Refine Search
Sort by
7033 Tallulah Ln, North Augusta
$696,754
4 Beds ⋅ 4 Baths ⋅ 98201747 MLS
10,000 buyer incentives from builder Brand new custom Ranch by Greystone Construction in River North. Features 4 beds, 3.5 baths, brick & fiber cement exterior, standing seam metal roof, and landscaped yard with sprinklers. Open floor plan with 9-ft ceilings, coffered/vaulted accents, and gourmet kitchen with custom cabinets, granite, tile backsplash, farm sink, gas cooktop, wall oven/microwave, and walk-in pantry. Owner's suite offers tiled shower with dual heads, garden tub, and dual granite vanities. LVP in main areas, hardwood stairs, carpet in bedrooms, tile in master shower. Two gas fireplaces--great room and rear porch. Two-car garage, tankless water heater, energy-efficient windows, and concrete front/rear porches. Minutes to downtown North Augusta and Savannah River.

7033 Tallulah Ln, North Augusta

144 Fitzsimmons Dr, North Augusta
$399,999
3 Beds ⋅ 3 Baths ⋅ 98252661 MLS
Welcome to golf-course living in beautiful Mount Vintage! This beautifully maintained all-brick home offers 3 bedrooms, 3 full baths and an inviting layout designed for comfortable everyday living and entertaining. The main level features a spacious great room with gas fireplace, well-appointed kitchen, dining area, flex room and a private owner's suite. Step outside to the impressive 14' x 16' screened porch and enjoy beautiful views of the golf course--an ideal spot for morning coffee, relaxing evenings or entertaining friends. Upstairs offers additional flexible living space along with a bedroom and full bath, providing privacy and versatility for guests, hobbies or a home office. Additional highlights include a whole-house Generac generator, tankless water heater, smart-home features and abundant storage. Enjoy all that the Mount Vintage community has to offer, including golf, fitness, tennis, swimming and more, while being conveniently located near Augusta, shopping, dining and area medical facilities. Now offered at $399,999 with a $10,000 seller incentive! VA assumable loan may also be available, subject to lender and loan requirements. Come experience the lifestyle and see why 144 Fitzsimmons Drive could be the perfect place to call home!

144 Fitzsimmons Dr, North Augusta

174 Collin Reeds Rd, North Augusta
$519,900
4 Beds ⋅ 4 Baths ⋅ 98254076 MLS
Down to the Final Opportunity Collection at Mount Vintage. Offering UP TO 8,000 in Closing Costs with Preferred Lender!!! First Responders including Medical, Military and Teachers will be eligible for our 2,000 Real Hero Discount! Imagine waking up to peaceful golf course views in a home that feels like a private retreat yet is just minutes from everything you need. The Ransford plan offers 4 bedrooms, 3 bathrooms, and thoughtfully designed living spaces within the prestigious Mount Vintage community. Inside, soaring ceilings, abundant natural light, and a stunning stone fireplace create an inviting main living area. The chef-inspired kitchen features a large island, tile backsplash, pendant lighting, stainless steel appliances, and seamless flow into the formal dining room with enhanced ceiling height, perfect for entertaining or everyday living. The luxurious primary suite offers a true escape with a freestanding soaking tub, spacious tile shower with seating, dual vanities, and elegant finishes. Upstairs, a versatile flex room, additional bedroom, and full bath provide endless possibilities for guests, hobbies, fitness, or a home office. Step into the sunroom or onto the patio and enjoy tranquil golf course views that make every morning coffee and evening gathering feel special. A 2-car garage with a 4-foot extension provides valuable extra space for storage, hobbies, or a workshop. Life at Mount Vintage is about more than the home itself. Enjoy a 27-hole championship golf course, state-of-the-art fitness facility, pool, Town Center activities, and dining at The Grille. Clarks Hill Lake is just 25 minutes away for boating, hiking, and outdoor adventure. Fox Creek High School is only 10 minutes away, with convenient access to North Augusta, Fort Eisenhower, Augusta's premier shopping, dining, and healthcare. This is where luxury, lifestyle, and location come together. Don't miss your opportunity to experience one of the area's most sought-after communities. Schedule your private tour today.

174 Collin Reeds Rd, North Augusta

639 Caroline Ct Unit 7c, North Augusta
$215,900
2 Beds ⋅ 3 Baths ⋅ 98201865 MLS
***Rates around 6.75 for qualified buyers with preferred lender***; MOVE-IN READY PACKAGE ~ FREE BLINDS~ UP TO 9000 TOWARD CLOSING COSTS. Don't wait, this home is AVAILABLE NOW! An additional 500 Ivey Honors is available for active/retired military, first responders, and teachers. Contract must be written by 12/31/26. Incentive subject to change. The Athens 2-Bedroom Townhome plan by Ivey Homes features open living on the first floor with the kitchen flowing into the dining room and living room. This popular open concept main living space flows right out to a private lanai for a peaceful retreat or hosting guests. The second floor features the primary and second bedrooms, both with their own bathrooms and walk-in closets. The Athens 2-Bedroom Townhome is a perfect mix of comfort, convenience, and luxury with very low maintenance. Every Ivey home is built to above-code IveyWise building standards to include a Home Energy Rating Score (HERS) and Average Annual Energy Savings Guaranteed by third party testing. IveyWise - Energy Efficient, Better Built, Healthier Home. Community amenities include large central park, easy walk or bike access to The North Augusta Greeneway (12-mile Paved Trail System) at Knollwood Access, sidewalks, streetlights, two entrances. Townhome only residents enjoy year-round residence lawncare, yearly pressure washing, termite coverage, water for irrigation and roof reserve.

639 Caroline Ct Unit 7c, North Augusta

267 Bobbye Dr Unit Fb43, North Augusta
$334,900
3 Beds ⋅ 3 Baths ⋅ 98253933 MLS
***Rates around 6.75 for qualified buyers with preferred lender***;UP TO 11000 TOWARD CLOSING COSTS. Don't wait, this home is AVAILABLE NOW!; An additional 500 Ivey Honors is available for active/retired military, first responders, and teachers. Contract must be written by 12/31/26. Incentive subject to change. Located in Forrest Bluff at 267 Bobbye Drive in North Augusta, SC, the 2078 floor plan offers 2,078 square feet with 3 bedrooms and 2.5 bathrooms. This two-story home is designed for spacious living with a layout that supports both everyday comfort and entertaining. The main level features a large family room that connects to an open-concept kitchen with wraparound countertops and ample cabinet space. Luxury vinyl flooring runs throughout the main living areas for durability and easy maintenance. The layout allows for a natural flow between cooking, dining, and gathering spaces, with direct access to a covered back porch for outdoor use. Upstairs, the primary suite includes a private bathroom and generous space, while two additional bedrooms share a full bath. A flexible loft area offers options for a second living space, home office, or playroom. The upstairs laundry room adds convenience. This home is well suited for families seeking space, flexibility, and a two-car garage. *Floor plan representation images, renderings, and videos are for illustration only. Actual construction may vary. Refer to official working drawings for the elevation and floor plan to be built, and to designer selections for materials and colors. Options and finishes shown may not be included and are determined by the sales contract. Every Ivey home is built to above-code IveyWise building standards to include a Home Energy Rating Score (HERS) and Average Annual Energy Savings Guaranteed by third party testing. IveyWise - Energy Efficient, Better Built, Healthier Home. Community amenities include large central park, easy walk or bike access to The North Augusta Greeneway (12-mile Paved Trail System) at Knollwood Access, sidewalks, streetlights, two entrances. Townhome only residents enjoy year-round residence lawncare, yearly pressure washing, termite coverage, water for irrigation and roof reserve.

267 Bobbye Dr Unit Fb43, North Augusta

1 Leyland Pl, North Augusta
$499,999
3 Beds ⋅ 3 Baths ⋅ 98256688 MLS
This property has an assumable VA loan (interest rate in the 3% range) available to qualified VA buyers. Beautifully renovated and ideally located within the North Augusta city limits, this exceptional residence offers the perfect blend of modern updates, space, and convenience--just minutes from the Greenway, dining, and the medical district. Situated on an expansive 1.48-acre lot, the property provides a rare opportunity for both privacy and outdoor enjoyment, with ample room for entertaining, recreation, or future enhancements. Inside, the home features a newly updated kitchen complete with KitchenAid appliances, designed to meet the needs of today's lifestyle. A striking two-sided fireplace serves as a unique focal point, adding warmth and character while seamlessly connecting the main living spaces. A clean, neutral color palette throughout enhances the home's bright, welcoming feel and allows for easy personalization. The layout is both functional and inviting, offering a spacious dining area adjacent to the kitchen and an expansive deck ideal for outdoor gatherings. The fenced backyard is well-maintained and provides a secure, versatile space for relaxing or entertaining. A standout feature of the property is the large workshop--perfect for hobbies, projects, or additional storage--adding flexibility and value. With its combination of modern upgrades, generous lot size, prime location, and large fenced in backyard this home presents a compelling opportunity for buyers seeking both comfort and long-term potential. Call today to schedule a private showing!

1 Leyland Pl, North Augusta

5125 Anna Creek Way Unit Fb30, North Augusta
$306,000
3 Beds ⋅ 3 Baths ⋅ 98256488 MLS
UP TO 11000 TOWARD CLOSING COSTS. Don't wait, this home is AVAILABLE NOW! An additional 500 Ivey Honors is available for active/retired military, first responders, and teachers. Contract must be written by 12/31/26. An additional 500 Ivey Honors is available for active/retired military, first responders, and teachers. Incentive subject to change. Located in Forrest Bluff, 5125 Anna Creek Way in North Augusta, South Carolina is a 1,807 square foot home featuring 3 bedrooms and 2.5 bathrooms. The 1807 floor plan is designed with defined living areas and functional flow for everyday use. The main level includes an open-concept kitchen that connects to the breakfast area and living space, creating a central hub for daily routines and gatherings. Luxury vinyl flooring adds durability throughout the main living areas, and a conveniently located powder room supports guests and day-to-day living. Upstairs, all bedrooms are positioned to maintain separation from the main living space. The primary suite includes a walk-in closet and private bath. Two additional bedrooms share a full bathroom and are located near the upstairs laundry room for added convenience. A loft at the top of the stairs provides flexible space for a home office, study area, or secondary living room. This home is well suited for families seeking organized living with space to adapt over time. * Floor plan representation images, renderings, and videos are for illustration only. Actual construction may vary. Refer to official working drawings for the elevation and floor plan to be built, and to designer selections for materials and colors. Options and finishes shown may not be included and are determined by the sales contract. Every Ivey home is built to above-code IveyWise building standards to include a Home Energy Rating Score (HERS) and Average Annual Energy Savings Guaranteed by third party testing. IveyWise - Energy Efficient, Better Built, Healthier Home. Community amenities include large central park, easy walk or bike access to The North Augusta Greeneway (12-mile Paved Trail System) at Knollwood Access, sidewalks, streetlights, two entrances. Townhome only residents enjoy year-round residence lawncare, yearly pressure washing, termite coverage, water for irrigation and roof reserve.

5125 Anna Creek Way Unit Fb30, North Augusta

1088 Primrose Dr Unit 25a, North Augusta
$261,000
3 Beds ⋅ 3 Baths ⋅ 98256355 MLS
MOVE-IN READY PACKAGE ~ UP TO 9000 TOWARD CLOSING COSTS. Don't wait, this home is AVAILABLE NOW! An additional 500 Ivey Honors is available for active/retired military, first responders, and teachers. Contract must be written by 12/31/26. Incentive subject to change. Located in Windsor, 1088 Primrose Drive in North Augusta, South Carolina is a 1,601 square foot townhome featuring 3 bedrooms and 3 bathrooms. The Macon 3-bedroom townhome floor plan is designed for low-maintenance living with flexible spaces across two levels. The main floor includes an open-concept kitchen, dining area, and family room that creates a connected layout for daily living. Luxury vinyl flooring adds durability in the main living areas, and a covered porch extends the space outdoors. A secondary bedroom and full bathroom near the entry offer flexibility for guests or a home office. The primary suite is also on the main level and includes a walk-in closet and private bath. A centrally located laundry room adds convenience. Upstairs, a loft provides additional living space, along with a third bedroom and full bathroom, ideal for guests or a quiet retreat. This home is well suited for first-time buyers, couples, or small families seeking functional space with minimal upkeep. * Floor plan representation images, renderings, and videos are for illustration only. Actual construction may vary. Refer to official working drawings for the elevation and floor plan to be built, and to designer selections for materials and colors. Options and finishes shown may not be included and are determined by the sales contract. Every Ivey home is built to above-code IveyWise building standards to include a Home Energy Rating Score (HERS) and Average Annual Energy Savings Guaranteed by third party testing. IveyWise - Energy Efficient, Better Built, Healthier Home. Community amenities include community pool, pavilion, activity park, pet park, playground, sidewalks, streetlights, green spaces, fishing pond and two landscaped entrances. Townhome only residents enjoy year-round residence lawncare, yearly pressure washing, termite coverage, water for irrigation and roof reserve.

1088 Primrose Dr Unit 25a, North Augusta

1105 Bobbye Dr Unit 12a, North Augusta
$262,000
3 Beds ⋅ 3 Baths ⋅ 98252898 MLS
***Rates around 6.75 for qualified buyers with preferred lender***; MOVE-IN READY PACKAGE ~ UP TO 9000 TOWARD CLOSING COSTS. Don't wait, this home is AVAILABLE NOW!; An additional 500 Ivey Honors is available for active/retired military, first responders, and teachers. Contract must be written by 12/31/26. Incentive subject to change. The Macon 3-Bedroom is a 1,601 square foot home with 3 bedrooms and 3 bathrooms, offering a smart blend of low maintenance living and flexible space. This floor plan is well suited for first time buyers, singles, or those looking to downsize without giving up functionality. The main level is designed for everyday comfort, beginning with a secondary bedroom near the entry that works well for guests or a home office. The layout then opens into an open-concept kitchen, dining area, and family room that supports easy movement and connection throughout the home. A full bathroom and centrally located laundry room add convenience, while the primary suite on the main level provides privacy with an en suite bathroom and walk-in closet. Upstairs, a loft offers additional living space, along with a third bedroom and full bathroom, ideal for visitors or hobbies. A private lanai extends the living area outdoors, and a single attached garage completes this thoughtfully designed home. Every Ivey home is built to above-code IveyWise building standards to include a Home Energy Rating Score (HERS) and Average Annual Energy Savings Guaranteed by third party testing. IveyWise - Energy Efficient, Better Built, Healthier Home. Community amenities include large central park, easy walk or bike access to The North Augusta Greeneway (12-mile Paved Trail System) at Knollwood Access, sidewalks, streetlights, two entrances. Townhome only residents enjoy year-round residence lawncare, yearly pressure washing, termite coverage, water for irrigation and roof reserve.

1105 Bobbye Dr Unit 12a, North Augusta

237 Windsor Dr Unit Wd232, North Augusta
$495,000
5 Beds ⋅ 5 Baths ⋅ 98256659 MLS
UP TO 11000 TOWARD CLOSING COSTS. Don't wait, this home is AVAILABLE NOW! An additional 500 Ivey Honors is available for active/retired military, first responders, and teachers. Contract must be written by 12/31/26. Incentive subject to change. Located in Windsor by Ivey Homes, WD232 Windsor Drive in North Augusta, South Carolina is a 3,652 square foot home featuring 5 bedrooms and 4.5 bathrooms. The Durham Hill floor plan is designed to support large households with a balance of open living areas and private spaces. The main level features an open-concept kitchen, breakfast area, and family room that create a central hub for daily routines and hosting. Luxury vinyl flooring runs throughout the main living areas, and an indoor gas fireplace adds a focal point. A flex room with double French doors and wainscoting offers space for a home office or dining room. A guest bedroom with a private bath on the main level provides comfort for visitors, along with a conveniently located powder room and mud bench near the entry. Upstairs, the primary suite includes a walk-in closet and private bath with dual vanities. Three additional bedrooms, including a Jack and Jill bathroom, and a large bonus room provide flexible living space. This home is well suited for large families or buyers who need space for hosting and everyday living. * Floor plan representation images, renderings, and videos are for illustration only. Actual construction may vary. Refer to official working drawings for the elevation and floor plan to be built, and to designer selections for materials and colors. Options and finishes shown may not be included and are determined by the sales contract. Every Ivey home is built to above-code IveyWise building standards to include a Home Energy Rating Score (HERS) and Average Annual Energy Savings Guaranteed by third party testing. IveyWise - Energy Efficient, Better Built, Healthier Home. Community amenities include community pool, pavilion, activity park, pet park, playground, sidewalks, streetlights, green spaces, fishing pond and two landscaped entrances. Townhome only residents enjoy year-round residence lawncare, yearly pressure washing, termite coverage, water for irrigation and roof reserve.

237 Windsor Dr Unit Wd232, North Augusta

617 Caroline Ct Unit 8c, North Augusta
$215,900
2 Beds ⋅ 3 Baths ⋅ 98203822 MLS
***Rates around 6.75 for qualified buyers with preferred lender***; MOVE-IN READY PACKAGE ~ FREE BLINDS~ UP TO 9000 TOWARD CLOSING COSTS. Don't wait, this home is AVAILABLE NOW! An additional 500 Ivey Honors is available for active/retired military, first responders, and teachers. Contract must be written by 12/31/26. Incentive subject to change. The Athens 2-Bedroom Townhome plan by Ivey Homes features open living on the first floor with the kitchen flowing into the dining room and living room. This popular open concept main living space flows right out to a private lanai for a peaceful retreat or hosting guests. The second floor features the primary and second bedrooms, both with their own bathrooms and walk-in closets. The Athens 2-Bedroom Townhome is a perfect mix of comfort, convenience, and luxury with very low maintenance. Every Ivey home is built to above-code IveyWise building standards to include a Home Energy Rating Score (HERS) and Average Annual Energy Savings Guaranteed by third party testing. IveyWise - Energy Efficient, Better Built, Healthier Home. Community amenities include large central park, easy walk or bike access to The North Augusta Greeneway (12-mile Paved Trail System) at Knollwood Access, sidewalks, streetlights, two entrances. Townhome only residents enjoy year-round residence lawncare, yearly pressure washing, termite coverage, water for irrigation and roof reserve.

617 Caroline Ct Unit 8c, North Augusta

173 Bobbye Dr Unit Fb39, North Augusta
$378,000
4 Beds ⋅ 3 Baths ⋅ 98251347 MLS
***Rate as low as 6.5 for qualified buyers with preferred lender***;UP TO 11000 TOWARD CLOSING COSTS+FREE BLINDS. Don't wait, this home is AVAILABLE NOW!; An additional 500 Ivey Honors is available for active/retired military, first responders, and teachers. Contract must be written by 12/31/26. An additional 500 Ivey Honors is available for active/retired military, first responders, and teachers. Incentive subject to change. The Bradford II plan by Ivey Homes doesn't have an inch of wasted space. It uses its size well and lives much larger than the square footage indicates. The first floor has an open concept and is great for family time or entertaining. First floor includes the kitchen, café and living room. The kitchen features an island with 2 walk-in pantries. The upstairs owner suite is private and spans the entire back wall of the home. 3 bedrooms of great size, full bath and laundry complete this luxurious second floor. The partially floored attic has room for storage, allowing you to maximize every inch of living space for your family, not your belongings. Every Ivey home is built to above-code IveyWise building standards to include a Home Energy Rating Score (HERS) and Average Annual Energy Savings Guaranteed by third party testing. IveyWise - Energy Efficient, Better Built, Healthier Home. Community amenities include large central park, easy walk or bike access to The North Augusta Greeneway (12-mile Paved Trail System) at Knollwood Access, sidewalks, streetlights, two entrances. Townhome only residents enjoy year-round residence lawncare, yearly pressure washing, termite coverage, water for irrigation and roof reserve.

173 Bobbye Dr Unit Fb39, North Augusta

426 Mill Stone Ln, North Augusta
$296,400
3 Beds ⋅ 2 Baths ⋅ 98256324 MLS
9,000 BUILDER INCENTIVE! Take advantage of this limited-time opportunity on the beautifully designed Ficus floor plan located in Walnut Grove, one of North Augusta's most desirable and convenient locations. Use the 9,000 incentive toward closing costs, interest rate buy-down, or upgrades to personalize your new home. Incentive subject to change at any time - schedule your showing today! This thoughtfully designed single-story home offers 3 bedrooms, 2 bathrooms, and approximately 1,554 heated square feet of comfortable living space with a functional layout perfect for both everyday living and entertaining. The Ficus plan blends open-concept design with practical spaces that maximize both flow and privacy. The inviting family room serves as the heart of the home, offering generous space for relaxing or gathering with friends and family. Just steps away, the kitchen features ample cabinetry, granite countertops, modern appliances, and a convenient layout that makes cooking both easy and enjoyable. The adjacent breakfast area provides the perfect setting for casual dining and morning coffee, while maintaining seamless connection to the main living space. The split-bedroom design provides ideal privacy for the owner's suite, located toward the rear of the home. The spacious primary bedroom easily accommodates a king-sized bed and additional furnishings, while the en-suite bath includes dual sinks, a walk-in shower, and a large walk-in closet designed for convenience and organization. Two additional bedrooms are located on the opposite side of the home and share a full bathroom, making them perfect for family members, guests, or a home office. Each bedroom offers comfortable dimensions, ample closet space, and natural light. Outdoor living is just steps away with the covered rear patio, ideal for grilling, relaxing, or enjoying the Carolina weather year-round. The two-car garage provides plenty of storage space and convenience, while the professionally landscaped yard adds to the home's curb appeal. Additional highlights include energy-efficient construction, modern finishes, durable flooring, and quality craftsmanship throughout. The efficient layout ensures minimal wasted space while maintaining an open and airy feel. Conveniently located in Walnut Grove, this home offers quick access to shopping, dining, schools, and major roadways, making daily commutes simple while still enjoying a peaceful neighborhood setting. With its smart design, beautiful finishes, and limited-time 9,000 builder incentive, the Ficus plan presents an exceptional opportunity for new construction living in North Augusta. Schedule your private tour today and discover why the Ficus is one of the most popular floor plans available. Home is 100% complete. Homes for Heroes. An additional $2,500 toward incentives for law enforcement, firefighters, teachers, nurses, paramedics, EMTs, active military, and veterans. Ask about Keystone's program offering FHA rates as low as 5.99% for qualified buyers.

426 Mill Stone Ln, North Augusta

706 Ashburn Dr Unit Wd237, North Augusta
$433,900
5 Beds ⋅ 4 Baths ⋅ 98253944 MLS
★UP TO 11000 TOWARD CLOSING COSTS. Don't wait, this home is AVAILABLE NOW! ★ An additional 500 Ivey Honors is available for active/retired military, first responders, and teachers. Contract must be written by 12/31/26. An additional 500 Ivey Honors is available for active/retired military, first responders, and teachers. Incentive subject to change. Located in Windsor at WD237 Ashburn Drive in North Augusta, SC, the Dublin II floor plan offers 2,889 square feet with 5 bedrooms and 4 bathrooms. This two-story home is designed for larger households who need both space and flexibility. The main level opens with a two-story foyer leading into an oversized family room with an indoor electric fireplace. The open-concept kitchen and breakfast area connect directly to the main living space, creating a functional layout for gatherings. A flex room with wainscoting offers space for a dining room or home office. Luxury vinyl flooring runs throughout the main areas, and a covered back porch extends the living space outdoors. A guest bedroom and full bath are also located on the first floor. Upstairs, the primary suite includes a sitting area, private bath with dual vanity, and a large walk-in closet. Three additional bedrooms, two full bathrooms, and a laundry room complete the upper level. This home is well suited for large families or buyers who need space for hosting and everyday living. *Floor plan representation images, renderings, and videos are for illustration only. Actual construction may vary. Refer to official working drawings for the elevation and floor plan to be built, and to designer selections for materials and colors. Options and finishes shown may not be included and are determined by the sales contract. Every Ivey home is built to above-code IveyWise building standards to include a Home Energy Rating Score (HERS) and Average Annual Energy Savings Guaranteed by third party testing. IveyWise - Energy Efficient, Better Built, Healthier Home. Community amenities include community pool, pavilion, activity park, pet park, playground, sidewalks, streetlights, green spaces, fishing pond and two landscaped entrances. Townhome only residents enjoy year-round residence lawncare, yearly pressure washing, termite coverage, water for irrigation and roof reserve.

706 Ashburn Dr Unit Wd237, North Augusta

456 Helen Dr Unit Wd249, North Augusta
$302,000
3 Beds ⋅ 3 Baths ⋅ 98256993 MLS
★UP TO 11000 TOWARD CLOSING COSTS. Don't wait, this home is AVAILABLE NOW! ★ An additional 500 Ivey Honors is available for active/retired military, first responders, and teachers. Contract must be written by 12/31/26. An additional 500 Ivey Honors is available for active/retired military, first responders, and teachers. Incentive subject to change. Located in Windsor, WD249 Helen Drive in North Augusta, South Carolina is a 1,684 square foot home featuring 3 bedrooms and 2.5 bathrooms. The 1684 floor plan is designed to provide functional living space with a clear separation between shared and private areas. The main level opens with a two-story foyer that leads into a spacious living room, creating a central area for daily routines and gatherings. The open-concept kitchen connects directly to the living space and includes ample cabinet storage and countertop workspace. Luxury vinyl flooring runs throughout the main living areas, and a conveniently located powder room supports guests and everyday use. Upstairs, all bedrooms are positioned for privacy. The primary suite includes a walk-in closet and private bath, while two additional bedrooms share a full bathroom. This layout supports efficient use of space while maintaining comfort and flow. This home is well suited for small to mid-size families looking for practical living with room to grow. * Floor plan representation images, renderings, and videos are for illustration only. Actual construction may vary. Refer to official working drawings for the elevation and floor plan to be built, and to designer selections for materials and colors. Options and finishes shown may not be included and are determined by the sales contract. Every Ivey home is built to above-code IveyWise building standards to include a Home Energy Rating Score (HERS) and Average Annual Energy Savings Guaranteed by third party testing. IveyWise - Energy Efficient, Better Built, Healthier Home. Community amenities include community pool, pavilion, activity park, pet park, playground, sidewalks, streetlights, green spaces, fishing pond and two landscaped entrances. Townhome only residents enjoy year-round residence lawncare, yearly pressure washing, termite coverage, water for irrigation and roof reserve.

456 Helen Dr Unit Wd249, North Augusta

613 Caroline Ct Unit 8b, North Augusta
$215,900
2 Beds ⋅ 3 Baths ⋅ 98203904 MLS
*** Rate as low as 6.5 for qualified buyers with preferred lender***★ MOVE-IN READY PACKAGE ~ FREE BLINDS~ UP TO 9000 TOWARD CLOSING COSTS. Don't wait, this home is AVAILABLE NOW! ★ An additional 500 Ivey Honors is available for active/retired military, first responders, and teachers. Contract must be written by 12/31/26. Incentive subject to change. The Athens 2-Bedroom Townhome plan by Ivey Homes features open living on the first floor with the kitchen flowing into the dining room and living room. This popular open concept main living space flows right out to a private lanai for a peaceful retreat or hosting guests. The second floor features the primary and second bedrooms, both with their own bathrooms and walk-in closets. The Athens 2-Bedroom Townhome is a perfect mix of comfort, convenience, and luxury with very low maintenance. Every Ivey home is built to above-code IveyWise building standards to include a Home Energy Rating Score (HERS) and Average Annual Energy Savings Guaranteed by third party testing. IveyWise - Energy Efficient, Better Built, Healthier Home. Community amenities include large central park, easy walk or bike access to The North Augusta Greeneway (12-mile Paved Trail System) at Knollwood Access, sidewalks, streetlights, two entrances. Townhome only residents enjoy year-round residence lawncare, yearly pressure washing, termite coverage, water for irrigation and roof reserve.

613 Caroline Ct Unit 8b, North Augusta

457 Helen Dr Unit Wd287, North Augusta
$310,000
3 Beds ⋅ 3 Baths ⋅ 98203778 MLS
***Rate around 6.75 for qualified buyers with preferred lender***UP TO 11000 TOWARD CLOSING COSTS+FREE BLINDS. Don't wait, this home is AVAILABLE NOW! ★ An additional 500 Ivey Honors is available for active/retired military, first responders, and teachers. Contract must be written by 12/31/26. An additional 500 Ivey Honors is available for active/retired military, first responders, and teachers. Incentive subject to change. The 1807 plan from Ivey Homes features an open floorplan perfect for families or entertaining. The spacious main living area leads directly into the kitchen and breakfast room. There is a half bath downstairs for convenience. Upstairs are all three bedrooms, including the large owner suite, complete with private bath and walk-in closet. The second full bath is at the end of the hall and the laundry room is also on the second floor. There is a loft at the top of the stairs which could be used as an office space or another entertainment area. This house has everything you need and more! Every Ivey home is built to above-code IveyWise building standards to include a Home Energy Rating Score (HERS) and Average Annual Energy Savings Guaranteed by third party testing. IveyWise - Energy Efficient, Better Built, Healthier Home. Community amenities include community pool, pavilion, activity park, pet park, playground, sidewalks, streetlights, green spaces, fishing pond and two landscaped entrances. Townhome only residents enjoy year-round residence lawncare, yearly pressure washing, termite coverage, water for irrigation and roof reserve.

457 Helen Dr Unit Wd287, North Augusta

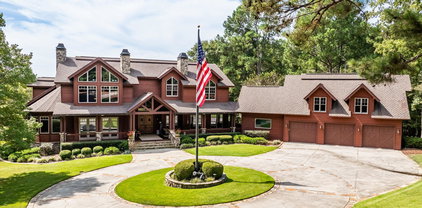
255 Mount Vintage Plantation Dr, North Augusta
$2,999,000
5 Beds ⋅ 6 Baths ⋅ 98200130 MLS
Welcome to 255 Mt Vintage Plantation Drive, an extraordinary 30-acre equestrian retreat nestled within the prestigious Mount Vintage Golf Community. Designed for the discerning buyer who craves privacy, luxury, and purpose-built function, this fully irrigated estate is serviced by two private wells and features a show-stopping custom home, elegant barn, professional riding arena, versatile workshop, and rolling, fenced pastures — all within a gated, park-like setting. THE HOUSE: The main home is a stunning showcase of natural redwood cedar siding with subtle stone accents, blending mountain lodge charm with modern elegance. Spanning over 5,600 square feet, the home includes 5 bedrooms, 4 full baths, and 2 half baths, along with an oversized 3-car garage. Step through the front door into a grand wood-beamed foyer, where a custom wet bar sets the tone for the open, welcoming great room. Towering ceilings, expansive windows, and a dramatic stone fireplace create a space that feels both cozy and cathedral-like. Just off the great room sits a private study, perfect for quiet work or reading, and a formal dining room warmed by its own stone fireplace. The chef's kitchen is built to impress — featuring a gas range, wood-paneled refrigerator, custom cabinetry, and a serving bar that connects seamlessly to the heart of the home. Whether you're entertaining guests or preparing a quiet dinner at home, this kitchen offers style, space, and flow. The main-level owner's suite is a true retreat, adorned with coffered ceilings, custom millwork, a private stone fireplace, and a spa-style ensuite complete with his and hers vanities, a jetted soaking tub, and a walk-in closet with custom built-ins. Upstairs offers a flexible recreation loft open to the great room below, flanked by two guest bedrooms with a shared split bath and a second upstairs owner's suite with tray ceilings, a fireplace, and ensuite bath. Above the garage, a private bedroom suite provides ideal accommodations for teens, in-laws, or guests. And just when you think you've seen it all, the home surprises again — with a theatre room downstairs, perfect for movie nights, sports viewing, or gathering with friends and family in your own private cinema setting. Out back, the expansive stone patio is ideal for hosting, featuring a fully equipped outdoor kitchen, dining area, and a stone firepit, with views of the fenced pastures just below — the perfect backdrop for relaxing evenings or lively entertaining. THE BARN: The estate's 3-stall horse barn is beautifully crafted with both form and function in mind. Each stall is spacious and well-ventilated, with premium materials and thoughtful design. The barn includes: Heated and air-conditioned tack rooms, a dedicated wash stall, a generous loft space for storage or future finishing, and an additional half bath for convenience. Whether you're a casual rider or a serious competitor, this barn supports your equestrian needs with top-quality infrastructure and timeless design. THE ARENA: Located conveniently near the barn, the 90x200 riding arena is a crown jewel of the estate — professionally built and fully irrigated to minimize dust and maintain ideal riding conditions. Featuring: High-performance footing, drain tile system for year-round usability, irrigation system tied into the estate's dual wells. This arena boasts perfect dimensions for practicing dressage, show jumping, western riding, or hosting friendly competitions and clinics. THE WORKSHOP: The property includes a large 40x40 insulated machine barn, ideal for maintaining equipment or pursuing hands-on hobbies. Nearby is a 12x18 finished workshop, perfect for extra storage or workspace. Just adjacent is a 24x30 enclosed storage building, perfect for additional equipment, tools, or recreational vehicles. These buildings provide the flexibility and functionality needed to manage a property of this scale with ease.

255 Mount Vintage Plantation Dr, North Augusta

384 Mill Stone Ln, North Augusta
$297,900
3 Beds ⋅ 3 Baths ⋅ 98200574 MLS
9,000 dollar BUILDER INCENTIVE! Take advantage of this limited-time opportunity on the beautifully designed Amberly floor plan located in Walnut Grove, one of North Augusta's most desirable and convenient locations. Use the 9,000 dollar incentive toward closing costs, interest rate buy-down, or upgrades to personalize your new home. Incentive subject to change at any time - schedule your showing today! This thoughtfully designed two-story home offers 3 bedrooms, 2.5 bathrooms, and approximately 1,881 heated square feet of comfortable living space with a functional layout perfect for both everyday living and entertaining. The Amberly plan blends open-concept design with practical spaces that maximize both flow and flexibility while providing room to grow. The inviting family room serves as the heart of the home, offering generous space for relaxing or gathering with friends and family. Just steps away, the kitchen features ample cabinetry, granite countertops, tile backsplash, stainless steel appliances, and a convenient layout that makes cooking both easy and enjoyable. The open dining area provides the perfect setting for casual meals or entertaining guests while maintaining seamless connection to the main living space. Upstairs, the spacious owner's suite offers a private retreat with room for a king-sized bed and additional furnishings. The en-suite bath includes dual sinks, a walk-in shower, and a large walk-in closet designed for organization and convenience. Two additional bedrooms are located upstairs and share a full bathroom, providing comfortable accommodations for family members, guests, or a home office setup. The second floor also features a versatile loft area that can serve as a media room, playroom, or additional living space, adding flexibility to fit your lifestyle. Outdoor living is just steps away with backyard space ideal for grilling, relaxing, or enjoying the Carolina weather year-round. The two-car garage provides plenty of storage space and convenience, while the professionally landscaped yard enhances curb appeal. Additional highlights include privacy fence, energy-efficient construction, luxury vinyl plank flooring in main living areas, Shaw frieze carpet with 6 lb padding in bedrooms, radiant barrier roofing, and a landscaped yard with RainBird irrigation. Quality craftsmanship and modern finishes create a home that is both stylish and functional. Conveniently located in Walnut Grove, this home offers quick access to shopping, dining, schools, and major roadways, making daily commutes simple while still enjoying a peaceful neighborhood setting. With its spacious layout, beautiful finishes, and limited-time 9,000 dollar builder incentive, the Amberly plan presents an exceptional opportunity for new construction living in North Augusta. Schedule your private tour today and discover why the Amberly is one of the most popular floor plans available. Home is 100% complete. Homes for Heroes. An additional $2,500 toward incentives for law enforcement, firefighters, teachers, nurses, paramedics, EMTs, active military, and veterans. Ask about Keystone's program offering FHA rates as low as 5.99% for qualified buyers.

384 Mill Stone Ln, North Augusta

563 Hampton Dr Unit Wd101, North Augusta
$376,900
4 Beds ⋅ 3 Baths ⋅ 98256988 MLS
UP TO 11000 TOWARD CLOSING COSTS. Don't wait, this home is AVAILABLE NOW! An additional 500 Ivey Honors is available for active/retired military, first responders, and teachers. Contract must be written by 12/31/26. Incentive subject to change. Located in Windsor, 563 Hampton Drive in North Augusta, South Carolina is a 2,383 square foot home featuring 4 bedrooms and 2.5 bathrooms. The Bradford II floor plan is designed to maximize usable space with a layout that supports both daily living and hosting. The main level features an open-concept kitchen, cafe, and living room that create a connected central space. The kitchen includes a large island and two walk-in pantries for added storage and functionality. Luxury vinyl flooring runs throughout the main living areas, and a covered porch extends the space outdoors. A flex room with wainscoting near the front of the home offers options for a dining room, home office, or additional living area. Upstairs, the primary suite spans the back of the home and includes a walk-in closet and private bath. Three additional bedrooms, a full bathroom, and a centrally located laundry room complete the second level. A partially floored attic provides additional storage. This home is well suited for families who want efficient space with room to gather and stay organized. * Floor plan representation images, renderings, and videos are for illustration only. Actual construction may vary. Refer to official working drawings for the elevation and floor plan to be built, and to designer selections for materials and colors. Options and finishes shown may not be included and are determined by the sales contract. Every Ivey home is built to above-code IveyWise building standards to include a Home Energy Rating Score (HERS) and Average Annual Energy Savings Guaranteed by third party testing. IveyWise - Energy Efficient, Better Built, Healthier Home. Community amenities include community pool, pavilion, activity park, pet park, playground, sidewalks, streetlights, green spaces, fishing pond and two landscaped entrances. Townhome only residents enjoy year-round residence lawncare, yearly pressure washing, termite coverage, water for irrigation and roof reserve.

563 Hampton Dr Unit Wd101, North Augusta

415 Helen Dr Unit Wd267, North Augusta
$299,000
3 Beds ⋅ 3 Baths ⋅ 98202915 MLS
***Rate around 6.75 for qualified buyers with preferred lender***UP TO 11000 TOWARD CLOSING COSTS+FREE BLINDS. Don't wait, this home is AVAILABLE NOW! An additional 500 Ivey Honors is available for active/retired military, first responders, and teachers. Contract must be written by 12/31/26. Incentive subject to change. Incentive subject to change. The 1570 Plan by Ivey Homes is a ranch style homeowner's dream. Ranch style living is in demand, and with a flex room upstairs and 9 ft ceilings, the 1570 plan lets that dream expand into new possibilities. The kitchen with tile backsplash and an island is perfect for entertaining, nestled in an open concept floor plan that flows into the dining and living room. The primary bedroom is tucked in the back for extra privacy and includes an ensuite bathroom and spacious closet. A second bedroom and bathroom complete the first floor of this home. The 12x17 upstairs flex room is perfect for a playroom, or you can customize this area to add the optional bathroom for an additional private bedroom. A single car garage and partially floored attic complete this incredible ranch home. Every Ivey home is built to above-code IveyWise building standards to include a Home Energy Rating Score (HERS) and Average Annual Energy Savings Guaranteed by third party testing. IveyWise - Energy Efficient, Better Built, Healthier Home. Community amenities include community pool, pavilion, activity park, pet park, playground, sidewalks, streetlights, green spaces, fishing pond and two landscaped entrances. Townhome only residents enjoy year-round residence lawncare, yearly pressure washing, termite coverage, water for irrigation and roof reserve.

415 Helen Dr Unit Wd267, North Augusta

How much is your home worth?

Get instant property value now!