Augusta GA Home Search Real Estate Blog

Sept. 11, 2026

What Is It Like Living in Cooper Place in Aiken, SC?

Cooper Place in Aiken, SC is a new residential community offering buyers modern single-family homes in a peaceful neighborhood setting. Developed by South Georgia Homes, Cooper Place is designed with tree-lined streets, sidewalks, and a community nature trail, providing a combination of newer construction and outdoor appeal in the Aiken area. 

For buyers searching for new construction in Aiken, South Carolina, Cooper Place is worth considering for its variety of ranch and two-story home designs, convenient access to everyday Aiken amenities, and location within the greater Augusta-Aiken region.

New Construction Homes in Cooper Place

Cooper Place offers a selection of newly built single-family homes by South Georgia Homes, a regional builder active throughout Georgia and South Carolina. 

Current Cooper Place inventory demonstrates that buyers can choose between both single-story ranch homes and two-story floor plans. As of September 2026, the builder's available homes range from approximately 1,680 to 2,549 square feet, with three- and four-bedroom configurations and two to three bathrooms. 

That variety can make Cooper Place appealing to buyers at several stages of life, including first-time purchasers, growing households, buyers seeking a main-level living arrangement, and those who simply want a newer home without needing an oversized property.

Home Styles and Floor Plans in Cooper Place

One of Cooper Place's advantages is the variety of available home designs.

Current builder offerings include floor plans such as the Bryant, Palmetto, Finlay, Dawson, and Bluff, with both ranch and two-story options represented within the neighborhood. 

Depending on the individual property, buyers may find layouts that emphasize:

  • Open living and entertaining areas
  • Three- and four-bedroom configurations
  • Ranch-style single-level living
  • Two-story floor plans
  • Primary bedroom suites
  • Flexible living or dining areas
  • Attached garages
  • Modern kitchens and finishes
  • Outdoor living space

Because selections and specifications can differ from one home to another, buyers should review the details of each available Cooper Place property rather than assuming every home includes the same features.

A Neighborhood Designed Around Outdoor Living

Cooper Place offers more than simply new houses.

South Georgia Homes describes the community as a serene retreat with tree-lined streets, sidewalks, and a community nature trail

Those features may be particularly attractive to buyers who want a neighborhood where they can enjoy walking outdoors and a more residential atmosphere without giving up convenient access to Aiken.

The combination of sidewalks and natural surroundings also helps give Cooper Place a different character from developments focused primarily on homes and streets.

Living in Aiken, South Carolina

Living in Cooper Place gives homeowners access to the broader lifestyle and amenities available throughout Aiken, SC.

Aiken is known throughout the region for its historic downtown, equestrian heritage, local restaurants and shops, parks, recreational opportunities, and convenient position between communities across South Carolina and Georgia.

For buyers relocating to the CSRA, living in Aiken can also provide access to employment, healthcare, shopping, entertainment, and recreation throughout the greater Aiken-Augusta area.

That makes Cooper Place worth comparing with both established Aiken neighborhoods and other new-construction communities.

Cooper Place Schools

South Georgia Homes currently identifies the following schools for Cooper Place:

  • North Aiken Elementary School
  • Schofield Middle School
  • Aiken High School

These school assignments are listed by the builder for the community. Buyers should always confirm current attendance zones directly with the appropriate school district before purchasing because boundaries can change. 

Who Should Consider Cooper Place?

Cooper Place may be a good neighborhood to explore for buyers who are:

  • Relocating to Aiken, South Carolina
  • Searching for new construction in Aiken, SC
  • Looking for a newer single-family home
  • Comparing ranch and two-story floor plans
  • Interested in a neighborhood with sidewalks
  • Looking for access to a community nature trail
  • Purchasing their first home
  • Downsizing into a newer residence
  • Comparing new neighborhoods throughout Aiken County
  • Moving to the Augusta-Aiken area for employment
  • Looking for a community with modern homes and outdoor appeal

Are Homes Available in Cooper Place?

Yes. As of September 2026, South Georgia Homes shows five available homes in Cooper Place

The builder's current Cooper Place page lists homes on Bartow Circle, including properties ranging from approximately 1,680 to 2,549 square feet. Current offerings include both ranch and two-story designs. 

Inventory, pricing, incentives, and construction status can change quickly in a new neighborhood, so buyers interested in Cooper Place should monitor current listings rather than relying on older advertised information.

Frequently Asked Questions About Cooper Place in Aiken

Where is Cooper Place?

Cooper Place is a new residential neighborhood in the Aiken, South Carolina area being developed by South Georgia Homes. The builder currently markets available homes within the community on Bartow Circle. 

Is Cooper Place a new-construction community?

Yes. Cooper Place currently has newly constructed homes available from South Georgia Homes. 

Who is the builder in Cooper Place?

South Georgia Homes is currently building and marketing homes in Cooper Place. The company builds residential communities throughout Georgia and South Carolina. 

What size are homes in Cooper Place?

Current available homes range from approximately 1,680 to 2,549 square feet, although future inventory and floor-plan offerings may vary. 

Does Cooper Place have ranch homes?

Yes. Current builder inventory includes several single-story ranch designs as well as two-story homes. 

How many bedrooms are available?

Current homes include three- and four-bedroom floor plans

Does Cooper Place have sidewalks?

Yes. The builder identifies sidewalks and tree-lined streets as neighborhood features. 

Does Cooper Place have walking trails?

Yes. South Georgia Homes advertises a community nature trail as one of Cooper Place's features. 

What schools serve Cooper Place?

The builder currently lists North Aiken Elementary, Schofield Middle, and Aiken High School. Buyers should independently verify current school zoning. 

Is Cooper Place in Aiken, SC Worth Considering?

For buyers looking for new construction, modern floor plans, sidewalks, tree-lined streets, and access to a community nature trail, Cooper Place is an Aiken neighborhood worth exploring.

The availability of both ranch and two-story homes makes the community suitable for buyers with different space and lifestyle needs, while its Aiken location allows residents to remain connected to shopping, dining, recreation, healthcare, employment, and other destinations throughout the CSRA.

Whether you're relocating to Aiken, purchasing your first home, downsizing, or comparing new-construction communities, Cooper Place offers another option in Aiken's growing residential market.

If you're considering Cooper Place in Aiken, SC, or comparing new homes throughout Aiken, North Augusta, Augusta, Evans, Grovetown, and the surrounding CSRA, AugustaGAHomeSearch.com can help you research available properties and compare your options.

Contact Chris Samuels, REALTOR® at AugustaGAHomeSearch.com to search Cooper Place homes, receive new-listing updates, and explore other Aiken-area neighborhoods.

Sept. 9, 2026

What Is It Like Living in Misty Meadows in Grovetown, GA?

Misty Meadows in Grovetown, GA is a newer residential community in Columbia County that combines modern home designs with green space and outdoor amenities. Located just off William Few Parkway, the neighborhood offers convenient access to Grovetown, Evans, I-20, shopping, dining, schools, and other destinations throughout the greater Augusta area. 

One of the features that helps Misty Meadows stand apart is its emphasis on nature. Bill Beazley Homes states that approximately 40% of the community is dedicated to green space, while community information from Pierwood Construction highlights hiking trails with bridges over a creek and a neighborhood pond. 

For buyers searching for new construction in Grovetown, GA, Misty Meadows offers an interesting combination of contemporary homes, outdoor spaces, and a convenient Columbia County location.

New Construction Homes in Misty Meadows

Misty Meadows features newer single-family homes with a variety of architectural styles, elevations, floor plans, and interior finishes.

Bill Beazley Homes markets semi-custom floor plans in the community rather than relying on one repeating home design. Current floor plans include four- and five-bedroom configurations ranging from roughly 2,200 to more than 2,900 square feet, depending on the plan. 

Pierwood Construction also currently lists Misty Meadows properties, including four-bedroom homes with approximately 2,500 to 2,600+ square feet and 3.5 bathrooms. 

This variety may appeal to buyers who want newer construction but also prefer a neighborhood where homes don't all look exactly alike.

Modern Features and Distinctive Home Designs

Homes in Misty Meadows are designed around many of the features buyers commonly look for in newer construction.

Depending on the individual property and builder, available homes may include:

  • Open-concept living areas
  • Large kitchen islands
  • Granite or quartz countertops
  • Gas fireplaces
  • Tankless water heaters
  • Smart-home-ready technology
  • CAT-6 wiring
  • Architectural shingles
  • Custom trim and architectural details
  • Attached two-car garages
  • Irrigation systems
  • Contemporary and modern farmhouse-inspired finishes

Specific features vary by home, so buyers should always review the specifications for the individual property they are considering. 

Green Space and Outdoor Living

A major part of the Misty Meadows concept is its connection to the outdoors.

Approximately 40% of the community is designated as green space, according to the builder's current community information. Misty Meadows also features walking or hiking trails, creek crossings with bridges, a community pond, sidewalks, and streetlights

For buyers who like newer construction but don't want their neighborhood to feel completely separated from natural surroundings, this aspect of Misty Meadows may be particularly appealing.

Where Is Misty Meadows in Grovetown?

Misty Meadows is located in Grovetown, Georgia 30813, just off William Few Parkway in Columbia County.

The builder's sales location is listed at 689 Ronaldsay Road, Grovetown, GA 30813. From Columbia Road, the community is reached by traveling along William Few Parkway toward Grovetown and entering from Boreray Drive. 

Its William Few Parkway location provides convenient connections to both Grovetown and Evans, while I-20 makes travel toward Augusta and other parts of the CSRA relatively straightforward.

Convenient Access to Grovetown, Evans, and Augusta

Location is one of the reasons buyers may want to include Misty Meadows in their Columbia County home search.

William Few Parkway has become one of the area's important residential growth corridors, connecting newer neighborhoods with established shopping, schools, recreation, and transportation routes. Columbia County Magazine has identified the William Few Parkway area as one of Columbia County's significant residential-growth areas

For residents of Misty Meadows, this means convenient access toward Grovetown, Evans, Columbia Road, I-20, and the greater Augusta area without giving up the feel of a residential neighborhood.

Schools Near Misty Meadows

Current Misty Meadows builder information identifies the community with:

Baker Place Elementary School, Columbia Middle School, and Grovetown High School.

School attendance zones can change, so buyers should confirm current assignments directly with the Columbia County School District before purchasing a particular property.

Misty Meadows and the Growth of Columbia County

Misty Meadows is part of the continued residential expansion occurring along the William Few Parkway and Grovetown corridors.

For buyers relocating to the Augusta area, Columbia County communities can offer another option alongside neighborhoods in Augusta, Evans, Martinez, Harlem, and other areas of Grovetown.

Misty Meadows may be especially interesting for buyers who want newer construction combined with intentional green space and neighborhood trails rather than choosing a development focused solely on maximizing the number of homes.

Who Should Consider Misty Meadows?

Misty Meadows may be worth exploring for buyers who are:

  • Relocating to Grovetown or Columbia County
  • Searching for new construction in Grovetown, GA
  • Looking for four- or five-bedroom home options
  • Interested in modern or semi-custom home designs
  • Looking for a neighborhood with green space
  • Interested in walking and hiking trails
  • Comparing Grovetown and Evans neighborhoods
  • Wanting convenient access to William Few Parkway
  • Searching for a home convenient to I-20
  • Comparing newer communities throughout the CSRA

How Large Are Homes in Misty Meadows?

The community offers a fairly broad selection of floor plans.

Current Bill Beazley offerings range from approximately 2,197 to 2,908 square feet, with many plans offering four bedrooms and some offering five. Pierwood's current Misty Meadows inventory includes several four-bedroom plans around 2,529 to 2,633 square feet

That range gives buyers options depending on whether they prioritize additional bedrooms, home-office space, larger entertaining areas, or flexible rooms.

How Much Are Homes in Misty Meadows?

Pricing changes as homes, lots, incentives, and construction phases change.

As of September 2026, Bill Beazley Homes advertises Misty Meadows as starting in the $370s, while individual properties can be priced considerably higher depending on size, floor plan, lot, builder, and upgrades. Pierwood's current inventory, for example, includes completed or available homes in the mid-$400,000 range. 

Because new-construction pricing and builder incentives can change quickly, buyers should check current listings before relying on an advertised starting price.

Frequently Asked Questions About Misty Meadows

Where is Misty Meadows in Grovetown, GA?

Misty Meadows is located in Grovetown, GA 30813 in Columbia County, just off William Few Parkway. The builder's community sales address is currently listed as 689 Ronaldsay Road. 

Is Misty Meadows a new-construction neighborhood?

Yes. New homes continue to be marketed and built within Misty Meadows, including properties completed or under construction in 2025 and 2026. 

Who builds homes in Misty Meadows?

Bill Beazley Homes actively markets new homes and floor plans in Misty Meadows, and Pierwood Construction also lists Misty Meadows homes on its community page. 

Does Misty Meadows have walking trails?

Yes. Community information identifies hiking or walking trails, including bridges over a creek. Current listings also identify trails among neighborhood amenities. 

Does Misty Meadows have a community pond?

Yes. Pierwood Construction lists a community pond among Misty Meadows' neighborhood features. 

Does Misty Meadows have an HOA?

Yes. Current property listings identify an HOA/community association. HOA dues, rules, and responsibilities should be verified for the specific property before purchasing. 

What ZIP code is Misty Meadows in?

Misty Meadows is located in Grovetown, GA 30813

What schools are associated with Misty Meadows?

Current builder information lists Baker Place Elementary, Columbia Middle School, and Grovetown High School. Buyers should verify current school zoning because attendance boundaries can change. 

Is Misty Meadows in Grovetown, GA Worth Considering?

For buyers looking for a combination of new construction, distinctive home designs, green space, outdoor amenities, and a convenient Columbia County location, Misty Meadows deserves consideration.

The neighborhood's location off William Few Parkway provides access toward Grovetown, Evans, I-20, and the greater Augusta area, while features such as green space, trails, creek bridges, a community pond, sidewalks, and modern homes help distinguish it from a conventional new-construction subdivision. 

Whether you're relocating to Columbia County, purchasing a new home, or comparing communities throughout Grovetown and Evans, Misty Meadows offers another compelling option in the growing 30813 real estate market.

If you're considering Misty Meadows in Grovetown, GA, or comparing neighborhoods throughout Grovetown, Evans, Martinez, Augusta, Harlem, and the surrounding CSRA, AugustaGAHomeSearch.com can help you explore available properties and find a home that fits your needs.

Contact Chris Samuels, REALTOR® at AugustaGAHomeSearch.com to search Misty Meadows real estate, compare new-construction opportunities, and receive updates when new homes become available.

Sept. 4, 2026

What Is It Like Living in Cooper Place in North Augusta, SC?


Cooper Place in North Augusta, SC is an established residential community known for attractive Craftsman-style homes, spacious properties, and a convenient location in the 29860 area of North Augusta. Located in the Edgefield County portion of North Augusta, the neighborhood offers residents convenient access to I-20, Martintown Road, Sweetwater Road, Downtown North Augusta, and Augusta, Georgia

Cooper Place can be especially appealing to buyers who want a neighborhood with custom-home character and larger homesites while remaining within reasonable driving distance of shopping, restaurants, employment centers, medical facilities, and other destinations throughout the CSRA.

Custom Homes in Cooper Place

One of the characteristics that helps distinguish Cooper Place from many North Augusta neighborhoods is its collection of custom and Craftsman-inspired homes.

Community information describes Cooper Place as a Craftsman-style neighborhood with custom residences generally ranging from approximately 1,800 to 3,000 square feet and generous lot sizes. Blackston Custom Homes has been associated with development in the community. 

Individual homes vary in size, floor plan, age, finishes, and upgrades, which gives the neighborhood more architectural variety than communities built around only a handful of repeating floor plans.

Recent listings also demonstrate the larger-home character of Cooper Place, with properties around 2,500 to 3,000 square feet appearing on the market. 

Where Is Cooper Place in North Augusta?

Cooper Place is located in North Augusta, South Carolina 29860, in Edgefield County.

One route into the neighborhood connects from I-20 through Martintown Road, Gregory Lake Road, Five Notch Road, and Sweetwater Road, making the community accessible to several of North Augusta's major transportation corridors. 

Its location gives residents convenient access to areas including:

  • I-20
  • Martintown Road
  • Sweetwater Road
  • West Five Notch Road
  • Downtown North Augusta
  • Augusta, Georgia
  • Washington Road
  • Medical and employment centers in the Augusta area
  • Shopping and dining throughout North Augusta
  • Other communities throughout the CSRA

Community marketing has described Cooper Place as approximately 10 minutes from Downtown Augusta and Washington Road conveniences, although actual drive times depend on traffic and destination. 

A North Augusta Neighborhood With Larger Homesites

For buyers comparing neighborhoods throughout North Augusta, lot size can be an important consideration.

Cooper Place is notable for having homes on relatively generous lots compared with some newer higher-density developments. For example, recent and historical property data show Cooper Place-area lots commonly around one-third of an acre, with some properties larger. 

That extra outdoor space can provide more room for landscaping, outdoor entertaining, covered patios, play areas, or simply additional separation between neighboring homes.

Craftsman-Style Architecture and Curb Appeal

The homes in Cooper Place often feature architectural details associated with Craftsman and traditional Southern home design.

Depending on the individual property, buyers may encounter features such as covered front porches, stone or brick accents, Hardie-style siding, attached garages, landscaped yards, and spacious interior floor plans. A Cooper Place property record, for example, identifies brick, Hardi Plank-type siding, stone construction, an attached garage, and covered porch features. 

Because Cooper Place includes individually designed homes, buyers should review each property rather than assuming that every residence has identical features.

Convenient Access to I-20 and Augusta

Location is one of Cooper Place's strongest selling points.

The neighborhood offers access to Interstate 20, making it convenient for people who regularly travel between North Augusta and Augusta or throughout the broader CSRA.

This location can also make it relatively convenient to reach Augusta-area destinations such as Washington Road, Downtown Augusta, the medical district, and major employment and commercial corridors.

For someone searching for a home in South Carolina while still wanting convenient access to Augusta, Georgia, Cooper Place provides an attractive cross-river location to consider.

Cooper Place vs. Newer North Augusta Communities

North Augusta has experienced considerable residential growth, giving buyers choices ranging from established neighborhoods to large new-construction developments.

Cooper Place offers a somewhat different experience.

Rather than being centered around high-density new construction, Cooper Place features an established collection of custom-style single-family homes on generally larger lots.

That can make the neighborhood worth comparing with newer North Augusta communities if your priorities include:

  • Custom-home character
  • Larger floor plans
  • More spacious homesites
  • Established landscaping
  • Convenient I-20 access
  • Proximity to both North Augusta and Augusta
  • A traditional residential neighborhood setting

The best choice ultimately depends on your preferred home style, budget, lot size, commute, amenities, and maintenance priorities.

Who Should Consider Cooper Place?

Cooper Place may be worth exploring for buyers who are:

  • Relocating to North Augusta, South Carolina
  • Searching for homes in North Augusta's 29860 area
  • Looking for a custom or Craftsman-style home
  • Wanting a larger single-family residence
  • Searching for a home with more outdoor space
  • Comparing established North Augusta neighborhoods
  • Looking for convenient access to I-20
  • Working or regularly traveling into Augusta, Georgia
  • Comparing North Augusta and Augusta-area real estate
  • Looking for a neighborhood convenient to destinations throughout the CSRA

Are Homes Available in Cooper Place?

Because Cooper Place is an established and relatively defined neighborhood, the number of homes available at any one time can be limited.

As of late August 2026, multiple Cooper Place properties were being marketed for sale, including homes on Cooper Place Drive and Morris Run, illustrating that resale opportunities do periodically become available. Inventory and pricing can change quickly. 

Buyers who specifically want to live in Cooper Place may benefit from setting up a real-time property alert so they can see new listings soon after they enter the market.

Frequently Asked Questions About Cooper Place

Where is Cooper Place in North Augusta, SC?

Cooper Place is located in North Augusta, SC 29860, within Edgefield County. The neighborhood can be accessed from the Sweetwater Road area and provides convenient connections toward I-20 and Martintown Road. 

What types of homes are in Cooper Place?

Cooper Place primarily features single-family custom homes, with Craftsman-style architecture prominent throughout the neighborhood. Community information describes homes generally ranging from about 1,800 to 3,000 square feet

Who built homes in Cooper Place?

Blackston Custom Homes/Blackston and Associates has been associated with the development and construction of homes in Cooper Place. 

Does Cooper Place have larger lots?

Many homes in the neighborhood sit on comparatively generous lots. Individual lot sizes vary, so buyers should verify the acreage of any specific property they are considering.

Is Cooper Place convenient to I-20?

Yes. Cooper Place has convenient road access toward I-20, making travel toward Augusta and other parts of the CSRA relatively straightforward. 

What ZIP code is Cooper Place?

Cooper Place is located in the 29860 ZIP code of North Augusta, South Carolina.

Are homes for sale in Cooper Place?

Homes periodically become available in Cooper Place, although inventory can be limited because it is an established neighborhood. Current listings should be checked for the most accurate availability and pricing.

Is Cooper Place in North Augusta, SC Worth Considering?

For buyers seeking a combination of custom-home character, spacious floor plans, larger homesites, and convenient access to both North Augusta and Augusta, Cooper Place deserves consideration.

The neighborhood's Craftsman-inspired architecture and established residential setting provide a different option from many of North Augusta's newer developments. Its 29860 location also puts residents within reach of I-20, Downtown North Augusta, Augusta, Washington Road, shopping, restaurants, healthcare, and employment centers throughout the CSRA

If you're considering Cooper Place in North Augusta, SC, or comparing other neighborhoods throughout North Augusta, Aiken, Augusta, Evans, Martinez, and the surrounding CSRA, AugustaGAHomeSearch.com can help you explore current properties and compare your options.

Contact REALTOR, Chris Samuels, at AugustaGAHomeSearch.com to search Cooper Place real estate, receive new-listing alerts, or explore other North Augusta neighborhoods.

Sept. 3, 2026

What Is It Like Living in Orchid Ridge at The Hive in North Augusta, SC?

Orchid Ridge at The Hive in North Augusta, SC

Orchid Ridge at The Hive in North Augusta, SC is a new-construction residential community offering homebuyers modern single-family homes within one of North Augusta’s most anticipated mixed-use developments. Located off West Martintown Road near I-20 Exit 1, Orchid Ridge combines newer homes with convenient access to shopping, dining, employment, schools, and destinations throughout the greater Augusta area.

As part of The Hive, residents will be positioned near a growing destination planned to include residential neighborhoods, retail, restaurants, hospitality, entertainment, and other everyday conveniences.

New Construction Homes at Orchid Ridge

Orchid Ridge is being developed by Stanley Martin Homes and is planned as a collection of new single-family homes designed for buyers looking for modern layouts, flexible living spaces, and contemporary features.

Current community information shows multiple floor plans with approximately 1,897 to more than 3,000 square feet, generally offering 3 to 4 bedrooms, 2 to 3 bathrooms, and two-car garages. Buyers can explore different layouts depending on their need for home offices, additional bedrooms, entertaining space, or flexible rooms.

Living at The Hive in North Augusta

One of the features that makes Orchid Ridge at The Hive different from a traditional subdivision is its location within a much larger mixed-use development.

The Hive is designed to bring together residential living with shopping, dining, hospitality, entertainment, and commercial destinations, potentially allowing Orchid Ridge residents to enjoy more conveniences close to home as the overall development continues to grow.

Convenient Access to North Augusta and the CSRA

Orchid Ridge's location near West Martintown Road and Interstate 20 provides convenient connections throughout North Augusta and the greater CSRA.

Residents will have convenient access to:

  • Interstate 20 and Exit 1
  • West Martintown Road
  • Downtown North Augusta
  • Augusta, Georgia
  • North Augusta shopping and dining
  • North Augusta High School
  • Medical and employment centers throughout the Augusta area
  • Martinez and Evans
  • Aiken and other communities throughout the CSRA
  • Future retail, restaurants, and services within The Hive

The neighborhood's sales center is listed at 1141 W. Martintown Road, North Augusta, SC 29841, and community information describes the location as less than a mile from North Augusta High School.

Modern Homes for Different Lifestyles

Orchid Ridge may appeal to buyers who want newer construction without giving up convenient access to established areas of North Augusta and Augusta.

Current plans include a variety of home sizes and layouts, creating options for buyers who need additional bedrooms, home-office space, flexible living areas, main-level living possibilities, or more room for entertaining.

Community features advertised for Orchid Ridge also include a pond and proximity to planned on-site retail at The Hive.

Who Should Consider Orchid Ridge?

Orchid Ridge at The Hive may be worth exploring for buyers who are:

  • Relocating to North Augusta, South Carolina
  • Searching for new construction in North Augusta, SC
  • Looking for a new single-family home
  • Purchasing their first home
  • Moving to the CSRA for employment
  • Searching for convenient access to I-20
  • Comparing North Augusta neighborhoods
  • Looking for modern floor plans and flexible living spaces
  • Interested in living near future shopping and dining
  • Comparing new homes in North Augusta, Augusta, Evans, or the surrounding CSRA

Is Orchid Ridge at The Hive Worth Considering?

For buyers looking for a combination of new construction, modern home designs, and a convenient North Augusta location, Orchid Ridge at The Hive is a community worth watching.

Its location just off I-20 at Exit 1 gives residents convenient access throughout North Augusta and the greater Augusta area, while its connection to The Hive provides something many traditional subdivisions cannot offer: the opportunity to live within a growing mixed-use destination designed around residential living, shopping, dining, hospitality, and entertainment.

Whether you are relocating to North Augusta, purchasing a new-construction home, or simply comparing communities throughout the CSRA, Orchid Ridge at The Hive offers an exciting new option in North Augusta's 29841 area.

If you are considering Orchid Ridge at The Hive in North Augusta, SC, or comparing other new-construction communities throughout North Augusta, Aiken, Augusta, Evans, Grovetown, and the surrounding CSRA, AugustaGAHomeSearch.com can help you explore available properties and find the home that fits your needs.

Sept. 3, 2026

What Is It Like Living at The Hive in North Augusta, SC?

The Hive in North Augusta, SC

The Hive in North Augusta, SC is a new mixed-use community offering homebuyers an opportunity to enjoy modern living in one of North Augusta’s growing residential and commercial areas. Conveniently located near West Martintown Road and Interstate 20, The Hive is designed to bring homes, shopping, dining, hospitality, and everyday conveniences together within one master-planned development.

With its strategic location and combination of residential and commercial development, The Hive may become an appealing option for buyers who want newer construction while remaining convenient to Downtown North Augusta, Augusta, I-20, Aiken County, and destinations throughout the CSRA.

Modern Homes in a Growing North Augusta Community

The residential portion of The Hive is planned to offer a variety of modern housing choices, giving buyers opportunities to explore new construction in North Augusta, SC within a larger mixed-use setting.

The community is being developed with residential neighborhoods alongside planned retail, restaurants, hospitality, and other commercial spaces, creating an environment where residents may eventually have more everyday conveniences close to home.

For buyers comparing newer neighborhoods throughout North Augusta and the surrounding area, The Hive offers something different from a traditional residential subdivision.

Convenient Access to North Augusta and the CSRA

One of the biggest advantages of living at The Hive is its location near major transportation routes.

The community provides convenient access to:

  • Interstate 20
  • West Martintown Road
  • Downtown North Augusta
  • Augusta, Georgia
  • North Augusta shopping and dining
  • Aiken County
  • Evans and Martinez
  • Medical and employment centers throughout the CSRA
  • Restaurants, retail, and services planned within The Hive

Its location near I-20 can be especially attractive for buyers who travel throughout the Augusta metropolitan area for work, shopping, entertainment, healthcare, or recreation.

More Than a Traditional Neighborhood

What makes The Hive especially noteworthy is that it is being designed as more than simply a collection of homes.

The larger development is planned to combine residential neighborhoods with retail, dining, hospitality, and commercial destinations, creating a mixed-use community where people can potentially live, shop, dine, and connect within the same general area.

For buyers who prefer the convenience and energy of a growing master-planned community, The Hive could become one of the more distinctive new developments in North Augusta.

Who Should Consider The Hive?

The Hive may be worth exploring for a variety of North Augusta-area homebuyers, including those who are:

  • Relocating to North Augusta, South Carolina
  • Searching for new construction in North Augusta, SC
  • Purchasing their first home
  • Moving to the CSRA for employment
  • Looking for a newer residential community
  • Searching for convenient access to I-20
  • Comparing North Augusta neighborhoods
  • Looking for modern home designs
  • Interested in living near future shopping and dining
  • Wanting convenient access to both South Carolina and Georgia

Is The Hive in North Augusta, SC Worth Considering?

For buyers looking for a combination of new construction, convenient access, and a growing mixed-use community, The Hive is certainly a development worth watching.

Its location near West Martintown Road and I-20 provides convenient connections throughout North Augusta and the greater Augusta area, while the planned combination of residential, retail, dining, hospitality, and commercial development could make the community increasingly attractive as construction progresses.

Whether you are relocating to the CSRA, searching for new construction, purchasing your first home, or simply comparing neighborhoods in North Augusta, The Hive offers a unique opportunity to explore one of the area's newest large-scale developments.

If you are considering The Hive in North Augusta, SC, or comparing other neighborhoods and new-construction communities throughout North Augusta, Aiken, Augusta, Evans, Grovetown, and the surrounding CSRA, AugustaGAHomeSearch.com can help you explore available properties and find the home that fits your needs.

Aug. 31, 2026

Highland Springs Augusta GA | New Homes on Pleasant Home Road


Highland Springs is a new residential community being developed along Pleasant Home Road in Augusta, Georgia 30907. Located at approximately 421 Pleasant Home Road, the development brings an uncommon opportunity for buyers interested in newer construction within an established section of West Augusta.

Official Augusta-Richmond County planning records identify Highland Springs as a roughly 20-acre development with a final plat containing 131 lots. The project received reviewing-agency approval in March 2026 and appeared before Augusta officials for final plat approval in April 2026. 

That location may become one of Highland Springs' biggest attractions. Instead of being built farther outside Augusta's established commercial corridors, the neighborhood is positioned on Pleasant Home Road between the Washington Road and Davis Road areas, providing access to many of the places Augusta residents use every day. 

For buyers searching online for new construction in Augusta GA 30907, Highland Springs is a community worth watching.


Where Is Highland Springs Located in Augusta?

Highland Springs is being developed along the 400 block of Pleasant Home Road in Augusta, GA 30907, near the established residential areas surrounding Pleasant Home Road, Washington Road and Davis Road.

This puts the community in a particularly convenient section of the Augusta area.

Residents can reach major Augusta transportation and commercial corridors without having to live on the outer edges of the metro area. Washington Road provides access to restaurants, grocery stores, retail and services, while nearby routes connect residents toward I-20, River Watch Parkway, Martinez, Evans and other parts of the CSRA.

For someone researching where to live in Augusta, Georgia, Highland Springs may stand out because it combines the appeal of a newly developed neighborhood with an already-established Augusta location.


What Types of Homes Are Planned for Highland Springs?

Current plans call for Highland Springs to include a combination of detached single-family houses and attached townhomes.

According to information reported in July 2026, the community is expected to contain:

  • 131 total homesites
  • 59 detached single-family homes
  • 72 attached townhomes
  • Floor plans generally ranging from approximately 1,500 square feet to slightly more than 2,000 square feet
  • Shared neighborhood amenities

Winchester Homes is associated with the development, and Winchester's own community information identifies Highland Springs as a 131-unit Augusta community

Having both attached and detached housing gives Highland Springs a different profile from many traditional Augusta subdivisions consisting almost entirely of detached houses.


New Construction in an Established Part of Augusta

One of the most interesting things about Highland Springs isn't simply that it is new construction.

It is where the new construction is happening.

Much of the Pleasant Home Road and surrounding 30907 area consists of established residential neighborhoods. Augusta Business Daily reported in July 2026 that there had not been new residential construction along the Pleasant Home corridor since the 1990s. 

That makes Highland Springs notable for buyers who want a newer home while remaining relatively close to the established areas of West Augusta and Martinez.

Many Augusta-area new-home communities have historically been concentrated farther west in Columbia County or south and west toward Grovetown. Highland Springs gives buyers another type of choice: new construction inside Augusta's 30907 ZIP code.


What Will Highland Springs Homes Look Like?

The developer has indicated that considerable attention is being given to the appearance of the community.

Rather than randomly placing floor plans and exterior elevations throughout the subdivision, Winchester representatives have said that floor plans, elevations, exterior materials, architectural details and color palettes were being selected with the overall streetscape in mind. 

That approach could help Highland Springs develop a more coordinated appearance as construction progresses.

Because the neighborhood is still developing, buyers should remember that individual plans, finishes, available lots and specifications can change. Anyone considering Highland Springs should verify current details before making a purchase decision.


How Much Will Homes in Highland Springs Augusta GA Cost?

Pricing will depend on the home, floor plan, lot, options and market conditions at the time of purchase.

As of July 2026, initial reporting indicated that prices were expected to begin in the low-to-mid $300,000s. Because new-construction pricing can change quickly as phases are released, that figure should be treated as an early estimate rather than a permanent price range. 

For the most useful search information, buyers should check current Highland Springs listings rather than relying on an older advertised starting price.

AugustaGAHomeSearch.com can help you search Highland Springs homes as they become available, compare available floor plans and monitor other new-construction communities throughout Augusta and the surrounding CSRA.


Why Buyers May Consider Highland Springs

Highland Springs could be particularly interesting to buyers who have been searching for the combination of new construction and an established Augusta location.

Instead of choosing solely between an older home close to Augusta's established shopping corridors and newer construction farther from central Augusta, Highland Springs creates another option.

Potential advantages include newer construction, modern floor plans, attached and detached housing choices, access to the Pleasant Home Road and Washington Road corridors, proximity to I-20 and other major Augusta routes, and a 30907 location convenient to both Augusta and Martinez.

As with any new neighborhood, buyers should also compare HOA requirements, fees, warranties, incentives, construction timelines, lot characteristics and resale considerations before deciding whether Highland Springs is the right fit.


Highland Springs and Augusta's 30907 Real Estate Market

The 30907 ZIP code covers an important portion of the Augusta-area housing market.

Its location connects portions of Augusta and Martinez while providing convenient routes toward Columbia County, Washington Road, River Watch Parkway and I-20.

Highland Springs adds something different to that housing inventory: a newly planned residential community in an area dominated largely by established neighborhoods.

For real estate buyers, that can make comparisons especially important.

A buyer considering Highland Springs may also want to compare available homes throughout Augusta 30907, Martinez, West Augusta and nearby Columbia County to determine whether new construction or an existing home provides the better combination of price, location, space and features.


Should You Buy New Construction in Highland Springs?

Buying a new-construction home involves considerations that can be different from buying an existing property.

Before purchasing in Highland Springs, buyers should carefully review the builder contract, available upgrades, construction timeline, warranties, HOA documents, estimated monthly housing expenses, financing incentives and any restrictions associated with the property.

It is also important to understand that a builder's sales representative represents the builder's interests.

Having your own real estate professional can give you independent guidance while comparing the home, contract, incentives and competing properties throughout Augusta.

Chris Samuels with AugustaGAHomeSearch can help buyers compare Highland Springs with other new-construction and resale opportunities throughout the Augusta area.


Highland Springs Augusta GA FAQs

Where is Highland Springs in Augusta, GA?

Highland Springs is located along Pleasant Home Road in Augusta, Georgia 30907. Augusta planning documents identify the development location as 421 Pleasant Home Road

Is Highland Springs a new-construction neighborhood?

Yes. Highland Springs is a new residential development being built along the Pleasant Home Road corridor in Augusta.

How many homes will Highland Springs have?

Augusta's final plat documents identify 131 lots for Highland Springs. 

Will Highland Springs have townhomes?

Yes. Plans reported in July 2026 call for 72 attached townhomes and 59 detached single-family homes

Who is building Highland Springs in Augusta?

Highland Springs is associated with Winchester Homes/Winchester's residential development group, which lists Highland Springs among its Augusta-area communities. 

How large will the homes be?

Early plans reported in 2026 indicated approximately 1,500 to just over 2,000 square feet, depending on the floor plan. Actual available homes and specifications should be verified when listings are released. 

How much are Highland Springs homes?

Early 2026 development information indicated that pricing was expected to begin in the low-to-mid $300,000s. Pricing, incentives and availability can change, so buyers should check current listings. 

What ZIP code is Highland Springs in?

The Pleasant Home Road development is in Augusta, GA 30907.

Is Highland Springs close to Washington Road?

Yes. Highland Springs is being developed along Pleasant Home Road between the Davis Road and Washington Road areas, giving residents convenient access to Augusta's Washington Road corridor. 

How can I find homes for sale in Highland Springs?

Use AugustaGAHomeSearch.com to monitor Highland Springs listings and other new-construction homes throughout Augusta, Martinez, Evans, Grovetown and the surrounding CSRA.


Search Highland Springs Homes in Augusta, GA

Highland Springs represents an interesting new chapter for the Pleasant Home Road area.

With 131 planned residences, a combination of detached homes and townhomes, and a location in Augusta's 30907 corridor, the development could become an important option for buyers searching for new construction without moving farther away from established West Augusta conveniences. 

If you are considering a home in Highland Springs, don't limit your search to one neighborhood or builder.

AugustaGAHomeSearch.com can help you compare Highland Springs with other new homes and resale properties throughout the Greater Augusta area so you can understand your options before making a decision.

Ready to explore Highland Springs?

Contact Chris Samuels, REALTOR®
AugustaGAHomeSearch.com
Serving home buyers and sellers throughout Augusta and the surrounding CSRA.

Search current properties, save your favorites, receive listing alerts and track new opportunities as the Highland Springs community develops.

Aug. 18, 2026

1540 Mill Street, Augusta GA: Renovated Bungalow & Bethlehem Area Guide

If you're looking for a renovated smaller home near Downtown Augusta and the Augusta Medical District, 1540 Mill Street offers a very different opportunity from the larger suburban homes found elsewhere in the CSRA.

Located in Augusta's Bethlehem neighborhood, this one-story home was originally built in 1901 but has been substantially updated with modern finishes. As of August 18, 2026, the property is actively listed for $111,000 with 2 bedrooms, 1 full bathroom, approximately 812 square feet and a 4,356-square-foot lot. The current listing was updated on August 18, 2026.

The property's age is part of its character, but the present-day appeal comes from its renovation.

Current marketing highlights luxury vinyl plank flooring, granite countertops, stainless-steel appliances, fresh paint, updated lighting and energy-efficient systems. The home also has front and rear porch areas and no homeowners association.

For buyers who value location and a manageable floor plan more than having thousands of square feet, 1540 Mill Street deserves a closer look.

Quick Look at 1540 Mill Street

Current property information includes:

  • Address: 1540 Mill Street, Augusta, GA 30901
  • Neighborhood/Subdivision: Bethlehem
  • Bedrooms: 2
  • Bathrooms: 1 full bathroom
  • Living Area: Approximately 812 sq. ft.
  • Lot: Approximately 4,356 sq. ft. / 0.10 acre
  • Lot Dimensions: Approximately 30 x 150
  • Year Built: 1901
  • Stories: 1
  • Exterior: Vinyl siding / wood-frame construction
  • Foundation: Crawl space
  • Roof: Composition
  • HOA: None
  • Current Asking Price: $111,000 as of August 18, 2026
  • MLS: 98203541
  • Listing Agent: Chris Samuels
  • Brokerage: David Buck Real Estate

Current MLS-syndicated information confirms the home's one-level configuration, 812 square feet, 4,356-square-foot lot and no HOA.

The MLS displays the subdivision as “Bethleham,” but the established Augusta neighborhood and redevelopment area are generally spelled Bethlehem. Augusta government documents use the Bethlehem spelling when referring to the Laney-Walker/Bethlehem area.

Price, availability, seller incentives, tenant status and other property information can change. Buyers should verify current information before making a real-estate decision.

What Makes 1540 Mill Street Stand Out?

1540 Mill Street is not about having the biggest house.

Its appeal is instead built around four characteristics:

historic age + extensive updating + central Augusta location + approachable size.

The property dates to 1901, giving it a history extending more than a century, yet the current listing markets the house as extensively restored and updated for modern living.

That creates a different experience from buying either untouched older construction or a brand-new suburban home.

For someone who likes the idea of an established Augusta property but doesn't necessarily want to begin with dated flooring, an old kitchen and cosmetic renovations, this home may deserve consideration.

A 1901 Augusta Bungalow Reimagined for Modern Living

The current listing describes 1540 Mill Street as a “Bungalow Revival” and highlights a renovation intended to combine older-home character with contemporary finishes.

Although the property was built in 1901, its current presentation includes:

  • Newer luxury vinyl plank flooring
  • Granite countertops
  • Stainless-steel appliances
  • Fresh interior finishes
  • Updated lighting
  • Modernized systems described in the listing
  • Updated/remodeled property condition

The MLS specifically categorizes the property condition as updated/remodeled.

For buyers of an older property, it's still important to understand exactly what work was completed.

Before purchasing, buyers should review available renovation documentation, permits when applicable, inspections, disclosures and the condition of major systems rather than assuming that the age of the cosmetic finishes represents the age of every component in the house.

Luxury Vinyl Plank Flooring

The home features luxury vinyl plank flooring throughout its primary interior spaces.

LVP has become popular in renovated properties because it can provide a contemporary appearance while being relatively easy to maintain.

In a compact 812-square-foot floor plan, using a consistent flooring style can also help spaces visually connect rather than making individual rooms feel disconnected.

The current listing specifically highlights the flooring as one of the home's renovation features.

Granite Countertops and Updated Kitchen Finishes

The kitchen is another important part of the renovation.

The listing highlights granite countertops and stainless-steel appliances, while current MLS details identify a refrigerator and range among the included appliances.

For buyers evaluating homes at this price point, having an already-updated kitchen may reduce the number of immediate cosmetic projects after closing.

The combination of granite, updated flooring and contemporary fixtures also gives the property a more current appearance despite its 1901 construction date.

Buyers should confirm exactly which appliances and personal-property items are included in the final purchase agreement.

Two Bedrooms on One Level

1540 Mill Street has two bedrooms, both located on the main level.

Current MLS information lists both bedrooms at approximately 12 by 12 feet. The living room measures approximately 15 by 12 feet.

For a smaller home, those room dimensions can provide useful flexibility.

The second bedroom does not necessarily have to serve only as a traditional bedroom.

Depending on the owner's needs, it could function as a:

  • Guest room
  • Home office
  • Creative studio
  • Dressing room
  • Exercise room
  • Study
  • Hobby space

For someone working remotely, a two-bedroom home can provide enough separation to create a dedicated office while preserving the main living room as actual living space.

One-Story Living

The home is entirely one story, with the bedrooms and primary living areas located on the same level.

For buyers who specifically search for smaller single-level homes, this is an important distinction.

There is no need to use stairs to move between the primary bedroom, second bedroom and living spaces.

The home also includes a crawl-space foundation rather than a basement.

Front and Rear Porch Areas

Current property information identifies both front and rear porch areas.

Porches are particularly appropriate for an older Augusta bungalow because they help preserve some of the architectural relationship between the house and neighborhood.

The front porch can provide a small outdoor sitting space, while the rear area gives the homeowner another connection to the property's outdoor space.

The lot is relatively narrow and deep, measuring approximately 30 feet by 150 feet.

A Manageable 0.10-Acre Lot

1540 Mill Street sits on approximately 0.10 acre, or 4,356 square feet.

Some buyers deliberately want a large yard.

Others would rather spend less time maintaining landscaping.

For buyers in the second category, a smaller urban lot can be appealing.

The property's dimensions create a long, narrow homesite typical of many older city neighborhoods rather than the wider suburban lots commonly found in newer developments.

No HOA

Current MLS information indicates no homeowners association at 1540 Mill Street.

For some buyers, that is an important advantage.

There is no currently listed recurring HOA fee, although property owners remain subject to applicable city ordinances, zoning requirements and other governmental rules.

The property is currently identified as R-3 zoning in syndicated MLS data.

Sidewalks and Street Lights

Although there is no HOA, the MLS identifies sidewalks and street lights among the community features associated with the property.

Those features are especially relevant in an in-town neighborhood where residents may value pedestrian connections and an established street network.

Seller Currently Offering $3,500 Toward Closing Costs

As of August 18, 2026, the current listing advertises that the seller is offering $3,500 toward closing costs at closing.

That could be meaningful for a buyer who qualifies and negotiates terms allowing the contribution.

However, seller contributions are transaction-specific and can change.

Buyers should have their lender and real-estate professional confirm:

  • Whether the contribution is still being offered
  • Which costs it may be used toward
  • Whether the buyer's loan program places limits on concessions
  • How the contribution will be documented in the contract

The advertised contribution should therefore be viewed as a current listing incentive rather than a permanent feature of the property.

1540 Mill Street Is Currently Tenant Occupied

Another important fact for buyers to understand is that 1540 Mill Street is currently tenant occupied.

That makes this property potentially relevant to more than one type of buyer.

An investor may be interested in understanding the existing occupancy arrangement, while a buyer intending to make the property a primary residence will want to know the timing and terms under which possession could occur.

Before purchasing a tenant-occupied property, buyers should request and review all applicable occupancy or lease documentation and confirm the possession arrangements associated with the transaction.

Do not assume that an online listing provides all of the information needed to understand an existing tenancy.

Could 1540 Mill Street Work as an Investment Property?

Its current tenant-occupied status naturally makes investment buyers another possible audience for the property.

Characteristics an investor may want to evaluate include:

  • Current asking price
  • Existing tenant arrangement
  • Two-bedroom configuration
  • Renovated condition
  • No listed HOA
  • Downtown Augusta access
  • Medical District access
  • Lot size
  • Property taxes
  • Expected maintenance
  • Insurance
  • Future capital expenditures

However, rental performance should never be assumed or guaranteed.

An investor should independently verify the current lease, actual rental income, security deposit arrangements, tenant obligations, operating expenses, taxes, insurance, maintenance costs and local regulations.

A property should be evaluated based on actual numbers rather than estimated online rent projections alone.

What Is the Bethlehem Neighborhood in Augusta, GA?

1540 Mill Street is located in Bethlehem, one of Augusta's established in-town neighborhoods.

The area has a significant history within Augusta's broader urban-development story.

Augusta formally adopted the Laney-Walker and Bethlehem Urban Redevelopment Plan in 2010 as part of a long-term effort to encourage reinvestment and redevelopment in these historic neighborhoods.

That history makes Bethlehem very different from a master-planned suburban subdivision.

It is an older city neighborhood whose housing stock includes established homes, renovated properties, vacant parcels and newer redevelopment.

For buyers considering 1540 Mill Street, that means evaluating the surrounding blocks and neighborhood in personis just as important as examining the interior of the home.

Why Bethlehem Matters for AugustaGAHomeSearch.com SEO

From an SEO and GEO perspective, Bethlehem gives AugustaGAHomeSearch.com a valuable geographic entity to connect with this property.

Instead of publishing a page that only says:

1540 Mill Street Augusta GA

the site can connect the property with:

Bethlehem Augusta GA

Downtown Augusta

Augusta 30901

Augusta Medical District

Richmond County

and moving to Augusta

That creates considerably more geographic context for both traditional search engines and generative search systems.

Access to the Augusta Medical District

One of the most important location themes for 1540 Mill Street is Augusta's medical and health-sciences area.

Wellstar MCG Health Medical Center is located at 1120 15th Street in Augusta, while Augusta University's Health Sciences Campus is also centered around the 15th Street medical corridor.

Augusta University describes itself as Georgia's public health-sciences and medical-research university, making healthcare and medical education major parts of the surrounding Augusta economy and identity.

For people relocating to Augusta because of employment, medical education, residency programs, research or healthcare work, neighborhoods around Downtown Augusta and the Medical District may therefore deserve consideration.

1540 Mill Street's current listing specifically markets the property based partly on its access to Downtown Augusta.

Buyers should calculate their own commute to a particular building or workplace rather than relying solely on generalized distance claims.

Downtown Augusta Lifestyle

Downtown Augusta adds another lifestyle component to this property's location.

Downtown offers restaurants, arts and cultural attractions, events and access to the Savannah River.

One of its most recognizable public spaces is the Augusta Riverwalk, which follows the Savannah River through the downtown area. Augusta's official park information identifies the Riverwalk along the downtown riverfront, while Visit Augusta highlights museums, public spaces and riverfront recreation in the area.

For someone who prefers an in-town setting, these amenities create a different lifestyle from living farther into the suburbs.

Augusta Riverwalk and the Savannah River

The Augusta Riverwalk is one of Downtown Augusta's signature public spaces.

Visitors and residents can use the riverfront area for walking, events and access to downtown attractions. Visit Augusta also highlights the Morris Museum of Art, Augusta Museum of History and other downtown destinations associated with the Riverwalk area.

That doesn't mean residents of 1540 Mill Street will walk to every downtown destination.

It does mean the property is situated within an urban part of Augusta where downtown culture, employment and recreation can be part of the location conversation.

First-Time Homebuyer Assistance in Augusta

Because of the property's current price point, 1540 Mill Street may attract some buyers purchasing their first home.

Augusta-Richmond County currently operates a Homeownership Assistance Program for eligible first-time homebuyers.

According to Augusta's Housing and Community Development Department, qualified applicants may receive assistance with down-payment or closing costs, currently not to exceed $5,000, subject to program qualifications and available funding.

This is not automatically available to every buyer or every transaction.

Eligibility requirements apply, and program terms can change.

Someone interested in 1540 Mill Street should verify current requirements directly with Augusta Housing and Community Development and coordinate with a qualified lender before assuming assistance will be available.

Historic Age vs. Modern Renovation: What Should Buyers Examine?

The 1901 construction date creates an important buyer consideration.

A renovated older home should be evaluated differently from a recently built property.

Cosmetic improvements can make a home look new, but buyers should still pay attention to major components such as:

  • Electrical systems
  • Plumbing
  • Roof
  • Foundation
  • HVAC
  • Windows
  • Insulation
  • Water and sewer connections
  • Drainage
  • Structural condition

The current listing markets the house as extensively restored and updated, but buyers should use appropriate inspections and documentation to determine the actual condition of each major system.

That is good practice with any property, but especially important with a home whose original construction dates back more than a century.

What Schools Are Listed for 1540 Mill Street?

Current MLS-syndicated information identifies:

  • Jenkins Elementary School
  • W.S. Hornsby Middle School
  • Lucy C. Laney High School

for 1540 Mill Street.

School attendance boundaries, names and programs can change.

Buyers who consider school assignment important should verify current attendance-zone information directly with the Richmond County School System before purchasing rather than relying exclusively on third-party real-estate websites.

Who Might Appreciate a Property Like 1540 Mill Street?

Every buyer has different needs, but 1540 Mill Street may deserve consideration from someone looking for:

  • A lower-priced Augusta property
  • Two bedrooms
  • Single-story living
  • A smaller, manageable floor plan
  • Updated interior finishes
  • Granite countertops
  • LVP flooring
  • An established Augusta neighborhood
  • No HOA
  • Front porch character
  • Access to Downtown Augusta
  • Access to the Augusta Medical District
  • A potential investment property
  • A property that may appeal to a first-time buyer
  • A home below many newer suburban Augusta-area price points

Its strongest appeal isn't sheer size.

It is the combination of location, renovation and price point.

Frequently Asked Questions About 1540 Mill Street

Where is 1540 Mill Street?

1540 Mill Street is located in Augusta, Georgia 30901, in Richmond County.

The property is in the Bethlehem neighborhood. Current syndicated MLS data uses the misspelling “Bethleham,” while official Augusta documents use Bethlehem.

Is 1540 Mill Street currently for sale?

Yes.

As of August 18, 2026, 1540 Mill Street is actively listed for sale. Redfin's Hive MLS feed showed the listing updated on August 18, 2026.

Because listing status can change at any time, buyers should verify availability before arranging a showing.

How much is 1540 Mill Street?

The asking price is $111,000 as of August 18, 2026.

The price was reduced from $114,000 to $111,000 on August 10, 2026.

Is the seller offering closing-cost assistance?

The current listing advertises $3,500 toward closing costs at closing.

Buyers should verify that the incentive remains available and confirm how it interacts with their specific financing.

How many bedrooms does 1540 Mill Street have?

The home has 2 bedrooms.

How many bathrooms does the property have?

The current listing identifies 1 full bathroom.

How large is 1540 Mill Street?

The home contains approximately 812 square feet of living space.

How large is the lot?

The property sits on approximately 4,356 square feet, or 0.10 acre, with approximate dimensions of 30 by 150 feet.

When was 1540 Mill Street built?

The original home was built in 1901.

Has 1540 Mill Street been renovated?

Yes. Current MLS-syndicated information categorizes the property as updated/remodeled, while the listing markets it as extensively restored with modern finishes.

Does the kitchen have granite countertops?

Yes. Granite countertops are specifically highlighted in the current property description.

Does 1540 Mill Street have LVP flooring?

Yes. Luxury vinyl plank flooring is identified among the home's updated features.

Does the property have an HOA?

No HOA is currently listed for 1540 Mill Street.

Is 1540 Mill Street one story?

Yes. The home is a single-story property.

Does the home have a porch?

Yes. Current property information identifies both front and rear porch areas.

Is 1540 Mill Street tenant occupied?

Yes. The current listing states that the property is tenant occupied.

Buyers should request current occupancy documentation and understand possession terms before purchasing.

What neighborhood is 1540 Mill Street in?

1540 Mill Street is in Bethlehem, an established neighborhood within Augusta's 30901 area.

Bethlehem has historically been included with Laney-Walker in Augusta's urban redevelopment planning.

Is 1540 Mill Street near Downtown Augusta?

The current listing markets the property as being only minutes from Downtown Augusta's shopping, dining and entertainment.

Actual travel times will vary depending on the destination, traffic and route.

Is 1540 Mill Street convenient to Augusta's Medical District?

The property's 30901 location places it in the broader central Augusta area near Augusta's major medical and health-sciences institutions. Wellstar MCG Health Medical Center and Augusta University's Health Sciences Campus are centered around 15th Street.

Can first-time buyers receive down-payment assistance in Augusta?

Augusta-Richmond County currently offers a Homeownership Assistance Program for qualifying first-time buyers, with assistance currently listed as up to $5,000, subject to eligibility and program rules.

Participation is not guaranteed, and buyers should verify current requirements directly with the program and their lender.

Is 1540 Mill Street a Good Fit for Someone Moving to Augusta?

Someone relocating to Augusta should look beyond the asking price.

Consider:

Would I rather live closer to downtown or farther into the suburbs?

Do I want a large yard or something easier to maintain?

Is a two-bedroom home enough space for my lifestyle?

Would I use the second bedroom as an office?

Is proximity to the Medical District important?

Do I prefer an older renovated home or newer construction?

Do I want to avoid an HOA?

Am I comfortable purchasing a home originally built in 1901?

Those questions make it easier to determine whether 1540 Mill Street fits your needs.

Downtown Augusta vs. Suburban Augusta

1540 Mill Street represents a very different type of Augusta property from a home in Evans, Grovetown or a newer West Augusta subdivision.

A suburban property might offer:

larger square footage, larger garages, newer construction and subdivision amenities.

An in-town property like 1540 Mill Street may instead emphasize:

location, smaller footprint, older architectural context, access to downtown and a lower acquisition price.

Neither choice is automatically better.

The right choice depends on how you actually want to live.

Thinking About Buying in Augusta's 30901 Area?

Augusta 30901 includes a diverse collection of neighborhoods and property types.

Someone considering 1540 Mill Street should compare the property with other nearby areas and understand how Bethlehem relates to:

  • Downtown Augusta
  • Laney-Walker
  • The Medical District
  • Historic Central Augusta
  • Richmond County
  • Other Augusta neighborhoods

A local real-estate professional can help buyers evaluate not only the house but how each Augusta neighborhood differs in construction style, price, location and surrounding development.

Schedule a Private Showing of 1540 Mill Street

Want to see whether 1540 Mill Street, Augusta, GA 30901 fits what you're looking for?

Contact Chris Samuels, REALTOR®, with David Buck Real Estate through AugustaGAHomeSearch.com to request additional information or schedule a private showing.

Current Hive MLS-syndicated information identifies Chris Samuels with David Buck Real Estate as the listing agent.

Chris Samuels, REALTOR®
AugustaGAHomeSearch.com
706-564-5885
David Buck Real Estate

Serving buyers and sellers throughout Augusta, Evans, Martinez, Grovetown and the greater Augusta-Aiken / CSRA real-estate market.

Ask about:

the current $111,000 asking price

the advertised $3,500 seller closing-cost contribution

the current tenant-occupied status

the renovations

Bethlehem

and the property's location near central Augusta.

Then evaluate 1540 Mill Street with a clearer understanding of both the home and the area surrounding it.


Recommended Internal Links for AugustaGAHomeSearch.com

This property gives AugustaGAHomeSearch.com an opportunity to build a strong central Augusta SEO/GEO cluster.

Link this article naturally to pages such as:

  • What Is It Like Living in Bethlehem in Augusta, GA?
  • Bethlehem Neighborhood Guide
  • Living in Downtown Augusta, GA
  • Augusta 30901 Neighborhood Guide
  • Living Near the Augusta Medical District
  • Moving to Augusta, Georgia
  • Richmond County, GA Real Estate Guide
  • Historic Neighborhoods in Augusta
  • Laney-Walker Neighborhood Guide
  • First-Time Homebuyer Guide for Augusta, GA
  • Augusta Homes Without an HOA
  • Relocating to the Augusta Medical District

Then link those pages back to this 1540 Mill Street property guide.

Recommended descriptive internal-link anchor text includes:

“1540 Mill Street in Augusta”

“1540 Mill Street in Bethlehem”

“renovated bungalow in Bethlehem Augusta”

“1901 bungalow near Downtown Augusta”

“1540 Mill Street property guide”

“two-bedroom home near Augusta's Medical District”

Avoid relying primarily on generic text such as “click here.”

Descriptive anchor text gives search engines and generative systems more information about what the linked page actually covers.


Recommended Image Alt Text

Front Exterior Photo:
1540 Mill Street Augusta GA renovated bungalow in Bethlehem

Front Porch Photo:
Front porch at 1540 Mill Street Augusta Georgia

Living Room Photo:
Renovated living room at 1540 Mill Street Augusta GA

Kitchen Photo:
Granite kitchen at 1540 Mill Street Augusta Georgia

Kitchen Detail Photo:
Granite countertops and stainless appliances at 1540 Mill Street Augusta GA

Primary Bedroom Photo:
Primary bedroom at 1540 Mill Street Augusta Georgia

Second Bedroom Photo:
Second bedroom at 1540 Mill Street in Bethlehem Augusta GA

Bathroom Photo:
Updated bathroom at 1540 Mill Street Augusta Georgia

Rear Exterior Photo:
Rear of 1540 Mill Street in Augusta Georgia 30901


Suggested Blog Excerpt

Explore 1540 Mill Street in Augusta, GA, a renovated 1901 two-bedroom bungalow in the Bethlehem neighborhood. This one-story home offers approximately 812 square feet, granite countertops, luxury vinyl plank flooring, updated finishes, front and rear porches and no HOA, with convenient access to Downtown Augusta and the Augusta Medical District.


Suggested GEO Question Targets

This article is structured to provide clear answers to conversational searches that may appear in Google, ChatGPT, Gemini and other search experiences, including:

What is 1540 Mill Street in Augusta, GA like?

How much is 1540 Mill Street Augusta GA?

Is 1540 Mill Street currently for sale?

How many bedrooms does 1540 Mill Street have?

Has 1540 Mill Street been renovated?

What neighborhood is 1540 Mill Street in?

What is the Bethlehem neighborhood in Augusta, GA?

What is it like living in Bethlehem Augusta GA?

Is 1540 Mill Street near Downtown Augusta?

What neighborhoods are near the Augusta Medical District?

Are there renovated older homes in Augusta GA?

Are there affordable homes near Downtown Augusta?

Does 1540 Mill Street have an HOA?

Is 1540 Mill Street tenant occupied?

Are there first-time homebuyer programs in Augusta GA?

What is it like living in Augusta GA 30901?


Recommended Long-Term SEO Strategy for 1540 Mill Street

Do not automatically delete this page when the property eventually sells.

Instead, turn it into an evergreen property-history and neighborhood guide.

After the listing closes, update the opening from:

“1540 Mill Street is currently offered for $111,000.”

to something similar to:

“The listing status of 1540 Mill Street has changed. This page is retained as an address, property-history and Bethlehem neighborhood guide for people researching 1540 Mill Street and living near Downtown Augusta.”

Then remove outdated incentives such as the seller's closing-cost contribution and update the CTA to direct visitors toward current Augusta properties.

Keep useful content about:

  • 1540 Mill Street
  • Bethlehem
  • Augusta 30901
  • Downtown Augusta
  • Augusta Medical District
  • Augusta Riverwalk
  • Richmond County
  • First-time homebuyer resources
  • Relocating to Augusta

This allows the URL to remain relevant to address-specific searches even after the active listing period ends.


Best Supporting Article to Publish Next

For this particular property, the strongest supporting article would be:

What Is It Like Living in Bethlehem in Augusta, GA?

That article should target Bethlehem Augusta GA as its primary geographic search theme.

Then connect the content like this:

1540 Mill Street

Bethlehem

Augusta 30901

Downtown Augusta / Medical District

Augusta, GA

Richmond County / CSRA

This gives AugustaGAHomeSearch.com something much more valuable than an isolated property advertisement.

It starts building a network of locally connected pages that demonstrate knowledge of specific Augusta streets, neighborhoods, institutions and buyer questions.


Author: Chris Samuels, REALTOR®
Website: AugustaGAHomeSearch.com
Phone: 706-564-5885
Brokerage: David Buck Real Estate
Service Area: Augusta, Evans, Martinez, Grovetown and the greater Augusta-Aiken / CSRA region

Aug. 18, 2026

2618 Drayton Court, Augusta GA: All-Brick Ranch & McDuffie Woods Area Guide

If you're looking for a single-story brick home in Augusta, Georgia with a large yard, recent updates and no homeowners association, 2618 Drayton Court deserves a closer look.

Located in the McDuffie Woods subdivision, this established Augusta property offers approximately 1,650 square feet, 3 bedrooms, 1.5 bathrooms and a roughly 0.30-acre corner lot. The home was built in 1973 and is currently listed for $175,000 as of August 18, 2026.

Current listing remarks highlight several improvements that can matter to buyers evaluating an older home: a new roof, new windows, updated flooring, an updated kitchen and an HVAC system described as approximately five years old. The appliances currently in the home are also being offered with the property.

The result is an established brick ranch that combines some of the characteristics buyers appreciate in older Augusta properties—such as a one-level layout and generous yard—with several major updates already completed.

Quick Look at 2618 Drayton Court

Current property information includes:

  • Address: 2618 Drayton Court, Augusta, GA 30906
  • Subdivision: McDuffie Woods
  • Bedrooms: 3
  • Bathrooms: 1 full bathroom plus 1 half bathroom
  • Living Area: Approximately 1,650 sq. ft.
  • Lot: Approximately 0.30 acre / 13,068 sq. ft.
  • Lot Dimensions: Approximately 130 x 100
  • Year Built: 1973
  • Stories: 1
  • Exterior: Brick veneer
  • Parking: Concrete parking pad
  • Current Asking Price: $175,000
  • HOA: None listed
  • Property Type: Single-family residence
  • MLS: 100590431
  • Listing Agent: Christopher Samuels
  • Brokerage: David Buck Real Estate

Current MLS-syndicated information shows the property as actively offered for sale and identifies McDuffie Woods as the subdivision.

Real-estate prices, listing status, property condition, financing availability and other details can change. Buyers should verify current information before making a purchase decision.

What Makes 2618 Drayton Court Stand Out?

At first glance, this is a traditional Augusta ranch home.

Look more closely, however, and several features help distinguish it from properties that may need substantially more immediate work.

The home combines:

  • All-brick exterior construction
  • One-level living
  • Approximately 1,650 square feet
  • A large corner lot
  • Newer major components
  • Updated kitchen
  • Updated flooring
  • Fenced backyard
  • Separate living and family rooms
  • No HOA

Those characteristics can make 2618 Drayton Court worth considering for buyers who prefer an established property but don't necessarily want to begin ownership with a long renovation list.

An All-Brick Ranch With One-Level Living

One of the property's most useful characteristics is its single-story ranch layout.

All three bedrooms and the principal living areas are located on the main level.

For buyers who prefer not to rely on stairs in their everyday routine, a ranch floor plan can be especially appealing.

Single-level living can also make it easier to move between bedrooms, laundry areas, kitchen spaces and the backyard without constantly traveling between floors.

The home's brick exterior adds another traditional feature commonly associated with established Augusta neighborhoods.

Approximately 1,650 Square Feet With Multiple Living Areas

The home contains approximately 1,650 square feet, which is distributed among several distinct living spaces rather than one large open room.

Current MLS information identifies:

  • Living room
  • Family room
  • Dining room
  • Eat-in kitchen
  • Three bedrooms
  • Laundry area

This arrangement can offer flexibility for buyers who prefer rooms with separate purposes.

For example, one living area could function as the main television room while another serves as a quieter sitting area, home office, hobby space or additional gathering room.

That versatility can be especially useful in a modestly priced home because buyers aren't necessarily forced to sacrifice a bedroom to create another functional space.

Updated Kitchen at 2618 Drayton Court

The current listing describes the kitchen as updated and states that the existing appliances remain with the home.

The kitchen measures approximately 18 by 12 feet according to current MLS room information.

For buyers comparing established properties in Augusta, the condition of the kitchen is worth considering carefully.

Older homes can sometimes require substantial kitchen remodeling shortly after purchase. Having updates already completed may allow a buyer to focus first on personalization rather than immediately replacing an entire kitchen.

Buyers should still verify which specific appliances and other personal-property items are included in the sale contract.

New Roof and Windows

Two of the most important updates highlighted in the current listing are the new roof and new windows.

Those improvements aren't always as visually dramatic as countertops or flooring, but major building components can matter considerably when evaluating an established home.

A buyer looking at a property built in 1973 should consider not just how the house looks today, but which major systems and components have been repaired or replaced.

The property's newer roof and windows therefore deserve attention during a showing.

As with any real-estate purchase, buyers should review available documentation and complete appropriate inspections rather than relying solely on marketing descriptions.

Updated Flooring Throughout the Home

The listing also identifies new flooring among the home's updates.

Current MLS-syndicated property data identifies carpet and vinyl among the flooring materials.

Fresh flooring can immediately change how an established home feels and may reduce another potential move-in project for the next owner.

During a showing, buyers should examine the condition and installation of the flooring throughout the bedrooms and living spaces to determine whether it works for their preferences.

HVAC System Described as Approximately Five Years Old

The listing remarks state that the home's HVAC system is approximately five years old.

Because syndicated property-detail fields do not always present mechanical-system information consistently, buyers should verify the system's age, type, service history and operation as part of their due diligence.

That is particularly important when evaluating any established property.

Documentation showing when equipment was installed or serviced can help a buyer better understand future maintenance expectations.

Three Bedrooms on the Main Level

2618 Drayton Court includes three bedrooms, all located on the main level.

Current MLS room measurements list approximately:

  • Primary Bedroom: 13 x 13
  • Bedroom 2: 10 x 10
  • Bedroom 3: 10 x 10


A three-bedroom configuration works for more than one type of household.

Depending on the buyer's needs, the secondary bedrooms could function as traditional sleeping rooms or be adapted into a:

  • Home office
  • Guest room
  • Hobby space
  • Gaming room
  • Exercise room
  • Study
  • Dressing room
  • Additional storage area

The property's separate living and family rooms may also make it easier to preserve all three rooms as bedrooms rather than converting one simply to gain additional everyday living space.

Large Corner Lot in McDuffie Woods

The property sits on approximately 0.30 acre, or about 13,068 square feet, with approximate lot dimensions of 130 by 100 feet.

The listing describes it as a large corner lot.

Lot size can be an important consideration for buyers who want more separation between neighboring properties or additional outdoor space.

A larger yard may provide room for gardening, recreation, outdoor seating, pets or other uses, subject to applicable zoning and property restrictions.

Fenced Backyard

Another important outdoor feature is the fenced backyard.

For buyers with pets, children or plans for outdoor recreation, an existing fence can reduce one of the projects that might otherwise be needed shortly after moving.

The property's larger lot also means the backyard can offer more usable outdoor space than a very compact homesite.

Potential buyers should inspect the current fence condition and verify property lines before assuming responsibility for any future repairs or modifications.

Covered Outdoor Space

Current MLS-syndicated data also identifies a covered patio or porch at the property.

Outdoor covered space can be particularly useful in Georgia, where homeowners may enjoy patios and porches during much of the year.

It can provide an area for:

  • Outdoor seating
  • Morning coffee
  • Grilling
  • Relaxing
  • Entertaining
  • Watching children or pets in the yard

Combined with the fenced corner lot, this gives the property an outdoor-living component beyond simply having grass around the home.

No HOA at 2618 Drayton Court

Another feature that may attract some buyers is the absence of a listed homeowners association.

Current property information identifies no HOA for 2618 Drayton Court.

Some homeowners prefer HOA-managed communities with shared rules and amenities.

Others deliberately search for established neighborhoods without recurring association dues or HOA covenants.

For buyers in the second group, this property may deserve additional consideration.

However, no HOA does not mean there are no rules governing the property. Local zoning ordinances, building codes and other governmental restrictions still apply.

What Is McDuffie Woods in Augusta, GA?

2618 Drayton Court is located in the McDuffie Woods subdivision in Augusta's 30906 ZIP code.

This is important for SEO and for buyers researching the property because an address search is only one way someone may discover the home.

Potential residents may also search questions such as:

What is McDuffie Woods in Augusta, GA?

What is it like living in McDuffie Woods?

Where is McDuffie Woods in Augusta?

Are there brick ranch homes in McDuffie Woods?

What amenities are near McDuffie Woods?

That is why AugustaGAHomeSearch.com should connect this property guide to a broader McDuffie Woods neighborhood page rather than allowing the address to exist as an isolated listing.

McDuffie Woods Park and Community Center

McDuffie Woods has a city-operated recreational facility at 3431 Old McDuffie Road in Augusta.

Augusta's official recreation system identifies McDuffie Woods Park and Community Center, with the park open from dawn until dusk.

Having a named community facility inside the broader McDuffie Woods area gives buyers another local reference point when researching the neighborhood.

For AugustaGAHomeSearch.com, this is also valuable GEO content because it connects the subdivision name with a real local landmark rather than merely repeating real-estate listing terminology.

Access to Fort Gordon

The listing highlights the home's location in relation to Fort Gordon, making the property potentially relevant to military-connected buyers and households relocating to the Augusta area.

Fort Gordon is currently the home of the U.S. Army Cyber Center of Excellence and the U.S. Army Signal Corps.

That makes military relocation an important part of the broader Augusta real-estate market.

Someone relocating because of a Fort Gordon assignment may want to compare several communities based on factors such as:

  • Commute preferences
  • Home price
  • Property size
  • Age of construction
  • HOA preferences
  • Access to shopping
  • Proximity to recreation
  • Desired neighborhood style

2618 Drayton Court offers one possible option for buyers who prefer an established Augusta neighborhood and an all-brick ranch rather than a larger new-construction subdivision.

Diamond Lakes Regional Park

Another major recreational destination in the southern Augusta area is Diamond Lakes Regional Park.

Augusta's official recreation department lists amenities including baseball and softball fields, basketball courts, fishing, hiking trails, playgrounds, picnic areas, gymnasium facilities, tennis courts, open spaces and additional recreational facilities.

Diamond Lakes also includes campground facilities.

For buyers researching Augusta's 30906 area, destinations like Diamond Lakes provide useful context that doesn't appear in the basic MLS description of a house.

A property search becomes more useful when buyers can understand both what they're buying and what surrounds it.

Augusta Regional Airport

The broader 30906 area also includes Augusta Regional Airport, located at 1501 Aviation Way in Augusta.

The airport serves the greater CSRA and currently provides commercial passenger service through Delta and American Airlines according to its official website.

For buyers who travel regularly, work in aviation-related fields or have family members who frequently fly into Augusta, airport access can be another factor worth considering when comparing different parts of the metro area.

Living in Augusta, Georgia

Augusta offers a broad range of housing styles.

Depending on where you search, buyers can find:

  • Historic properties
  • Mid-century ranch homes
  • Established subdivisions
  • Townhomes
  • Condominiums
  • New construction
  • Golf-oriented communities
  • Larger suburban properties

2618 Drayton Court represents a different type of opportunity from the newer Evans properties often associated with the Columbia County market.

Instead of emphasizing newer construction and subdivision amenities, this property offers an established all-brick home, a larger yard, one-level living and no HOA.

Neither approach is automatically better.

The better choice depends on the buyer.

What Schools Are Listed for 2618 Drayton Court?

Current MLS-syndicated information identifies:

  • Barton Chapel Road Elementary School
  • Glenn Hills Middle School
  • Glenn Hills High School

for the property.

School attendance boundaries and programs can change.

Buyers who consider school assignment important should verify the current attendance zone directly with the appropriate Richmond County school authorities before purchasing rather than relying exclusively on a real-estate portal.

Could 2618 Drayton Court Work as an Investment Property?

The current listing specifically mentions the home's potential as an investment property.

There are characteristics that investors may want to examine, including:

  • Three-bedroom configuration
  • Single-story layout
  • Approximately 1,650 square feet
  • Updated kitchen
  • Newer roof
  • New windows
  • Updated flooring
  • Fenced yard
  • No listed HOA
  • Augusta location

However, potential rental performance should never be assumed.

Anyone purchasing the property for investment purposes should independently evaluate:

  • Expected market rent
  • Vacancy assumptions
  • Property taxes
  • Insurance
  • Maintenance
  • Property management
  • Capital expenditures
  • Financing
  • Local rental regulations
  • Inspection findings

A property's suitability as an investment depends on the buyer's individual numbers and strategy—not simply whether the listing describes it as a potential rental.

Who Might Appreciate a Home Like 2618 Drayton Court?

Every buyer has different priorities, but this property may deserve consideration from someone looking for:

  • An Augusta address
  • Approximately 1,650 square feet
  • Three bedrooms
  • One-level living
  • Brick exterior
  • An established neighborhood
  • Updated kitchen
  • Newer roof
  • New windows
  • Updated flooring
  • Fenced backyard
  • Larger corner lot
  • No HOA
  • Separate living spaces
  • Access to the Fort Gordon area
  • An entry point below many newer Augusta-area home price ranges

A personal showing is the best way to determine whether the home's layout, condition and location match your needs.

Frequently Asked Questions About 2618 Drayton Court

Where is 2618 Drayton Court?

2618 Drayton Court is located in Augusta, Georgia 30906, in Richmond County.

Current MLS-syndicated sources identify the subdivision as McDuffie Woods.

Is 2618 Drayton Court currently for sale?

Yes. As of August 18, 2026, current online MLS-syndicated sources show 2618 Drayton Court as actively listed for sale.

Listing status can change at any time, so buyers should verify availability before scheduling a showing.

How much is 2618 Drayton Court?

The current asking price is $175,000 as of August 18, 2026.

How many bedrooms does 2618 Drayton Court have?

The property has 3 bedrooms.

How many bathrooms are at 2618 Drayton Court?

Detailed MLS-syndicated sources identify the home as having 1 full bathroom and 1 half bathroom, or 1.5 bathrooms.

Some portals summarize this as two baths, so buyers should rely on the detailed MLS bathroom configuration when evaluating the property.

How large is 2618 Drayton Court?

The home has approximately 1,650 square feet of living space.

How large is the lot?

The property sits on approximately 0.30 acre, or 13,068 square feet.

When was the home built?

2618 Drayton Court was built in 1973.

Is 2618 Drayton Court brick?

Yes. The property is described as an all-brick ranch, and detailed property information identifies a brick-veneer exterior.

Is 2618 Drayton Court one story?

Yes. It is a single-story property with all three bedrooms on the main level.

Has the kitchen been updated?

Yes. Current listing remarks state that the kitchen has been updated and that the appliances remain with the home.

Does 2618 Drayton Court have a new roof?

The current listing markets the home as having a new roof.

Buyers should request available documentation and verify condition through their inspection and due-diligence process.

Does the house have new windows?

The current listing also states that the property has new windows.

Does 2618 Drayton Court have a fenced yard?

Yes. Detailed listing information identifies the lot as fenced, and the property remarks describe a large fenced backyard.

Is there an HOA?

No homeowners association is currently listed for the property.

What neighborhood is 2618 Drayton Court in?

The home is located in McDuffie Woods in Augusta, GA.

Is 2618 Drayton Court near Fort Gordon?

The current listing specifically highlights the property's location in relation to Fort Gordon. Fort Gordon remains home to the Army Cyber Center of Excellence.

Buyers should calculate the commute to their specific gate or workplace because travel times can vary significantly depending on destination, traffic and gate access.

Is 2618 Drayton Court a Good Fit for Someone Relocating to Augusta?

Someone moving to Augusta from another city may initially focus on bedrooms, bathrooms and price.

But relocation buyers should also consider:

Do I prefer an established home or new construction?

Would I rather have a larger yard or subdivision amenities?

Do I want an HOA or would I prefer no HOA?

Is a single-story home important?

How important is access to Fort Gordon?

Do I need access to Augusta Regional Airport?

Would I use nearby parks and recreation?

How much updating am I comfortable doing after closing?

2618 Drayton Court provides a useful option for buyers whose answers lean toward:

established neighborhood + one-level living + outdoor space + recent updates + no HOA.

Thinking About Moving to Augusta, GA?

Augusta's real-estate market includes far more than one neighborhood or ZIP code.

A buyer considering McDuffie Woods may also want to compare other parts of Augusta as well as nearby communities such as:

  • Martinez
  • Evans
  • Grovetown
  • Hephzibah
  • North Augusta, SC
  • Aiken, SC

The right home isn't simply the property with the longest feature list.

It's the property whose location, condition, price, size and lifestyle fit your actual needs.

That's why working with a real-estate professional who understands the broader Augusta-Aiken market can be especially helpful for relocation buyers.

Schedule a Private Showing of 2618 Drayton Court

Want to see whether 2618 Drayton Court, Augusta, GA 30906 is the right fit for you?

Contact Chris Samuels, REALTOR®, with David Buck Real Estate through AugustaGAHomeSearch.com to request additional information or schedule a private showing.

Current MLS-syndicated information identifies Christopher Samuels with David Buck Real Estate as the listing agent for the property.

Chris Samuels, REALTOR®
AugustaGAHomeSearch.com
706-564-5885
David Buck Real Estate

Serving buyers and sellers throughout Augusta, Evans, Martinez, Grovetown and the greater Augusta-Aiken / CSRA real-estate market.

Explore the home.

Ask questions about McDuffie Woods.

Compare established Augusta neighborhoods with newer communities.

Then make your decision with a clearer understanding of both 2618 Drayton Court and the area surrounding it.


Recommended Internal Links for AugustaGAHomeSearch.com

To turn this property article into part of a larger Augusta SEO/GEO cluster, naturally connect it with relevant pages such as:

  • McDuffie Woods Neighborhood Guide
  • What Is It Like Living in McDuffie Woods in Augusta, GA?
  • Living in Augusta, GA
  • Augusta, GA Community Guide
  • Richmond County, GA Real Estate Guide
  • Moving to Augusta, Georgia
  • Relocating to Fort Gordon
  • South Augusta Neighborhood Guide
  • Living Near Fort Gordon
  • Hephzibah, GA Community Guide
  • Augusta Homes Without an HOA
  • Augusta Regional Airport Area Guide
  • Diamond Lakes Area Guide

Then link those broader pages back to this 2618 Drayton Court guide.

Recommended descriptive internal-link anchor text includes:

“2618 Drayton Court in Augusta”

“2618 Drayton Court in McDuffie Woods”

“brick ranch in McDuffie Woods”

“single-story Augusta property”

“2618 Drayton Court property guide”

“McDuffie Woods home near Fort Gordon”

Descriptive anchor text provides Google and generative search systems with more context about the destination than generic phrases such as “click here.”


Recommended Image Alt Text

Front Exterior Photo:
2618 Drayton Court Augusta GA brick ranch in McDuffie Woods

Living Room Photo:
Living room at 2618 Drayton Court Augusta Georgia

Family Room Photo:
Family room at 2618 Drayton Court in Augusta GA

Kitchen Photo:
Updated kitchen at 2618 Drayton Court Augusta GA

Primary Bedroom Photo:
Primary bedroom at 2618 Drayton Court Augusta Georgia

Secondary Bedroom Photo:
Bedroom at 2618 Drayton Court McDuffie Woods Augusta GA

Backyard Photo:
Large fenced backyard at 2618 Drayton Court Augusta GA

Corner Lot Exterior Photo:
Corner lot at 2618 Drayton Court in McDuffie Woods Augusta Georgia

Covered Patio Photo:
Covered outdoor area at 2618 Drayton Court Augusta GA


Suggested Blog Excerpt

Explore 2618 Drayton Court in Augusta, GA, an all-brick, single-story home in McDuffie Woods offering approximately 1,650 square feet, three bedrooms, an updated kitchen, newer roof and windows, updated flooring, a large fenced corner lot and no HOA. Learn about the property plus nearby Augusta recreation, Fort Gordon and the broader 30906 area.


Suggested GEO Question Targets

This article is structured to answer conversational searches that buyers may use in Google and generative search platforms, including:

What is 2618 Drayton Court in Augusta, GA like?

How much is 2618 Drayton Court?

How many bedrooms does 2618 Drayton Court have?

How big is 2618 Drayton Court?

What neighborhood is 2618 Drayton Court in?

What is McDuffie Woods in Augusta, GA?

What is it like living in McDuffie Woods?

Is 2618 Drayton Court a brick ranch?

Does 2618 Drayton Court have a fenced backyard?

Does 2618 Drayton Court have an HOA?

Has 2618 Drayton Court been updated?

Are there one-story homes in Augusta, GA?

What neighborhoods are convenient to Fort Gordon?

What is it like living in Augusta, Georgia 30906?

What recreation is available near McDuffie Woods?

Where should I live when relocating to Augusta, GA?


Recommended Long-Term SEO Strategy for 2618 Drayton Court

Do not automatically delete this page after the property sells.

Instead, convert it from an active-listing article into an evergreen address and neighborhood resource.

For example, change:

“2618 Drayton Court is currently offered for $175,000.”

to:

“The listing status of 2618 Drayton Court has changed. This page is retained as a property-history and McDuffie Woods area guide for people researching the address and living in Augusta, Georgia.”

Then update or remove outdated pricing and availability calls to action while keeping useful information about:

  • The property
  • McDuffie Woods
  • Augusta 30906
  • Nearby recreation
  • Fort Gordon
  • Augusta Regional Airport
  • Richmond County
  • Relocating to Augusta

This gives the URL an opportunity to continue attracting address and neighborhood searches after the original listing period has ended.


Best Supporting Article to Publish Next

The strongest supporting page for this property would be:

What Is It Like Living in McDuffie Woods in Augusta, GA?

That article should target McDuffie Woods Augusta GA as its primary search theme and link naturally to 2618 Drayton Court.

Then this property article should link back to the McDuffie Woods guide.

That creates a simple but powerful content relationship:

2618 Drayton Court

McDuffie Woods

Augusta 30906

Augusta, GA

Richmond County / CSRA relocation

Instead of relying on a single listing page, AugustaGAHomeSearch.com begins building a network of locally connected information that helps search engines and AI systems understand the site's expertise in the Augusta real-estate market.


Author: Chris Samuels, REALTOR®
Website: AugustaGAHomeSearch.com
Phone: 706-564-5885
Brokerage: David Buck Real Estate
Service Area: Augusta, Evans, Martinez, Grovetown, Hephzibah and the greater Augusta-Aiken / CSRA region
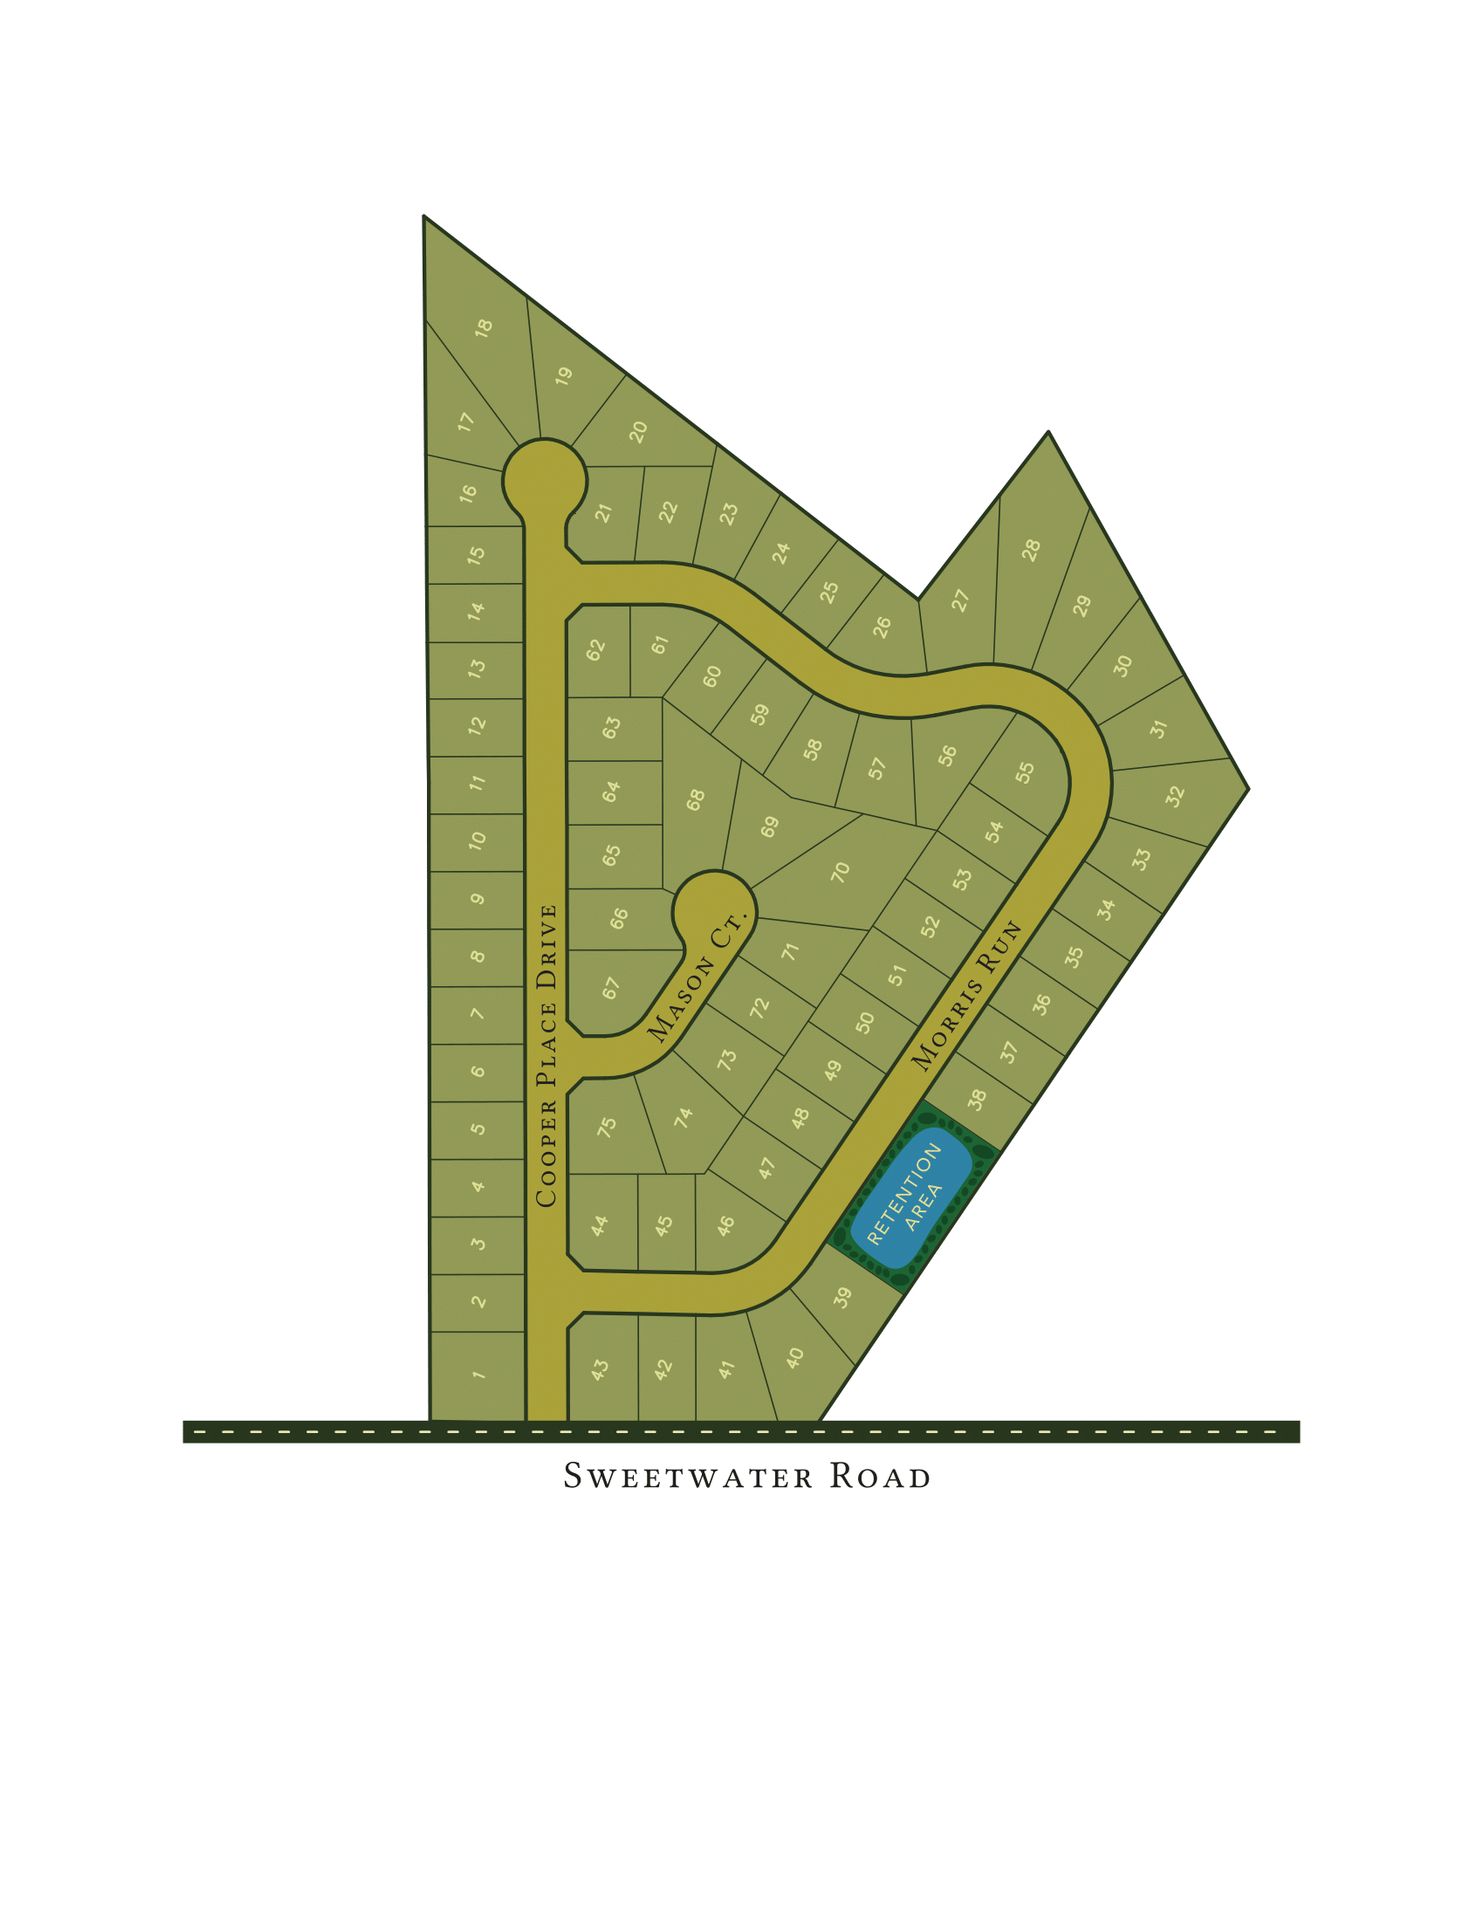
Aug. 18, 2026

2312 Malone Way, Evans GA: Oconee Plan Home & Jones Ferry Area Guide

If you're searching for an established newer home in Evans, Georgia with approximately 2,400 square feet, four bedrooms, designer upgrades and access to some of Columbia County's best-known recreational destinations, 2312 Malone Way deserves a closer look.

Located in the Jones Ferry community, this two-story home is the Oconee Plan by Winchester Homebuilders and was built in 2017. As of August 18, 2026, current MLS-syndicated information shows the property actively offered at $389,000 with 4 bedrooms, 2.5 bathrooms, approximately 2,400 square feet, a 2-car attached garage and an approximately 0.20-acre lot.

But buyers considering 2312 Malone Way should look beyond the bedroom count and asking price.

The property combines an open main-level living arrangement, a large great room, stone fireplace, upgraded kitchen, covered front and rear porches, irrigation and an upstairs owner's suite with features designed to make everyday living more comfortable.

Its Evans location also places the home within the larger Columbia County and Augusta metropolitan area, providing buyers with access to parks, recreation, community events and destinations throughout Evans, Martinez and Augusta.

Quick Look at 2312 Malone Way

Current property information includes:

  • Address: 2312 Malone Way, Evans, GA 30809
  • Community/Subdivision: Jones Ferry
  • Floor Plan: Oconee Plan
  • Builder: Winchester Homebuilders
  • Bedrooms: 4
  • Bathrooms: 2 full bathrooms plus 1 half bathroom
  • Living Area: Approximately 2,400 sq. ft.
  • Lot: Approximately 8,712 sq. ft. / 0.20 acre
  • Year Built: 2017
  • Garage: 2-car attached garage
  • Stories: 2
  • Current Asking Price: $389,000
  • HOA: Approximately $400 annually
  • Property Type: Single-family residence
  • MLS: 100592069
  • Listing Agent: Chris Samuels
  • Brokerage: David Buck Real Estate

Current MLS-syndicated data identifies the listing status as active and the subdivision as Jones Ferry.

Real-estate prices, availability, HOA fees, property details and other listing information can change. Buyers should verify current information before making a real-estate decision.

What Makes 2312 Malone Way Stand Out?

One of the strongest qualities of 2312 Malone Way is the balance between manageable size and upgraded living spaces.

At approximately 2,400 square feet, the home provides four bedrooms while still maintaining significant gathering space on the main floor.

Rather than relying solely on square footage, buyers should pay attention to how that space is distributed.

The main level includes a large great room, kitchen, breakfast area and dining room, while all four bedrooms are positioned upstairs.

That separation can allow the main level to function primarily as the home's entertaining and everyday gathering area while keeping the sleeping spaces together upstairs.

A Large Great Room Anchored by a Stone Fireplace

One of the home's most visually distinctive features is the stone fireplace with a shiplap accent wall.

The current listing describes a spacious great room measuring approximately 28 by 19 feet, with hardwood flooring in the main living areas.

A large central gathering room can make a substantial difference in how a home feels.

Rather than several small disconnected spaces, the great room gives homeowners a primary place for seating, entertainment and everyday use.

The fireplace creates a natural focal point while the combination of stone and shiplap adds architectural character that distinguishes the room from a basic builder-grade interior.

An Upgraded Kitchen at 2312 Malone Way

The kitchen is another major feature of this property.

Current listing information highlights:

  • Granite countertops
  • Tile backsplash
  • White cabinetry
  • Stainless steel appliances
  • Vented hood
  • Cooktop
  • Built-in microwave
  • Dishwasher
  • Refrigerator
  • Pantry
  • Eat-in kitchen design


For buyers comparing homes throughout Evans, kitchens can be one of the biggest areas of potential future expense.

A kitchen that already incorporates granite, backsplash, stainless appliances and updated cabinetry may reduce the number of immediate cosmetic projects a new homeowner wants to undertake.

The kitchen connects with both a breakfast area and the home's main gathering spaces, creating flexibility for everyday meals as well as more formal occasions.

Separate Breakfast and Dining Areas

2312 Malone Way includes both a breakfast room and separate dining room on the main level.

The MLS lists the breakfast area at approximately 11 by 9 feet and the dining room at approximately 11 by 12 feet.

Having both spaces gives buyers options.

The breakfast area can serve everyday dining needs while the separate dining room can be used for larger meals, entertaining, a secondary sitting space or another purpose depending on the homeowner's lifestyle.

The important advantage is flexibility.

Owner's Suite With Dual Walk-In Closets

All four bedrooms are located upstairs, including the primary owner's suite.

According to the current listing, the owner's suite includes two walk-in closets and a bath featuring upgraded granite, tile flooring and a tiled walk-in shower.

Dual closets can be particularly useful in a primary bedroom because they provide additional storage and organization without requiring both occupants to share a single closet.

The primary bedroom itself measures approximately 15 by 18 feet, making it the largest of the home's four bedrooms.

Four Bedrooms Upstairs

The home offers four bedrooms in total.

Current MLS room information lists approximate dimensions of:

  • Primary Bedroom: 15 x 18
  • Bedroom 2: 11 x 12
  • Bedroom 3: 12 x 12
  • Bedroom 4: 12 x 15

All are located on the upper level.

A four-bedroom configuration gives homeowners more flexibility than simply assigning every room as a permanent bedroom.

Depending on individual needs, an additional room might be used as:

  • A home office
  • Guest room
  • Fitness space
  • Hobby room
  • Study
  • Media space
  • Additional storage

How those rooms are used can change over time without requiring major alterations to the home.

Upstairs Laundry Adds Convenience

The laundry room is also located upstairs, near the home's bedrooms.

That layout can eliminate much of the need to regularly carry laundry between floors.

It's a relatively simple floor-plan detail, but these everyday conveniences often become increasingly important after living in a house.

Hardwood, Tile and Carpet Flooring

The home incorporates a combination of hardwood, ceramic tile and carpet flooring.

The listing specifically highlights hardwood flooring in the main living areas, creating a more finished appearance through the primary gathering spaces.

Ceramic tile is used in appropriate areas, including portions of the bathrooms, while carpet provides a softer surface in other areas of the home.

Covered Front and Rear Porches

Outdoor living is another attractive feature at 2312 Malone Way.

The property includes both covered front and rear porch areas.

The front porch adds character to the home's exterior while providing another usable sitting area.

The covered rear porch creates opportunities for outdoor seating, grilling, relaxing or entertaining with some protection from direct sun and weather.

In Georgia's climate, a covered outdoor area can effectively become another seasonal living space.

Professionally Landscaped Yard With Irrigation

The current listing describes the property as professionally landscaped and identifies sprinklers in both the front and rear yard.

An existing irrigation system can make maintaining landscaping and lawn areas more convenient, particularly during hot Georgia summers.

For buyers comparing similar properties, installed irrigation is one of those features that may not dominate the photographs but can become valuable in everyday home maintenance.

Radiant Barrier Roof Decking

Another feature buyers may overlook is the home's radiant barrier roof decking, which is specifically identified in the listing description.

Radiant barriers are designed to reduce radiant heat transfer through attic spaces.

Rather than serving as a dramatic visual upgrade, this is the type of behind-the-scenes construction feature worth knowing about when evaluating the home's overall specifications.

Two-Car Attached Garage

2312 Malone Way includes an attached 2-car garage with concrete parking.

A garage can provide more than vehicle storage.

Depending on a homeowner's needs, the area may also accommodate:

  • Lawn equipment
  • Bicycles
  • Tools
  • Seasonal decorations
  • Sports equipment
  • Household storage

The property additionally includes pull-down attic access and attic storage according to the current MLS information.

What Is Jones Ferry in Evans, GA?

Jones Ferry is the subdivision associated with 2312 Malone Way.

Current MLS information identifies Jones Ferry as the property's subdivision and places the home off the Furys Ferry Road corridor in Evans.

For buyers researching Evans online, learning the subdivision name is important because it allows them to move beyond searching only for an individual address.

A buyer can also research:

Jones Ferry Evans GA

living in Jones Ferry Evans GA

Jones Ferry neighborhood Evans Georgia

Furys Ferry Road Evans GA

and compare this community with other areas of Evans.

The neighborhood also features sidewalks and street lights among its HOA amenities according to the current MLS information.

HOA Information for Jones Ferry

The current listing identifies a homeowners association with an annual fee of approximately $400, or about $33 per month when divided across the year.

HOA fees, rules and community responsibilities can change.

Buyers should request the latest covenants, restrictions, budget information and HOA documentation before purchasing rather than relying solely on an online listing.

What Is It Like Living in Evans, Georgia?

Evans is part of Columbia County and the larger Augusta metropolitan area.

One reason buyers consider Evans is that it provides access to residential neighborhoods while still being connected with shopping, recreation, employment centers, medical services and entertainment throughout Columbia County and Augusta.

For someone relocating to the CSRA, it can be useful to compare Evans with surrounding areas including:

  • Martinez
  • Grovetown
  • Augusta
  • Appling
  • Harlem
  • North Augusta, South Carolina

The best location depends on the individual buyer's priorities, commute, desired home size, neighborhood preferences and budget.

Evans Towne Center Park

A major public gathering space in Evans is Evans Towne Center Park.

Columbia County lists amenities at the park including a dog park, playground, splash pad, walking and jogging trail, stage, picnic facilities and reservable spaces.

The park also serves as a venue for community programming.

Columbia County's 2026 calendar continues to show concerts and other events scheduled at Evans Towne Center Park, and the county's Food Truck Friday series includes multiple Evans dates throughout 2026.

For someone moving to Evans from outside the area, destinations like this help illustrate how the community functions beyond its residential neighborhoods.

Savannah Rapids Park and the Augusta Canal

Another significant outdoor destination in the Evans/Martinez area is Savannah Rapids Park.

Columbia County describes the property as a 33-acre passive recreation park along the Augusta Canal and Reed Creek waterfall. Recreational options include walking and biking, fishing, kayaking, paddleboarding, picnic areas and access to the Augusta Canal Trail.

The canal trail can extend from Savannah Rapids toward downtown Augusta, giving residents another option for outdoor recreation in the region.

The main Savannah Rapids Pavilion is currently undergoing restoration after Hurricane Helene damage, with Columbia County indicating construction is expected to continue into 2027, but the park and other recreation features remain an important regional destination.

Evans Market and Local Events

Evans also hosts the Evans Market, which Columbia County describes as a recurring Saturday market featuring local artisans, farmers, producers and vendors during its spring and fall seasons.

This type of community programming contributes to the broader lifestyle buyers are evaluating when they consider moving to Evans.

Choosing a house isn't only about what happens inside the property.

It's also about understanding what exists nearby.

What Schools Are Listed for 2312 Malone Way?

Current MLS information lists:

  • River Ridge Elementary School
  • Stallings Island Middle School
  • Lakeside High School

for 2312 Malone Way.

However, school attendance zones can change.

Buyers for whom school assignment is an important part of their purchasing decision should verify the current attendance zone directly with the Columbia County School District before purchasing the property rather than relying solely on third-party real-estate websites.

Who Might Appreciate a Home Like 2312 Malone Way?

Every buyer has different priorities, but 2312 Malone Way may deserve consideration from buyers looking for:

  • Four bedrooms
  • Approximately 2,400 square feet
  • A home built within the last decade
  • An established Evans subdivision
  • A large main-level great room
  • Stone fireplace and shiplap detail
  • Hardwood flooring in main living spaces
  • Granite kitchen countertops
  • Stainless steel appliances
  • White cabinetry
  • Separate breakfast and dining areas
  • Owner's suite with two walk-in closets
  • Upstairs laundry
  • Covered front and rear porches
  • Irrigation
  • A 2-car attached garage
  • Access to Columbia County and the greater Augusta area

The strongest way to determine whether the house works for your needs is to walk through the property and see how the spaces connect.

Frequently Asked Questions About 2312 Malone Way

Where is 2312 Malone Way?

2312 Malone Way is located in Evans, Georgia 30809, in Columbia County.

The current MLS identifies the subdivision as Jones Ferry.

Is 2312 Malone Way currently for sale?

Yes. As of August 18, 2026, current MLS-syndicated sources show the property as active.

Because listing status can change at any time, buyers should verify current availability before scheduling a showing.

How much is 2312 Malone Way?

The current asking price is $389,000 as of August 18, 2026.

How many bedrooms does 2312 Malone Way have?

The home has 4 bedrooms, all currently identified as being on the upper level.

How many bathrooms does 2312 Malone Way have?

The property has 2 full bathrooms and 1 half bathroom, commonly described as 2.5 baths.

How large is 2312 Malone Way?

The home has approximately 2,400 square feet of living space.

How large is the lot?

The lot contains approximately 8,712 square feet, or about 0.20 acre.

When was 2312 Malone Way built?

The home was built in 2017.

Who built 2312 Malone Way?

The listing identifies the home as the Oconee Plan by Winchester Homebuilders.

What neighborhood is 2312 Malone Way in?

The property is located in the Jones Ferry subdivision in Evans, GA.

Does 2312 Malone Way have a garage?

Yes. The property includes an attached 2-car garage.

Does the home have a fireplace?

Yes. The main great room includes a fireplace with stone and shiplap detailing according to the current listing.

Does the kitchen have granite countertops?

Yes. The current listing identifies granite countertops, tile backsplash, stainless steel appliances and white cabinetryamong the kitchen features.

Does the owner's suite have walk-in closets?

Yes. The owner's suite is described as having dual walk-in closets.

Does 2312 Malone Way have a covered porch?

Yes. The property includes covered front and rear porch areas.

Does the property have irrigation?

Yes. Current MLS information identifies sprinklers in both the front and rear landscaping.

How much is the Jones Ferry HOA?

The current listing shows an HOA fee of approximately $400 annually.

Buyers should verify current fees and association documents before purchasing.

Is 2312 Malone Way a Good Fit for Someone Relocating to Evans?

Relocation buyers often have to make decisions without years of firsthand knowledge about the Augusta area.

That makes it especially important to evaluate both the property and its location.

For 2312 Malone Way, buyers should consider:

Is approximately 2,400 square feet enough space for my needs?

Do I prefer having all bedrooms upstairs?

Would I use the covered outdoor spaces?

How important is a 2-car garage?

Do I prefer an established neighborhood rather than brand-new construction?

How does Jones Ferry compare with other Evans neighborhoods?

What commute and recreation options matter most to me?

These are the questions that turn an online property search into a more informed real-estate decision.

Thinking About Moving to Evans, GA?

Evans contains a wide range of neighborhoods, home sizes, price points and construction ages.

Someone interested in 2312 Malone Way may also want to compare Jones Ferry with other Evans communities and nearby areas before making a final decision.

That's where local real-estate guidance can become especially useful.

Instead of evaluating one house in isolation, buyers can compare:

home size

lot size

age of construction

neighborhood amenities

HOA structure

location

commute

outdoor recreation

and overall value

across multiple Evans properties.

Schedule a Private Showing of 2312 Malone Way

Want to see whether 2312 Malone Way, Evans, GA 30809 fits what you're looking for?

Contact Chris Samuels, REALTOR®, with David Buck Real Estate through AugustaGAHomeSearch.com to request additional information or arrange a private showing.

Chris Samuels is the current listing agent for 2312 Malone Way, and MLS-syndicated information identifies the brokerage as David Buck Real Estate.

Chris Samuels, REALTOR®
AugustaGAHomeSearch.com
706-564-5885
Serving buyers and sellers throughout Evans, Augusta, Martinez, Grovetown and the greater Augusta-Aiken / CSRA real-estate market.

Explore the property.

Ask questions about Jones Ferry.

Compare it with other Evans neighborhoods.

Then make your decision with a clearer understanding of both 2312 Malone Way and the community surrounding it.


Recommended Internal Links for AugustaGAHomeSearch.com

To make this article part of a larger Evans SEO/GEO content cluster, naturally link it to pages such as:

  • Jones Ferry Neighborhood Guide
  • What Is It Like Living in Jones Ferry in Evans, GA?
  • Living in Evans, GA
  • Evans, GA Community Guide
  • Columbia County, GA Real Estate Guide
  • Moving to Evans, Georgia
  • Best Neighborhoods in Evans, GA
  • Jones Creek in Evans, GA
  • River Island in Evans, GA
  • Windmill Plantation in Evans, GA
  • Bartram Trail in Evans, GA
  • Relocating to the Augusta, GA Area
  • Savannah Rapids and Evans Area Guide

Then add links back to this 2312 Malone Way article from your Jones Ferry and Evans pages.

Recommended descriptive anchor text includes:

“2312 Malone Way in Jones Ferry”

“2312 Malone Way in Evans, Georgia”

“Oconee Plan home in Jones Ferry”

“4-bedroom property in Jones Ferry”

“2312 Malone Way property guide”

Descriptive links give search engines and generative systems additional context about what the destination page actually covers.


Recommended Image Alt Text

Front Exterior Photo:
2312 Malone Way Evans GA home in Jones Ferry

Great Room Photo:
Great room with stone fireplace at 2312 Malone Way Evans GA

Kitchen Photo:
Granite kitchen with white cabinets at 2312 Malone Way Evans Georgia

Dining Room Photo:
Dining room at 2312 Malone Way in Jones Ferry Evans GA

Owner's Bedroom Photo:
Owners bedroom at 2312 Malone Way Evans GA

Owner's Bathroom Photo:
Tiled owners bathroom at 2312 Malone Way Evans Georgia

Rear Porch Photo:
Covered rear porch at 2312 Malone Way Evans GA

Backyard Photo:
Landscaped backyard at 2312 Malone Way Jones Ferry Evans GA

Garage Photo:
Two car garage at 2312 Malone Way Evans Georgia


Suggested Blog Excerpt

Explore 2312 Malone Way in Evans, GA, a four-bedroom Oconee Plan by Winchester Homebuilders in the Jones Ferry community. This approximately 2,400-square-foot home features an upgraded granite kitchen, hardwood living areas, stone fireplace, dual walk-in closets, covered porches, irrigation and a 2-car garage. Discover the property plus what buyers should know about living in Evans and Columbia County.


Suggested GEO Question Targets

This page is structured to provide clear answers to conversational searches that may be used in Google and generative search experiences, including:

What is 2312 Malone Way in Evans, GA like?

How much is 2312 Malone Way?

How many bedrooms does 2312 Malone Way have?

What neighborhood is 2312 Malone Way in?

What is Jones Ferry in Evans, GA?

What is it like living in Jones Ferry?

Who built 2312 Malone Way?

What is the Oconee Plan by Winchester Homebuilders?

Does 2312 Malone Way have a fireplace?

Does 2312 Malone Way have a 2-car garage?

What schools are listed for 2312 Malone Way?

What is it like living in Evans, Georgia?

What parks and recreation are available in Evans, GA?

Where should I live when relocating to Evans, Georgia?


Recommended Long-Term SEO Strategy for This Page

Do not automatically delete this article when 2312 Malone Way eventually sells.

Instead, update the first section from:

“2312 Malone Way is currently offered for sale…”

to something similar to:

“The listing status of 2312 Malone Way has changed. This page has been retained as a property and Jones Ferry area guide for people researching the address and living in Evans, Georgia.”

Then remove outdated pricing language from prominent sections while keeping the useful property history, Jones Ferry information, Evans lifestyle content and links to current Evans real-estate searches.

This gives the URL an opportunity to remain useful for address searches long after the original listing period has ended.


Author: Chris Samuels, REALTOR®
Website: AugustaGAHomeSearch.com
Phone: 706-564-5885
Brokerage: David Buck Real Estate
Service Area: Evans, Augusta, Martinez, Grovetown, Columbia County and the greater Augusta-Aiken / CSRA region
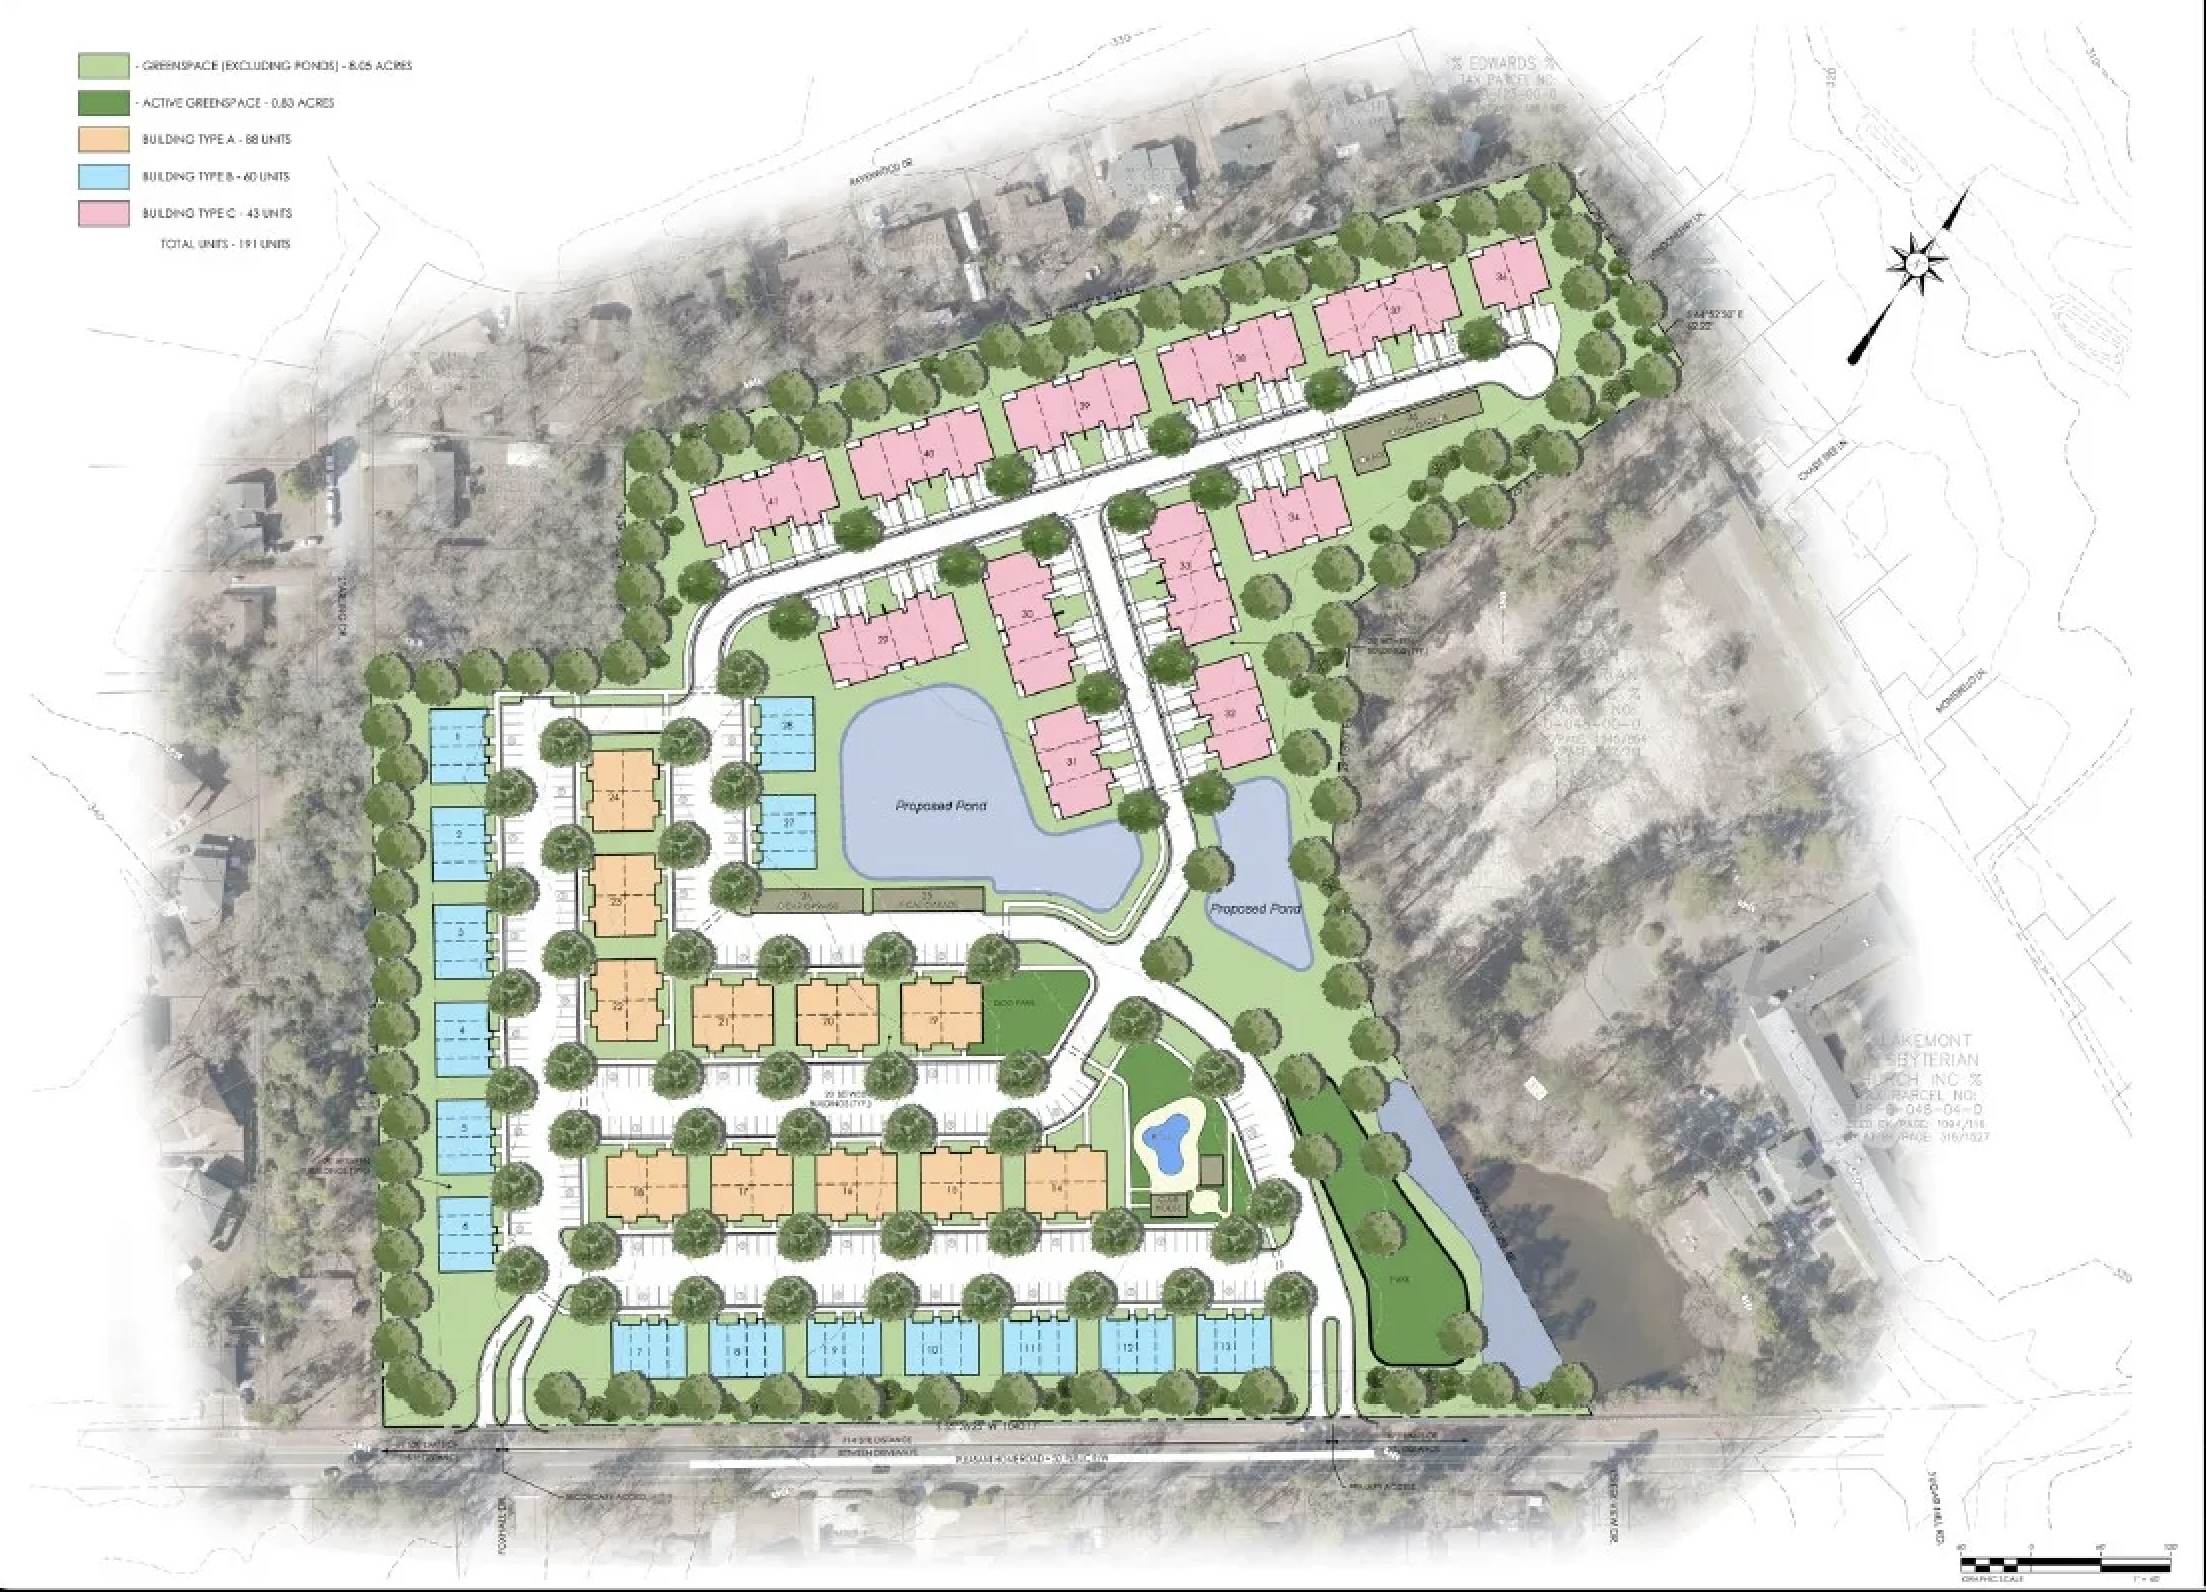
Aug. 18, 2026

905 Nerium Trail, Evans GA: Spacious 6-Bedroom Property & Jones Creek Area Guide

If you're searching for a large home in Evans, Georgia with flexible living space, multiple bedrooms and access to the Jones Creek area, 905 Nerium Trail deserves a closer look.

As of August 18, 2026, 905 Nerium Trail is actively offered at $549,000. The home features 6 bedrooms, 3.5 bathrooms, approximately 4,500 square feet, a 2-car garage and a 2004 build date. The current MLS source identifies the subdivision as Jones Crossing.

For buyers who need more than a standard three- or four-bedroom floor plan, this property offers something increasingly valuable: space that can change as your needs change.

A main-level owner's suite, an additional main-floor guest suite, four more bedrooms upstairs and an extra flex room create possibilities for working from home, hosting overnight guests, recreation, hobbies and multi-purpose living.

And because the property is in Evans—near the recently restored Jones Creek Golf Course—the location adds another layer to its appeal for buyers exploring the greater Augusta-Columbia County area.

Quick Look at 905 Nerium Trail

Current listing information includes:

  • Address: 905 Nerium Trail, Evans, GA 30809
  • Subdivision: Jones Crossing
  • Bedrooms: 6
  • Bathrooms: 3 full bathrooms plus 1 half bath
  • Living Area: Approximately 4,500 sq. ft.
  • Year Built: 2004
  • Garage: 2-car attached garage
  • Property Type: Single-family residence
  • Current Asking Price: $549,000
  • HOA: Approximately $38 per month according to the current syndicated listing
  • MLS: 98255801
  • Listing Agent: Chris Samuels
  • Brokerage: David Buck Real Estate

The listing was last updated August 17, 2026, and remained active when this guide was prepared.

Price, availability, HOA information, included personal property and other listing details can change. Buyers should verify current information before making a real-estate decision.

What Makes 905 Nerium Trail Stand Out?

The most immediate difference is size.

At approximately 4,500 square feet, the home provides substantially more interior space than buyers will find in many typical Evans-area properties.

But square footage alone isn't what makes the layout interesting.

The current floor plan combines bedrooms, gathering areas, office possibilities and bonus space in a way that allows different parts of the house to serve different purposes.

For a buyer who has ever said, “We need just one more room,” this property offers several possibilities.

Two Main-Level Bedroom Suites Create Flexibility

One of the strongest features of 905 Nerium Trail is its main-level owner's suite.

According to the current listing, the primary suite includes a walk-in closet and custom built-ins. An additional guest suite is also located on the main floor.

That second first-floor bedroom creates flexibility for overnight guests, extended visits or simply having another bedroom separated from the upstairs sleeping areas.

This type of layout can also work well for buyers who prefer having more than one bedroom on the main level.

Four Additional Bedrooms Upstairs

Upstairs, the home offers four additional bedrooms, along with another full bathroom and a bonus flex room.

That means buyers aren't forced to sacrifice a bedroom in order to create a recreational or work area.

Depending on the buyer's needs, the additional flex room could become a:

  • Media room
  • Home theater
  • Home office
  • Fitness room
  • Game room
  • Hobby room
  • Study area
  • Playroom
  • Additional guest space

The key advantage isn't what the room is called today—it's the ability to decide what you need it to become tomorrow.

Multiple Living and Gathering Spaces

905 Nerium Trail also offers several separate interior living areas.

The current property details identify a living room, great room, family room, sunroom and office/study among the home's spaces.

That can be particularly useful in a larger household because everyone doesn't necessarily have to use the same room at the same time.

One space might be used for television and entertainment while another functions as a quieter sitting area.

A dedicated office allows remote work to remain separate from the primary living spaces.

And the sunroom provides yet another way to enjoy natural light and views of the outdoor areas.

A Home Designed for Today's Work-From-Home Lifestyle

Remote and hybrid work have changed what many buyers look for in a house.

A dining-room table may work temporarily, but buyers who regularly work from home often appreciate having a separate room where work can stay organized and doors can close when the workday ends.

The MLS information specifically identifies an office/study on the main level.

Combined with the upstairs bonus room and six bedrooms, that gives buyers several possibilities for creating one—or even more than one—work-from-home space without eliminating the home's principal gathering rooms.

Outdoor Living at 905 Nerium Trail

The outdoor setup is another important part of this property.

According to the listing, the home includes a fully fenced backyard, covered patio, additional outdoor slab and classic front porch.

The MLS lists the lot dimensions at approximately 58 feet by 148 feet and confirms fencing, covered patio and porch features.

That creates several different outdoor zones rather than relying on one small patio.

The covered portion can provide a shaded gathering area, while the additional slab gives homeowners more room for outdoor furniture, grilling or other recreational uses.

Meanwhile, the front porch gives the house another usable outdoor sitting area.

Two-Car Garage and Practical Storage

The property includes an attached 2-car garage.

Garage space can be valuable for more than simply parking vehicles.

Depending on a homeowner's needs, it can help accommodate bicycles, tools, seasonal decorations, yard equipment, sports gear and other household storage.

The listing also identifies partial floored attic storage, adding another practical storage option.

Furniture May Be Included With 905 Nerium Trail

One unusually distinctive feature of the current offering is that the seller is advertising furniture with the home.

The listing states that the furniture can remain or be removed and specifically references six bedroom sets, a dining room set with china cabinet, washer and dryer, among other items.

For the right buyer, that could make the transition considerably easier—particularly for someone relocating to Evans from another state, purchasing a second residence or wanting to avoid furnishing approximately 4,500 square feet from scratch.

However, furniture is personal property rather than real property.

Buyers who want specific furniture, appliances or other items to remain should make sure those items are clearly identified in the purchase agreement rather than relying solely on online marketing.

What Is It Like Living Near Jones Creek in Evans, GA?

Location is an important part of the 905 Nerium Trail story.

The MLS identifies the property's subdivision as Jones Crossing, while the listing directions place Nerium Trail directly across from the Jones Creek area.

That distinction is worth understanding when researching the address online.

Buyers searching “Jones Creek Evans GA” may encounter this property because of its proximity to the community and golf course, but the current MLS subdivision field identifies Jones Crossing.

For SEO purposes—and more importantly, for buyer accuracy—both pieces of information matter.

Jones Creek Golf Course Has Reopened

One of the most significant changes in this part of Evans in 2026 is the return of Jones Creek Golf Course.

The golf course officially describes itself as a restored 18-hole course that is open to the public, while also offering a limited number of memberships.

The course reopened in spring 2026 after several years of inactivity, bringing golf back to an area that has long been associated with the sport.

For someone considering 905 Nerium Trail, that means the Jones Creek area isn't simply a reference to the neighborhood's past—the golf course is active again.

Why That Matters for Evans Real Estate

Golf isn't important to every buyer.

But the restoration of a recognizable local amenity can make the surrounding area more useful and interesting even for residents who rarely play.

An active golf course can bring recreation, visitors and renewed attention to its surrounding area.

For Augusta-area buyers who specifically search for golf communities near Augusta, GA, the Jones Creek area can therefore be worth exploring alongside communities such as River Island, Bartram Trail and Champions Retreat.

Evans Towne Center Park and Community Events

Another part of the Evans lifestyle is Evans Towne Center Park.

Columbia County identifies amenities at the park including a playground, splash pad, walking and jogging trail, dog park, picnic areas and event stage.

The park also regularly hosts community programming and events, including concerts and Food Truck Fridays. Columbia County's 2026 calendar continues to show scheduled programming at the park.

For buyers relocating from outside the Augusta area, these types of local destinations can help explain why Evans functions as more than simply a suburban housing market.

Living in Evans, Georgia

Evans is part of Columbia County and sits within the larger Augusta metropolitan area.

That makes it attractive to buyers whose daily activities extend beyond one city.

Someone might live in Evans while working, shopping, receiving medical care, attending events or visiting family elsewhere in Columbia County or Augusta.

For relocating buyers, that makes it useful to compare not only individual houses but also different Augusta-area communities, including:

  • Evans
  • Martinez
  • Grovetown
  • Augusta
  • Appling
  • North Augusta, South Carolina

The right choice often comes down to the combination of commute, house size, neighborhood character, amenities and budget—not merely the city printed on the mailing address.

What Schools Serve 905 Nerium Trail?

School information deserves special care because attendance boundaries can change and third-party real-estate websites do not always agree.

Current syndicated real-estate sources show inconsistent school information for 905 Nerium Trail. Realtor.com currently displays River Ridge Elementary, Stallings Island Middle and Lakeside High as nearby schools, while another syndicated MLS source displays a different elementary/middle combination.

Because of that discrepancy, buyers should verify the current assigned schools directly with the Columbia County School District before purchasing the property, particularly if school assignment is important to their decision.

That is more reliable than depending on a property portal's school section.

Could 905 Nerium Trail Work for Masters Week?

Augusta's annual Masters Tournament creates a housing situation unlike that of most metropolitan areas.

Each spring, property owners throughout the Augusta-Evans area consider whether their homes could be appropriate for short-term Masters-week accommodations.

The current listing for 905 Nerium Trail specifically markets the property as having potential for Masters-related rental use.

The combination of approximately 4,500 square feet, six bedrooms, multiple living spaces and proximity to the Jones Creek golf area makes that possibility understandable.

However, rental income should never be assumed or guaranteed.

Anyone considering short-term rental use should independently research current HOA restrictions, local regulations, insurance requirements, taxes, licensing requirements where applicable and market demand.

The property should first make sense as a home based on the buyer's own needs.

Who Might Appreciate a Home Like 905 Nerium Trail?

Every buyer is different, but this property may deserve consideration from buyers looking for:

  • Approximately 4,500 square feet of living space
  • Six bedrooms
  • Multiple bedrooms on the main floor
  • A main-level owner's suite
  • A dedicated office
  • Multiple gathering spaces
  • A sunroom
  • Bonus or media-room flexibility
  • A fenced backyard
  • Covered outdoor living
  • A 2-car garage
  • An established Evans-area property
  • Access to the Jones Creek golf area
  • The possibility of purchasing the home with substantial furnishings already in place

The best way to determine whether the layout works for your needs is to see how the home's many spaces connect in person.

Frequently Asked Questions About 905 Nerium Trail

Where is 905 Nerium Trail?

905 Nerium Trail is located in Evans, Georgia 30809, in Columbia County.

The current MLS identifies the subdivision as Jones Crossing, near the Jones Creek area.

How much is 905 Nerium Trail?

As of August 18, 2026, the property is actively listed for $549,000.

Real-estate prices and listing status can change, so buyers should verify the current asking price before scheduling a showing.

How many bedrooms does 905 Nerium Trail have?

The home has 6 bedrooms.

How many bathrooms are there?

The property has 3 full bathrooms and 1 half bathroom, commonly marketed as 3.5 baths.

How large is 905 Nerium Trail?

The current MLS-syndicated listing reports approximately 4,500 square feet of living space.

When was 905 Nerium Trail built?

The home was built in 2004.

Does 905 Nerium Trail have a garage?

Yes. The property includes an attached 2-car garage.

Is the owner's suite on the main floor?

Yes. The current listing identifies a main-level owner's suite, along with another guest suite on the main level.

Does the property have a home office?

Yes. The MLS property details include a main-level office/study.

Does 905 Nerium Trail have a fenced backyard?

Yes. The MLS identifies the backyard as fenced and lists covered patio and porch spaces.

Is furniture included?

The current listing states that substantial furniture can remain with the property or be removed. Buyers who want furniture included should ensure the specific items are documented in their purchase agreement.

Is 905 Nerium Trail in Jones Creek?

The current MLS identifies the home's subdivision as Jones Crossing. Its marketing description and location reference the nearby Jones Creek area, and MLS directions describe the neighborhood entrance as being across from Jones Creek.

That distinction is useful for buyers researching the address.

Is Jones Creek Golf Course open?

Yes. As of 2026, Jones Creek Golf Course is open to the public and also offers limited memberships.

Thinking About Moving to Evans, GA?

Buying a house is about much more than bedroom count and square footage.

For buyers considering Evans, important questions may include:

How much space do I actually need?

Do I want newer construction or an established property?

Would I use a home office?

Do I want a golf-oriented location?

How important are outdoor spaces?

How does Evans compare with Martinez, Grovetown or Augusta?

What type of property gives me the greatest flexibility five or ten years from now?

905 Nerium Trail provides an interesting answer for buyers whose priority is simply:

More room to live.

With six bedrooms, approximately 4,500 square feet, multiple gathering spaces, two main-floor bedroom suites and flexible bonus areas, this is a property that should be evaluated by walking through it—not simply by looking at the bedroom count online.

Schedule a Private Showing of 905 Nerium Trail

Want to see whether 905 Nerium Trail, Evans, GA 30809 fits what you're looking for?

Contact Chris Samuels, REALTOR®, with David Buck Real Estate through AugustaGAHomeSearch.com to request additional information or schedule a private showing.

Chris Samuels is the current listing agent for 905 Nerium Trail and is shown on the MLS-syndicated listing with Georgia and South Carolina real-estate licenses.

Chris Samuels, REALTOR®
AugustaGAHomeSearch.com
706-564-5885
Serving buyers and sellers throughout the Augusta-Aiken / CSRA real-estate market.

Explore the property. Compare the neighborhood. Ask questions about Evans and Columbia County. Then make your decision with a clearer understanding of both the home and the area surrounding it.


Recommended Internal Links for AugustaGAHomeSearch.com

To turn this individual property article into a larger SEO/GEO cluster, naturally link it to relevant AugustaGAHomeSearch.com pages such as:

  • What Is It Like Living in Jones Creek in Evans, GA?
  • Living in Evans, GA
  • Evans, GA Community Guide
  • Columbia County, GA Real Estate Guide
  • Golf Communities Near Augusta, GA
  • River Island in Evans, GA
  • Bartram Trail in Evans, GA
  • Champions Retreat Golf Community
  • Relocating to Evans, GA
  • Moving to the Augusta, GA Area
  • Masters Tournament Rental Property Guide

Then add links back to this article from your Evans and Jones Creek content.

Good internal-link anchor text includes:

“905 Nerium Trail in Evans”

“large home near Jones Creek in Evans”

“6-bedroom Evans property”

“905 Nerium Trail property guide”

Avoid using “click here” as your main internal-link text because descriptive anchor text gives Google and AI systems more context about the destination page.


Recommended Image Alt Text

Front Exterior Photo:
905 Nerium Trail Evans GA six bedroom home near Jones Creek

Kitchen Photo:
Kitchen at 905 Nerium Trail Evans Georgia

Living Room Photo:
Spacious living area at 905 Nerium Trail in Evans GA

Primary Bedroom Photo:
Main level owners suite at 905 Nerium Trail Evans GA

Office Photo:
Home office at 905 Nerium Trail Evans Georgia

Bonus or Media Room:
Bonus media room at 905 Nerium Trail Evans GA

Backyard Photo:
Fenced backyard and covered patio at 905 Nerium Trail Evans GA

Front Porch Photo:
Front porch at 905 Nerium Trail in Evans Georgia


Suggested Blog Excerpt

Explore 905 Nerium Trail in Evans, GA, a spacious six-bedroom property offering approximately 4,500 square feet, two main-level bedroom suites, multiple living areas, home-office space, a bonus room, fenced backyard and 2-car garage near the Jones Creek golf area. Discover the home, the Evans lifestyle and what buyers should know about this Columbia County location.


Suggested GEO Question Targets

This article is structured to help AugustaGAHomeSearch.com answer conversational searches that could appear in Google, ChatGPT, Gemini and other search experiences, including:

What is 905 Nerium Trail in Evans, GA like?

How big is 905 Nerium Trail?

How many bedrooms does 905 Nerium Trail have?

Is 905 Nerium Trail near Jones Creek?

Is Jones Creek Golf Course open in 2026?

What is it like living near Jones Creek in Evans, GA?

Are there large six-bedroom homes in Evans, GA?

Where can I find a large home near Augusta, GA?

Can you buy a furnished home in Evans, GA?

What areas should I consider when relocating to Evans, Georgia?


Author: Chris Samuels, REALTOR®
Website: AugustaGAHomeSearch.com
Phone: 706-564-5885
Brokerage: David Buck Real Estate
Service Area: Augusta, Evans, Martinez, Grovetown, Columbia County and the greater Augusta-Aiken / CSRA region