


706.564.5885
Real Estate Company

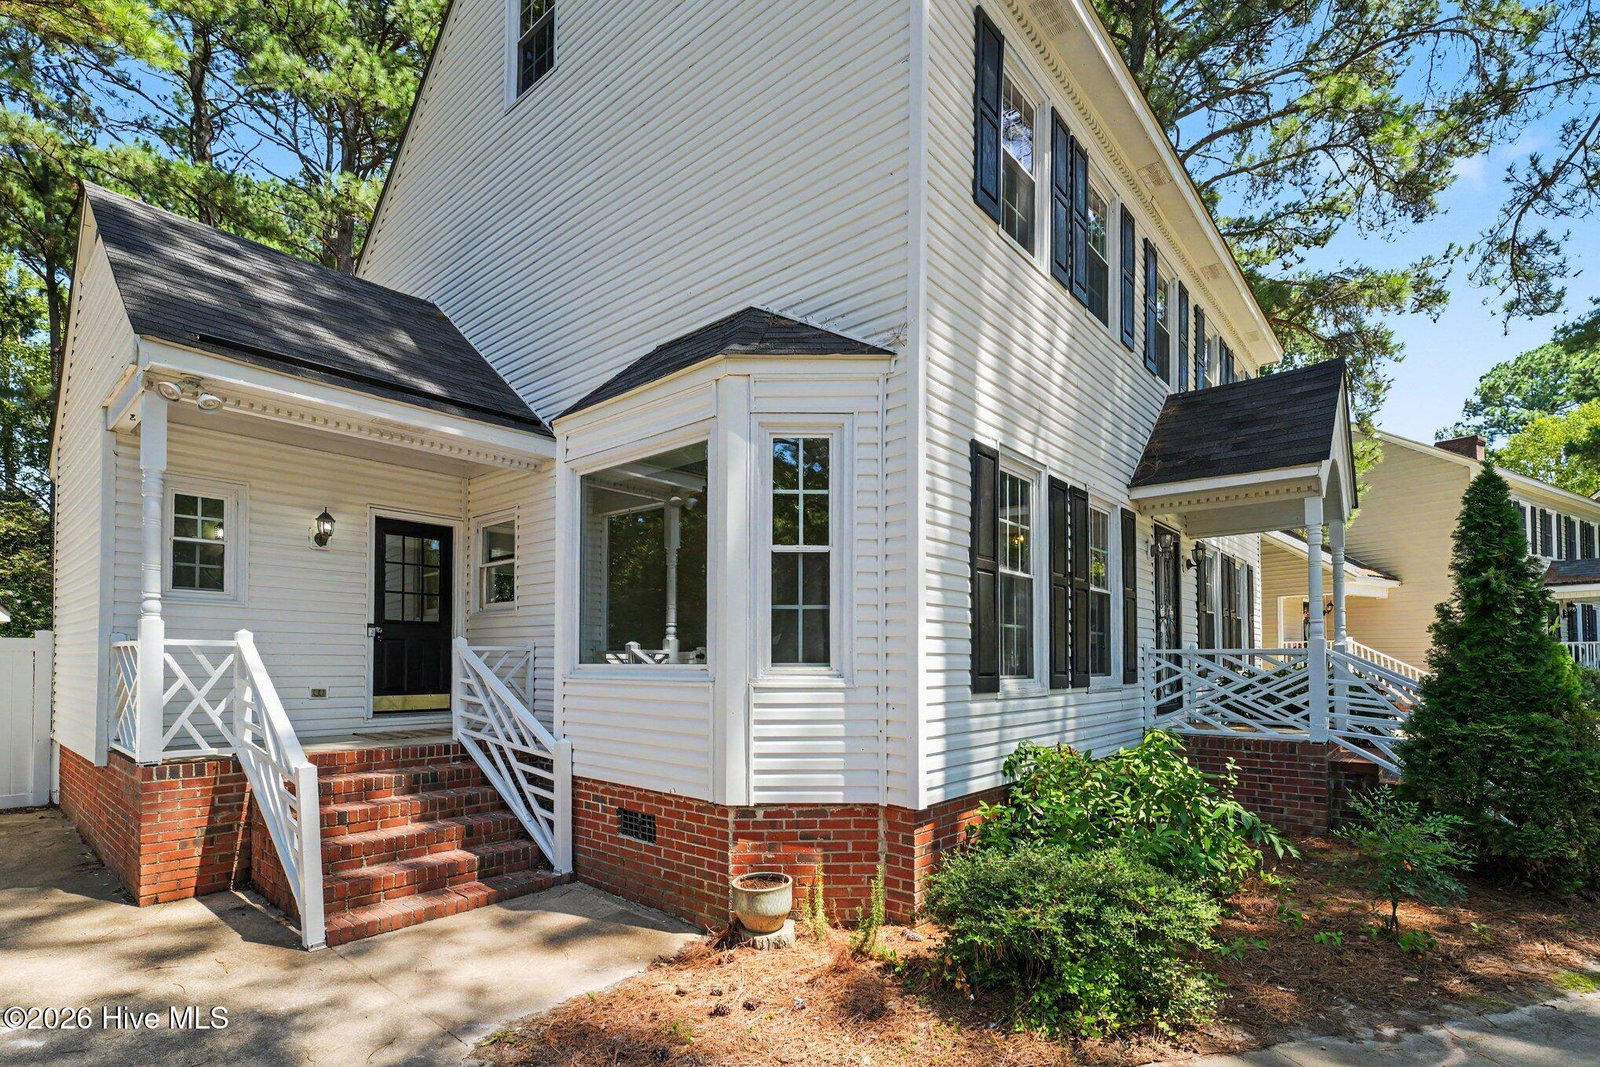


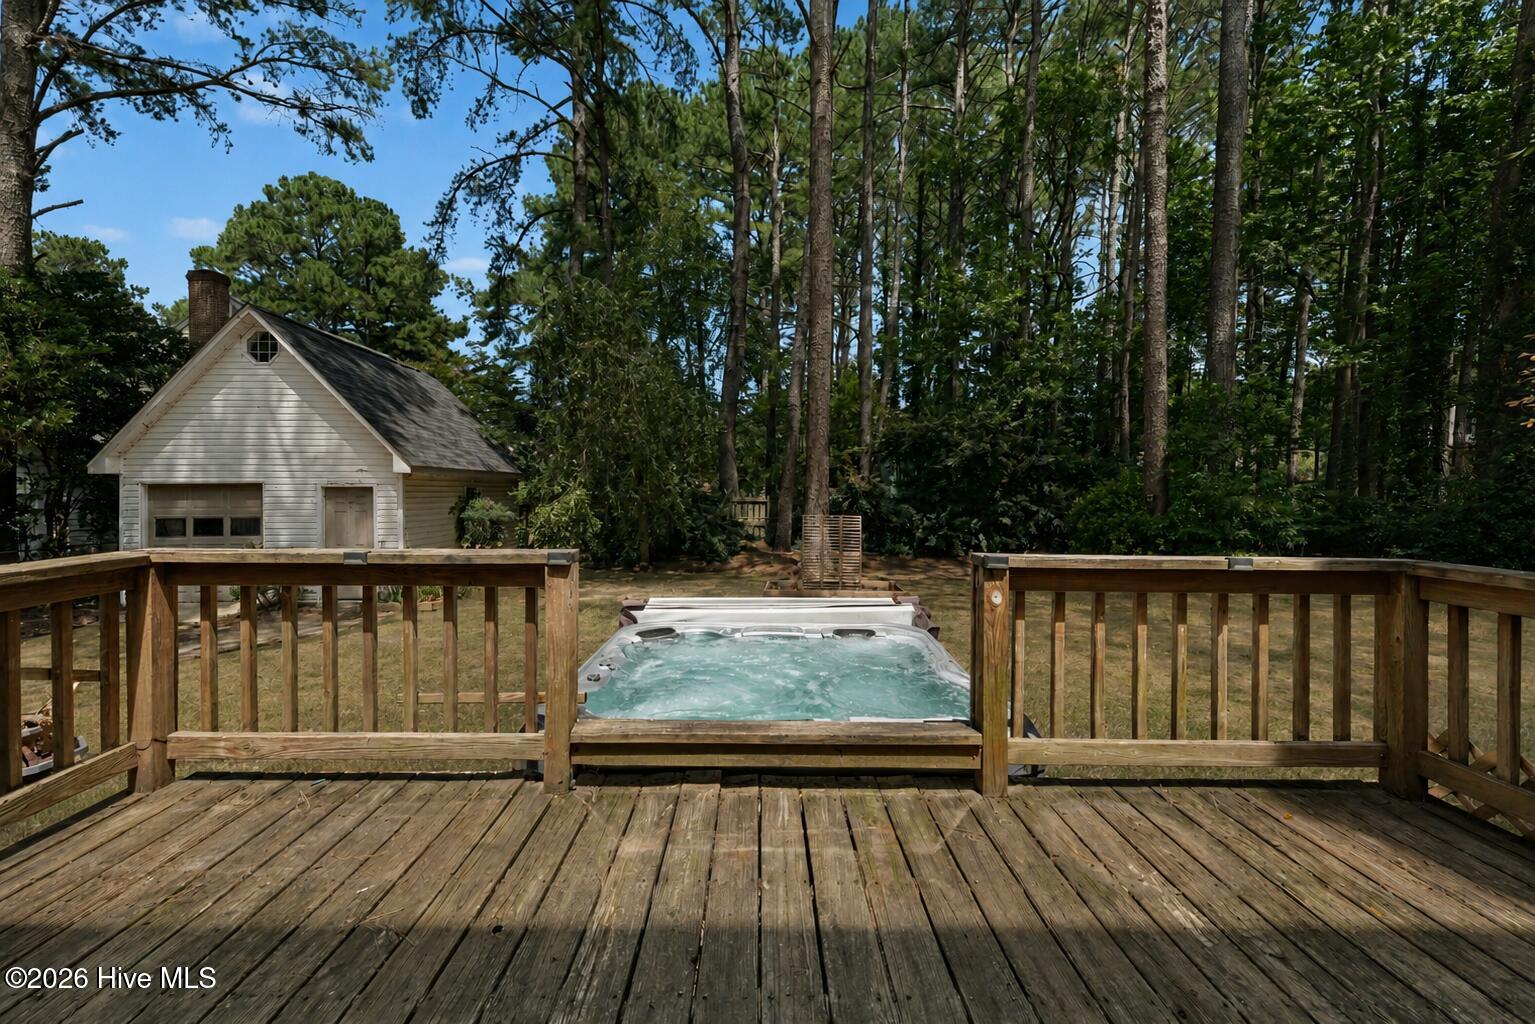


$5,000 SELLER CONCESSION, use as you choose toward closing costs, a rate buydown or other allowable expenses! Located in Wilson's established Woodridge neighborhood with NO HOA, this refreshed home offers flexible living spaces and extensive updates throughout. Recent improvements include fresh interior paint, LVP, new carpet and beautifully refinished hardwood floors. The kitchen features granite countertops, a large island, pantry and eat-in space, with a separate formal dining area for additional entertaining space. A fireplace anchors the main living area, while the bonus room over the garage provides flexible space for a home office, playroom, media room, game room or hobbies. Outside, enjoy a large deck and hot tub with additional porch and patio space for outdoor living and entertaining. Public water and sewer, natural gas and high-speed internet add everyday convenience, with shopping and other Wilson amenities nearby.
Listing courtesy of EXP Realty LLC - C.

/u.realgeeks.media/augustagahomesearch/IMG_3563.jpeg)