


706.564.5885
Real Estate Company
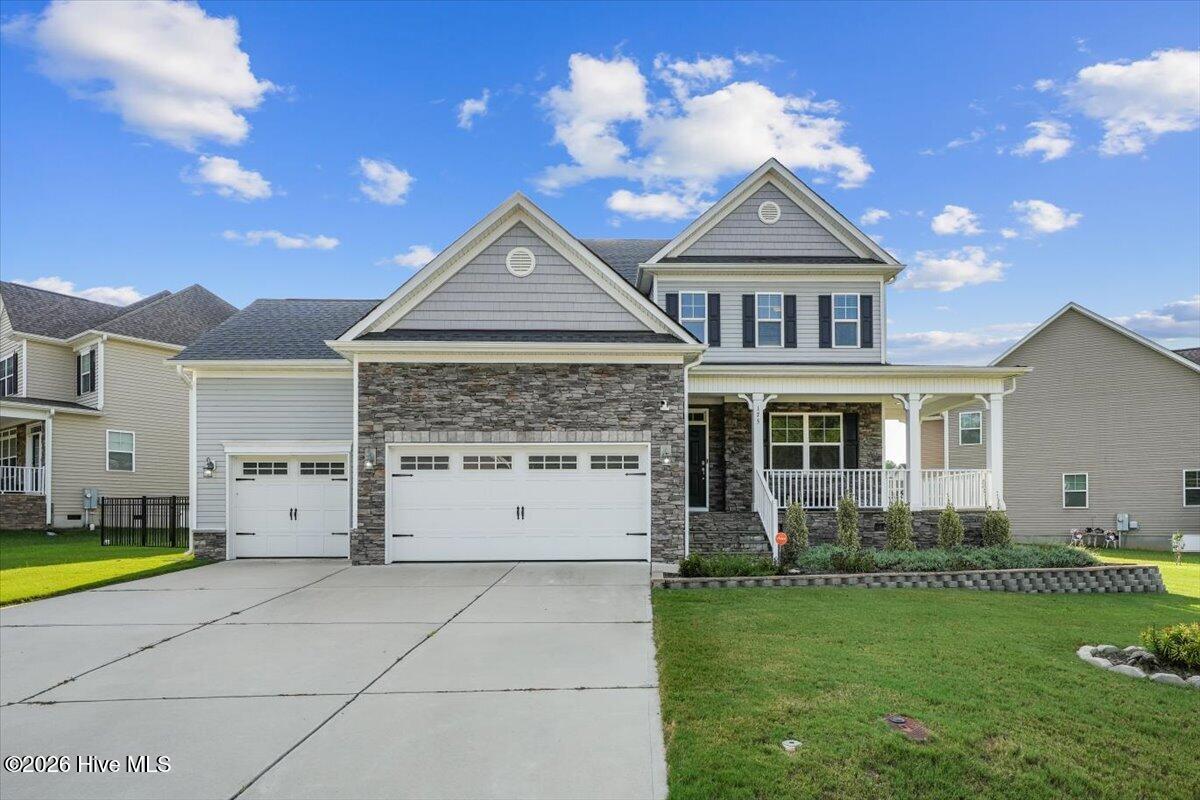


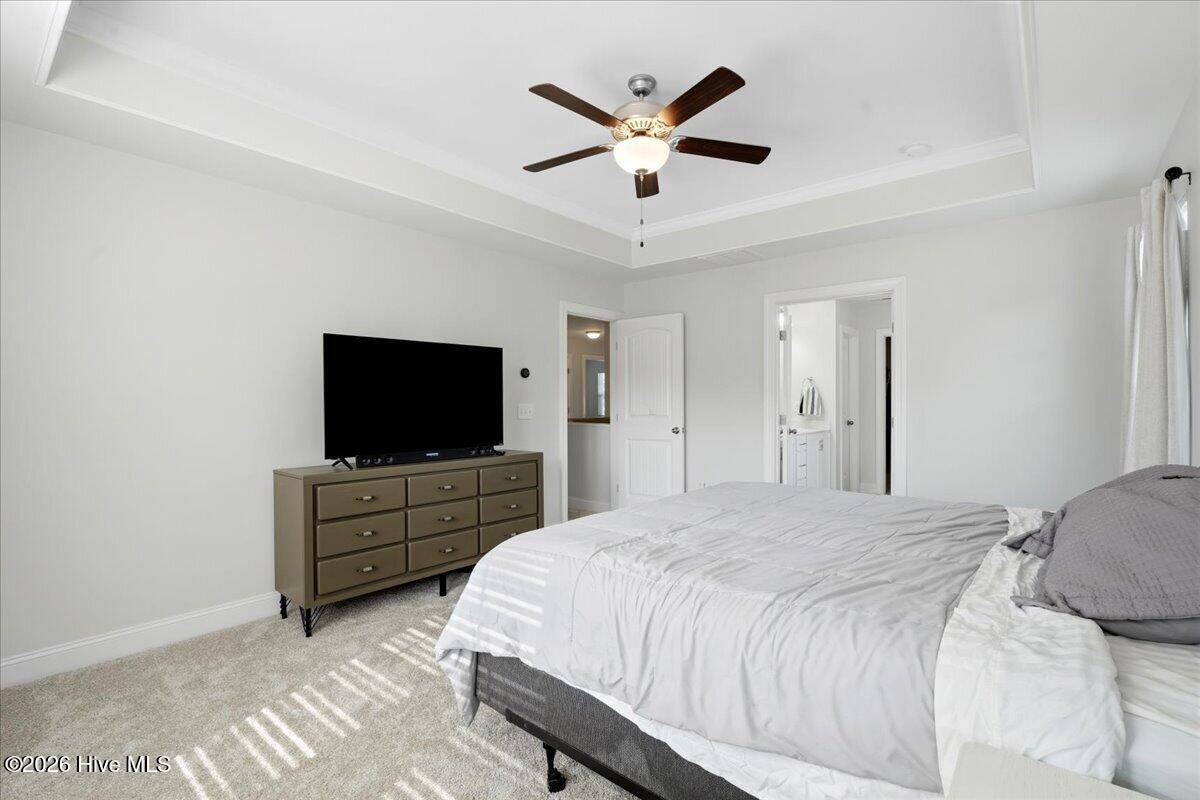


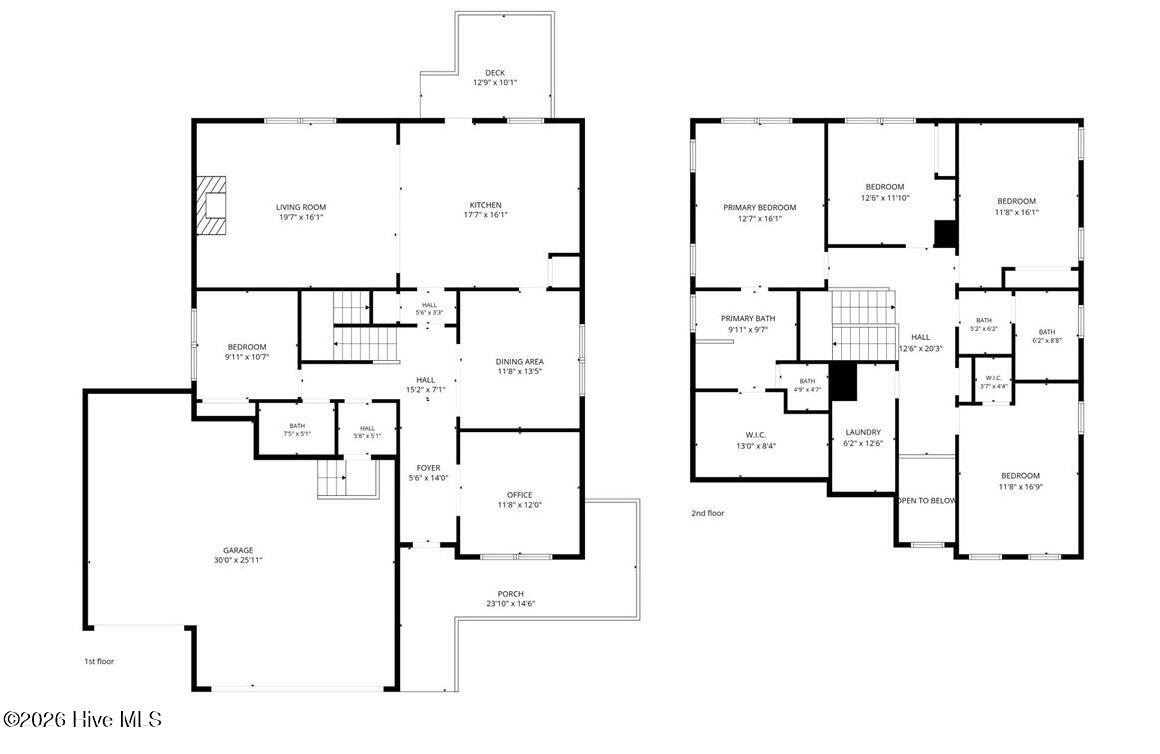


NEW PRICE: $405,000! More space, more flexibility, and more possibilities await at 175 Cherry Bark Loop in Clayton, NC! Offering 2,833 square feet, 5 bedrooms, 3 full baths, and a 3 car garage, this home delivers the room you've been searching for at a newly improved price. Imagine mornings gathered around the kitchen, evenings relaxing by the fireplace, and weekends welcoming friends without feeling short on space. The open kitchen and living area make everyday living and entertaining feel effortless, while a dedicated study provides the perfect place to work from home without sacrificing a bedroom. A first floor bedroom and full bath offer added flexibility for overnight guests or a private retreat. Upstairs, spacious bedrooms provide room to unwind, pursue hobbies, create a fitness space, or simply enjoy a little extra breathing room. Step outside to a fenced backyard and deck, ready for morning coffee, outdoor dining, or relaxing Carolina evenings. The 3 car garage adds valuable space for vehicles, storage, and weekend projects. Located in The Orchards at Summerlyn in Clayton's desirable 27527 area, enjoy convenient access to shopping, dining, recreation, and the greater Raleigh area. With its thoughtful layout, versatile living spaces, and new $405,000 price, 175 Cherry Bark Loop offers room for the life you want to live. Come explore the possibilities!
Listing courtesy of Coldwell Banker HPW.

/u.realgeeks.media/augustagahomesearch/IMG_3563.jpeg)