


706.564.5885
Real Estate Company


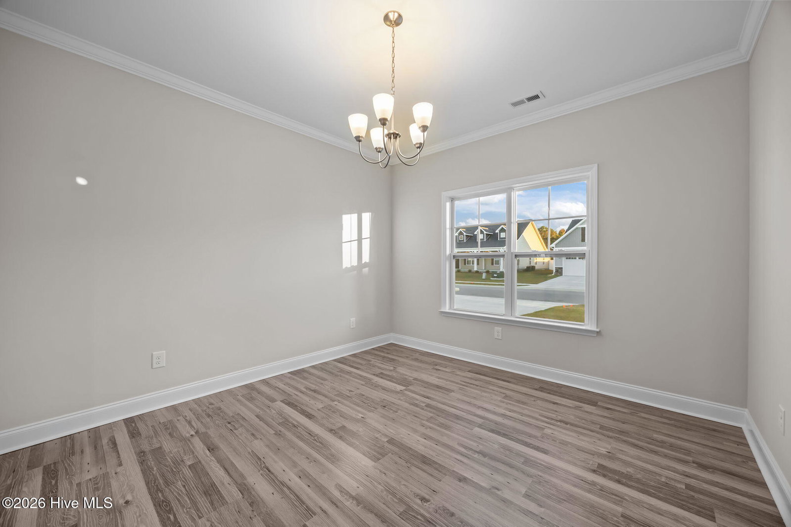


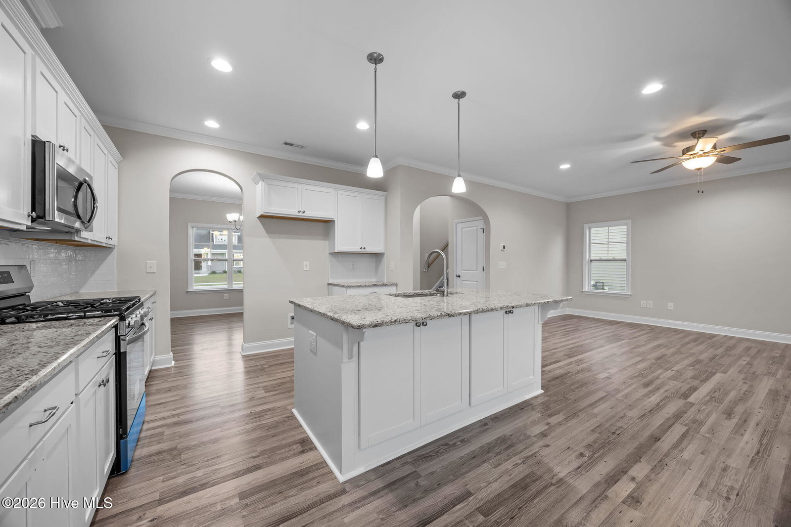
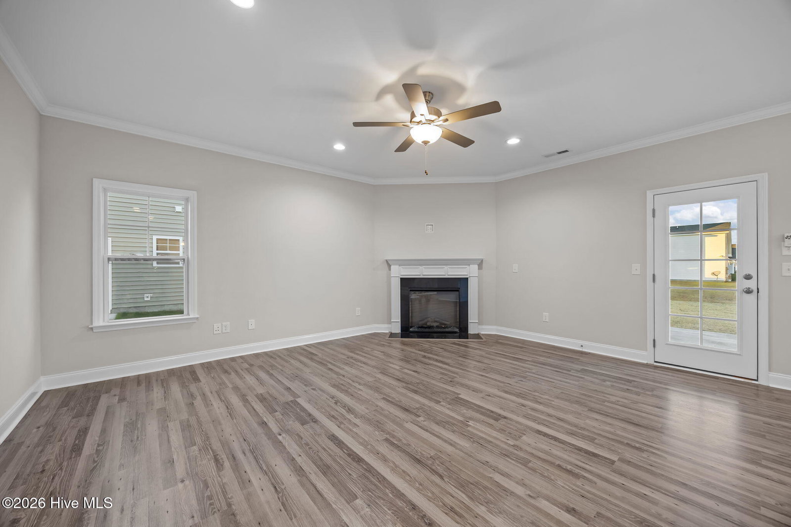
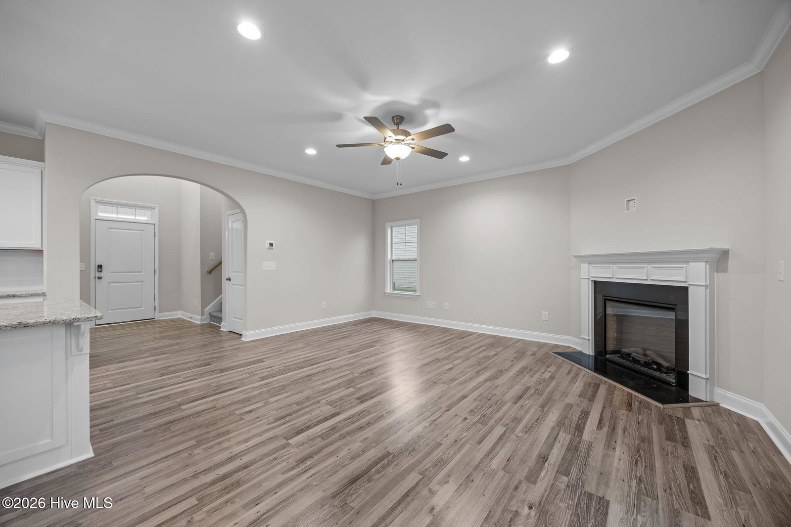

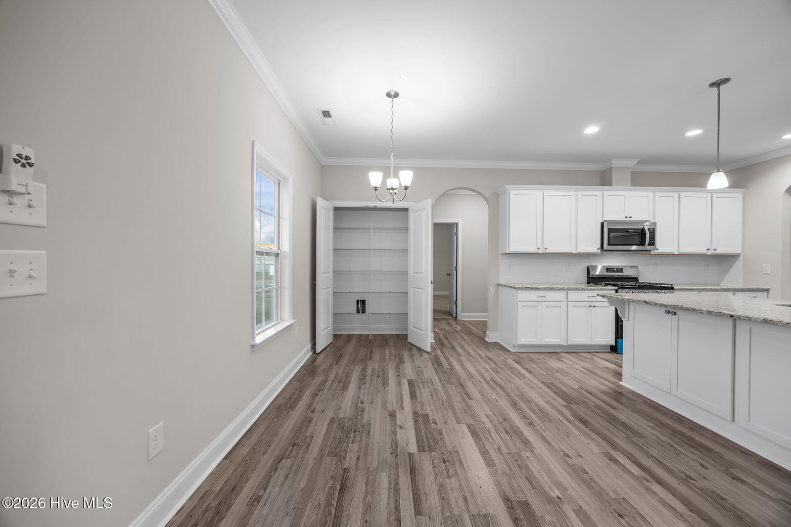


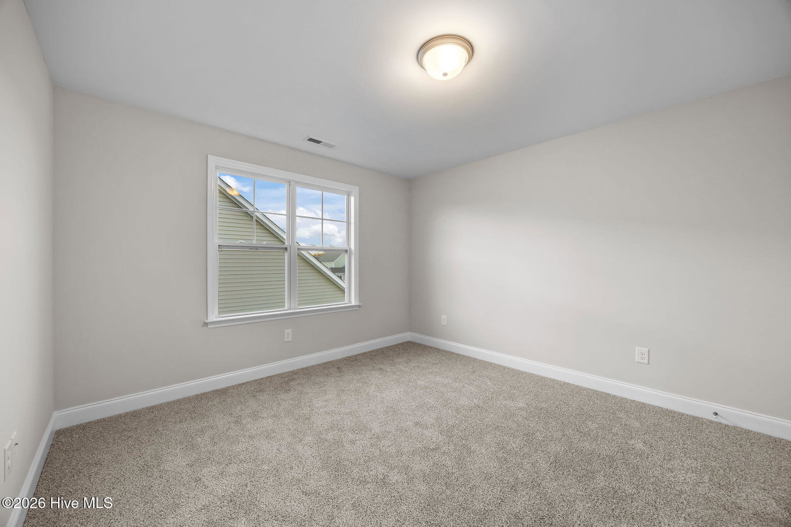


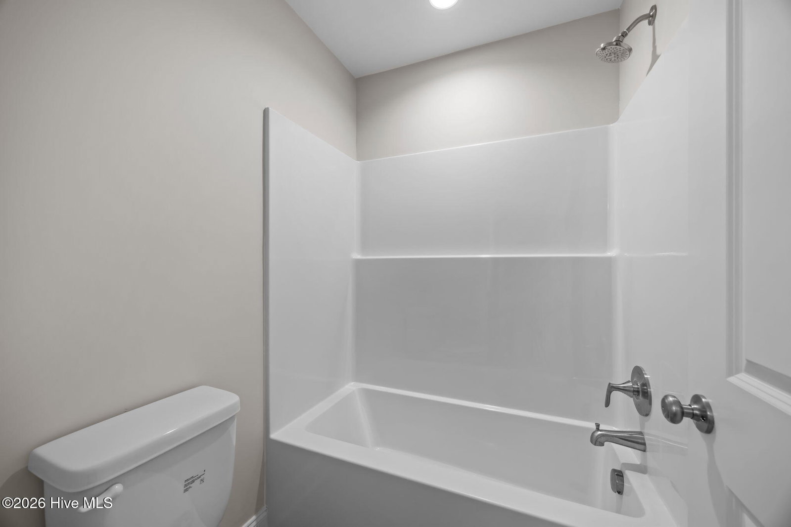


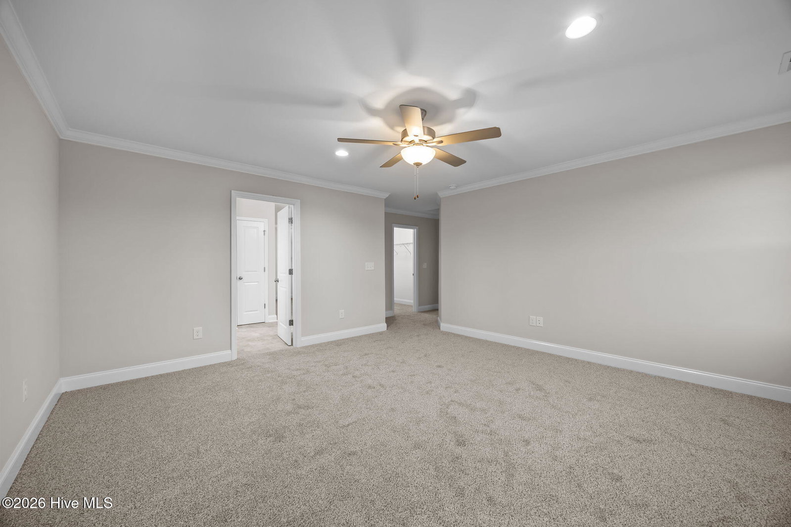


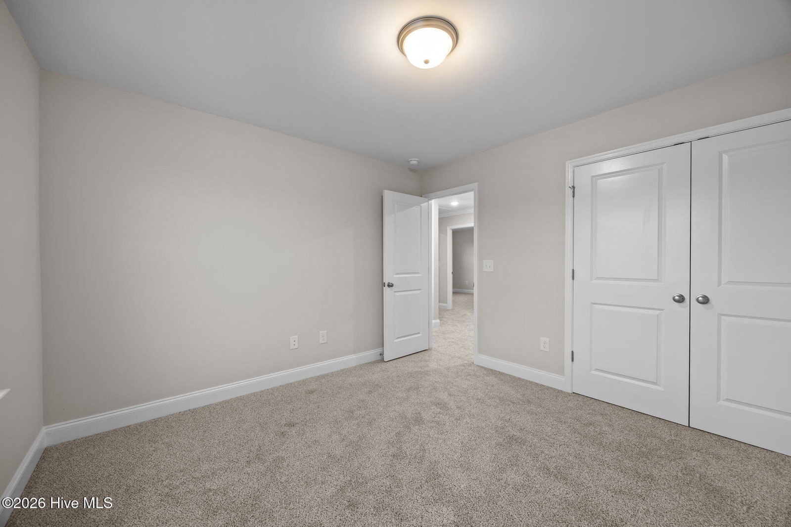
Fall in love with the Camden plan—designed for today's lifestyle and tomorrow's dreams! Enjoy an inviting open layout with a show-stopping kitchen island, a sophisticated formal dining room, a sunlit breakfast nook, and a screened porch for relaxing or entertaining any time of year. Every detail delights: a built-in bench with coat hooks, a Prestige kitchen featuring a cabinet-mounted microwave/oven, cabinet hood vent, drop-in cooktop, and sleek quartz countertops with a designer-level 5 tile backsplash and 36'' cabinets. Step onto elegant oak stair treads, experience premium Level 2 laminate flooring in living areas, and sink into plush Level 3 carpet in bedrooms. Crown molding and 5 1/4'' baseboards. Retreat to your private owner's bath with a stunning 6' walk-in tile shower with a built-in bench, two vanities, and a secluded water closet. Modern smart home features include a touchscreen security panel, Z-Wave lock, T6 Z-Wave thermostat, Skybell video doorbell, plus 12 months of complimentary home automation with Alarm.com!
Listing courtesy of Carolyn McLawhorn Realty. Selling Office: Berkshire Hathaway HomeServices Prime Properties.

/u.realgeeks.media/augustagahomesearch/IMG_3563.jpeg)