


706.564.5885
Real Estate Company


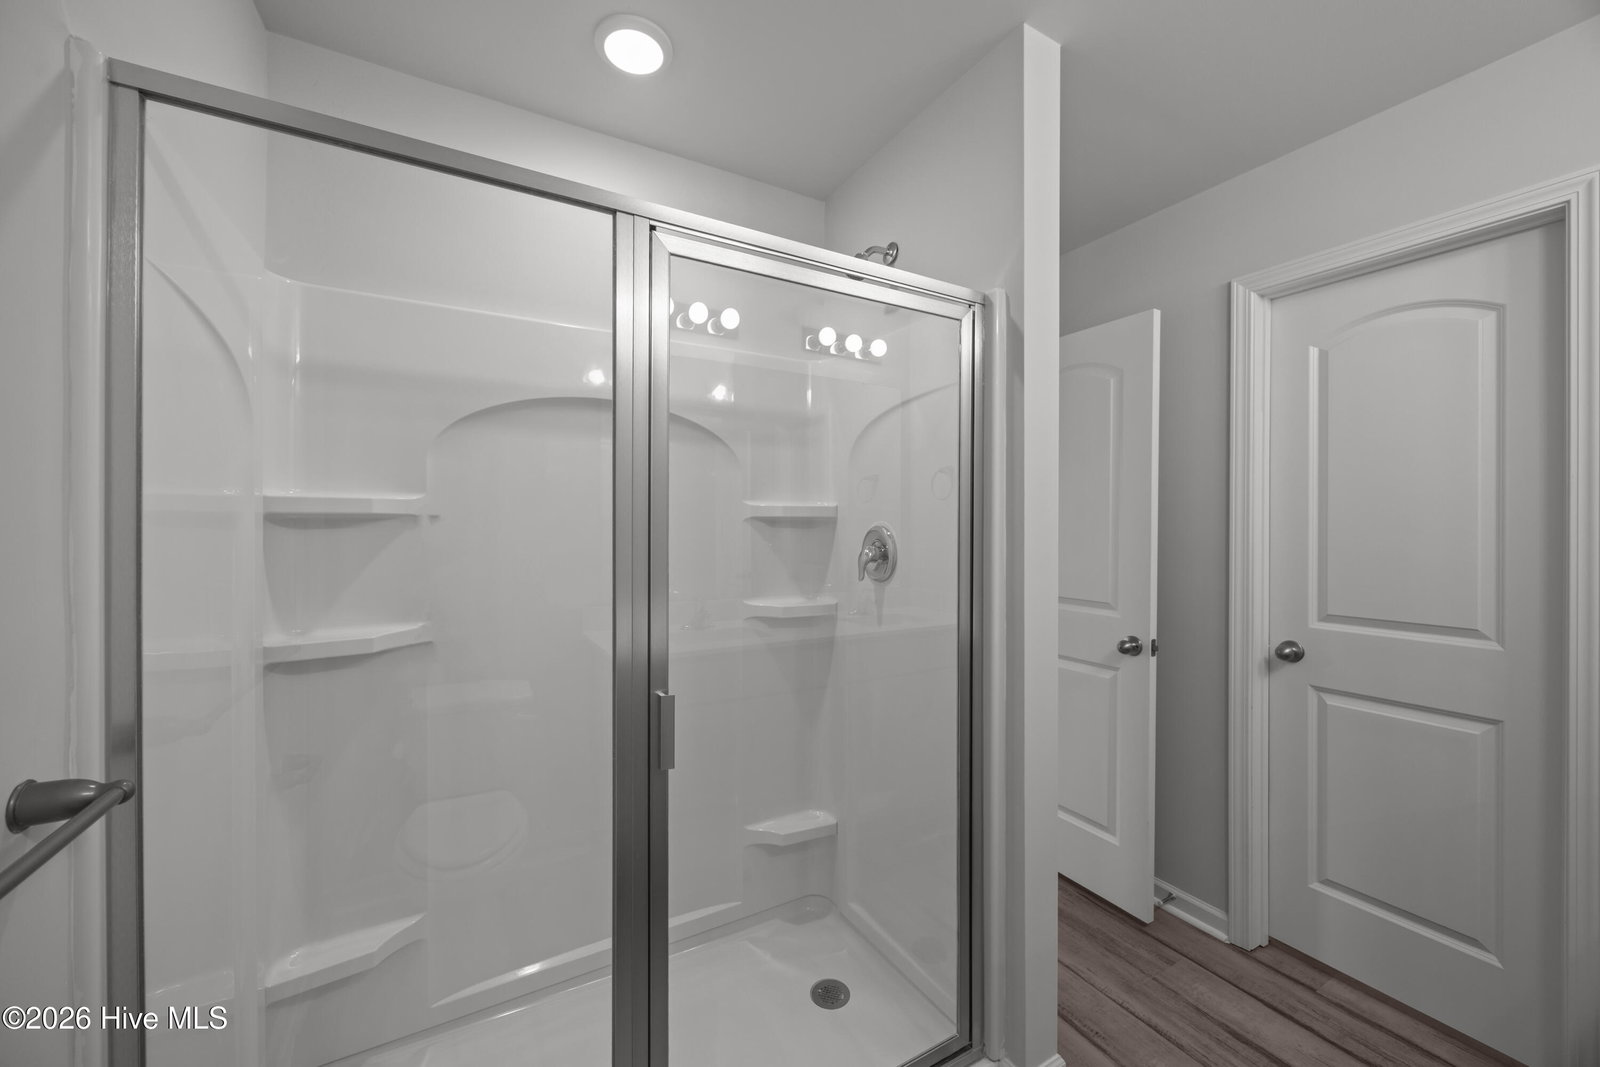


Welcome to the Hickory Plan by Osborne Homes! This thoughtfully designed single-story home offers 3 bedrooms, 2 full bathrooms, 1,253 square feet of comfortable living space, and an attached 2-car garage. The open-concept layout creates an easy flow between the kitchen, dining area, and living room, making the most of every square foot. The kitchen features granite countertops, while LVT flooring throughout the entire home provides a seamless, stylish, and low-maintenance finish. The spacious Owner's Suite offers a private retreat with an en-suite bath featuring a walk-in shower with a glass door, quartz countertop, and a large walk-in closet. The additional bathroom is also finished with a beautiful quartz countertop. With a functional layout, quality finishes, and the benefits of brand-new construction, the Hickory Plan offers the perfect combination of style, comfort, and affordability. Built by Osborne Homes -- Making Life Better, one home at a time!
Listing courtesy of Osborne Real Estate Solutions, LLC.

/u.realgeeks.media/augustagahomesearch/IMG_3563.jpeg)