


706.564.5885
Real Estate Company


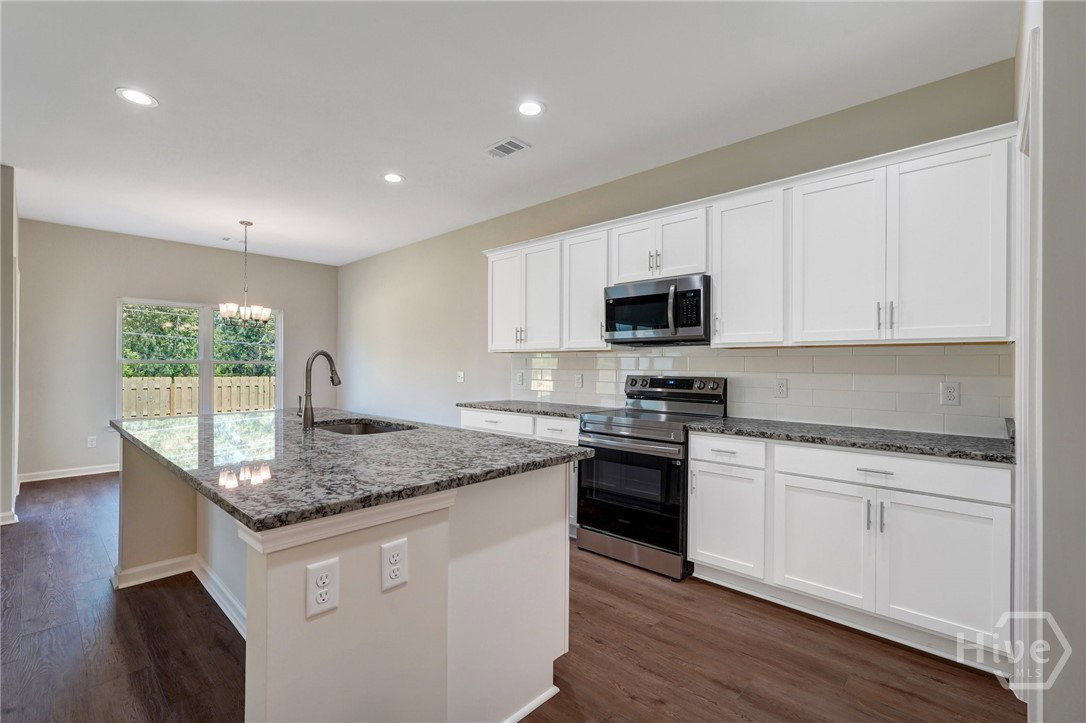


The Dogwood floorplan by Smith Family Homes is under construction in Savannah Highlands. This 2-story 2,029 sq. ft. plan features 4 bedrooms and 3 full bathrooms with a 2-car garage. On the main level you will find a secondary bedroom and bathroom, laundry room, primary suite, and open concept great room, dining, and kitchen. The kitchen has a pantry and features stainless-steel appliances (microwave, oven, dishwasher.) The primary suite has a large walk-in closet, dual vanities, and linen closet. Upstairs is the option for 2 secondary bedrooms and a full bathroom. Featured throughout the home is LVP flooring, and granite/quartz countertops throughout. Stock photos shown; to be similar not identical.
Listing courtesy of Smith Family Realty, LLC. Selling Office: Realty One Group Inclusion.

/u.realgeeks.media/augustagahomesearch/IMG_3563.jpeg)