


706.564.5885
Real Estate Company


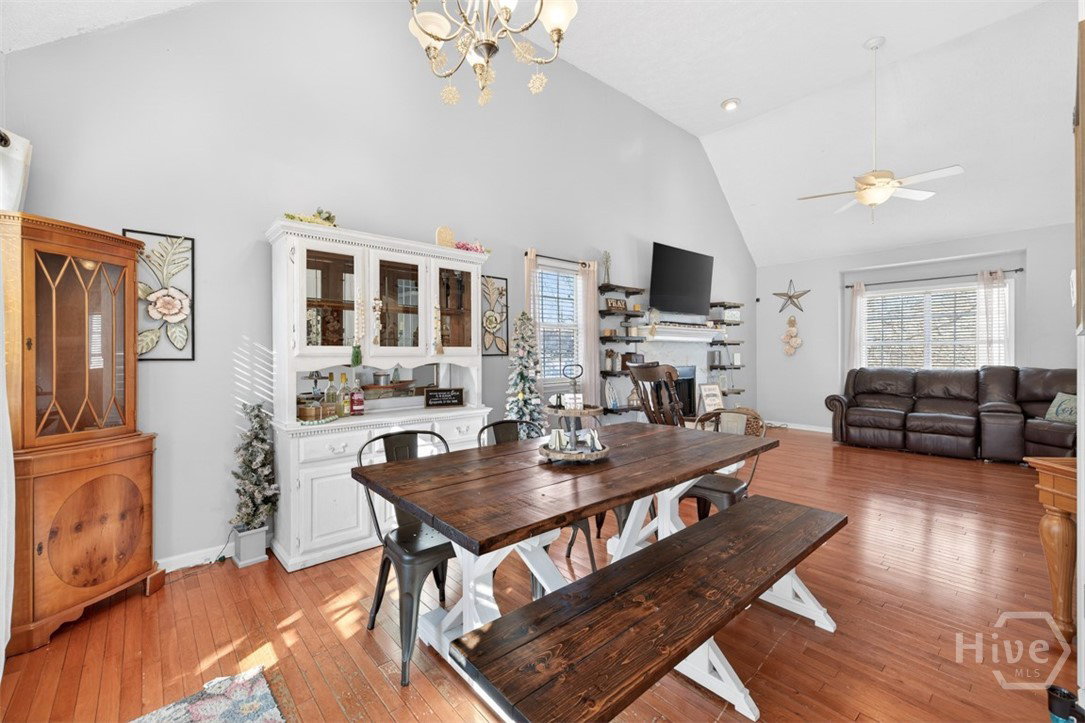


***FHA assumable loan at the current 2.75% interest rate available for qualified buyers.***Welcome to this spacious5 bedroom, 3 bathroom home located on a private 0.60 acre cul-de-sac lot in the growing area of Bethlehem, conveniently close to Highway 316, shopping and restaurants. This home offers a flexible layout with a finished basement, generous living space, and outdoor entertaining areas including double decks and a fenced backyard. The main level offer a comfortable and functional layout featuring a separate living and dining area, along with a bright kitchen complete with a pantry and breakfast area. The spacious owner's suite features a custom walk in closet and elegant double tray ceiling, while the private ensuite bath includes a double vanity, relaxing tub, and a separate shower. Two additional bedrooms and full bath on the main level provide plenty of space for family or guests. Downstairs, the fully finished walkout basement offers incredible flexibility with a generous fourth bedroom, a large full bathroom, and a spacious sitting area, perfect for guests, a home office, or additional living space. Step outside and enjoy the private, fenced backyard situated on a 0.60 acre-cul-de-sac lot, featuring double decks that are perfect for entertaining, grilling, or simply relaxing and enjoying some fresh air. An additional highlight is the 2-car attached garage. With approximately 2,046 square feet of living space, this home offers the perfect blend of space, comfort, and convenience in a desirable and growing location.
Listing courtesy of Keller Williams Greater Athens. Selling Office: NON MLS MEMBER.

/u.realgeeks.media/augustagahomesearch/IMG_3563.jpeg)