


706.564.5885
Real Estate Company


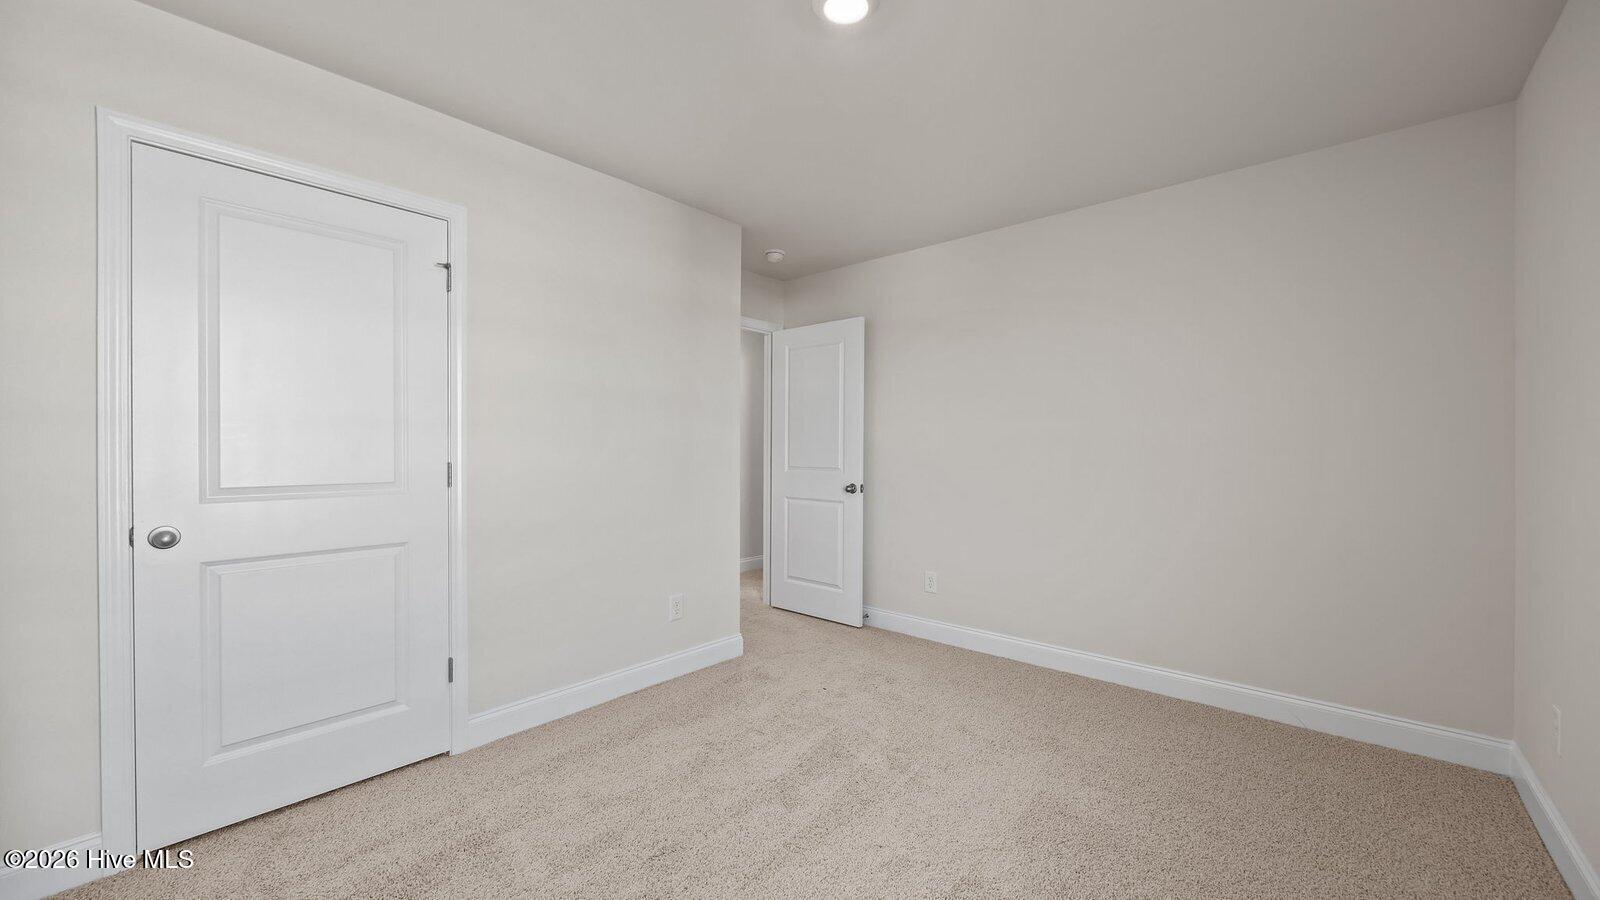


Come tour 1053 Crossway Lane! One of our new homes at Saddlebrook, located in Rocky Mount, NC. Welcome to the Salem, one of our two-story floorplans, offering 4 modern elevations. This home features 4 bedrooms, 2.5 bathrooms, 2,632 sq. ft. of living space, and a 2-car garage. Upon entering the home, you'll be greeted by an inviting foyer passing by the dining room, then led into the center of the home. This open-concept space features a functional kitchen overlooking the living room, a breakfast area, and primary bedroom and bathroom in the back of the home. The primary suite boasts a walk-in shower, dual vanity, and separate water closet for ultimate privacy. The additional three bedrooms on the second floor share a second full bathroom the upstairs loft space is perfect for family entertainment, work out area, or a reading space. At Saddlebrook, we understand the importance of modern living. That's why each home is equipped with smart home technology, putting convenience and control at your fingertips. Whether adjusting the temperature or turning on the lights, managing your home has never been easier. With its prime location, variety of floorplan offerings, and modern features, Saddlebrook is truly a gem. Don't miss out on the opportunity to make it your own. * Photos are not of actual home or interior features and are representative of floor plan only. *
Listing courtesy of D.R. Horton, Inc..

/u.realgeeks.media/augustagahomesearch/IMG_3563.jpeg)