


706.564.5885
Real Estate Company


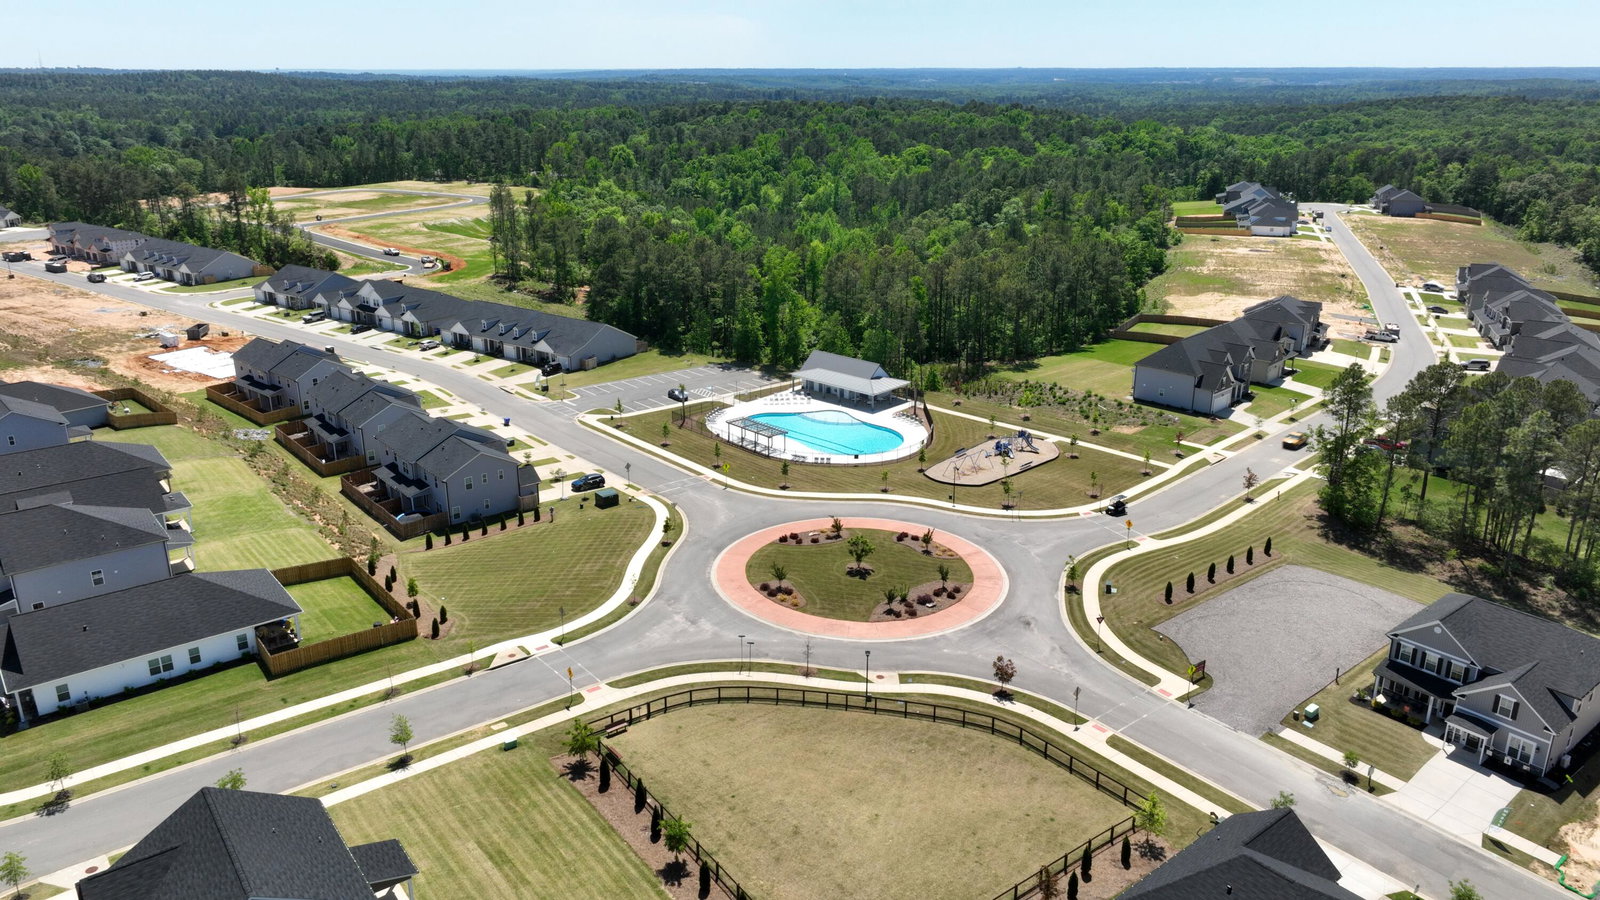


The 2095 plan is a floor plan that uses every inch of space. This 4 bedroom home starts with a foyer that is great for greeting guests. There is a powder room along with café, living room and kitchen with a double door pantry on the main floor. The master bedroom with tray ceiling is located upstairs with private bathroom which can accommodate a walk in tile shower and a master closet. There is a spacious landing/hallway with 3 additional bedrooms. The partially floored attic lends for great storage. Every Ivey home is built to above-code IveyWise building standards to include a Home Energy Rating Score (HERS) and Average Annual Energy Savings Guaranteed by third party testing. IveyWise - Energy Efficient, Better Built, Healthier Home. Community amenities include community pool, pavilion, activity park, pet park, playground, sidewalks, streetlights, green spaces, fishing pond and two landscaped entrances. Townhome only residents enjoy year-round residence lawncare, yearly pressure washing, termite coverage, water for irrigation and roof reserve.
Listing courtesy of Ivey Realty Associates, Llc. Selling Office: David Greene Realty, Llc.

/u.realgeeks.media/augustagahomesearch/IMG_3563.jpeg)