


706.564.5885
Real Estate Company


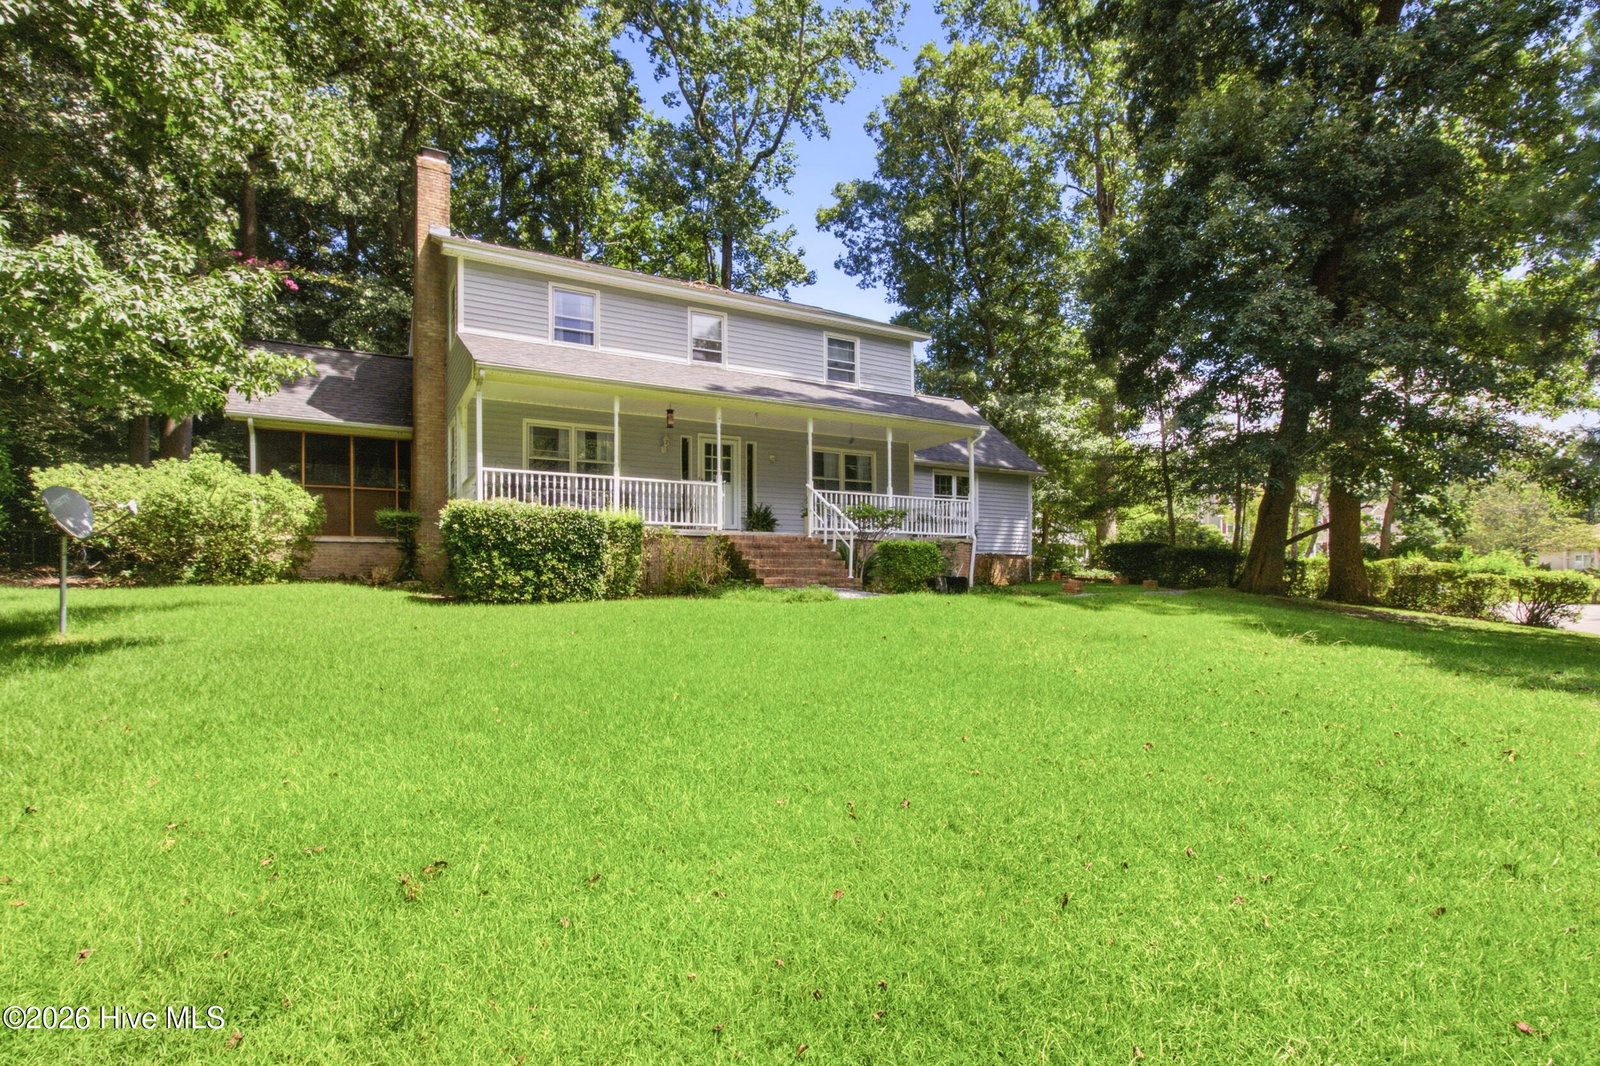





Tucked away on a cul-de-sac in Carolina Pines, this spacious two-story home rests on nearly half an acre and features a new roof in 2025, blending inviting indoor spaces with beautiful outdoor living. A spacious front porch offers the perfect place to enjoy your morning coffee while taking in the peaceful surroundings and sounds of nature. Inside, abundant natural light and a comfortable, flowing layout create a warm and welcoming atmosphere. The main level features a living room anchored by a beautiful stone fireplace and a separate family room with plenty of space to relax or entertain. The galley-style kitchen offers plentiful wood cabinetry, ample counter space and an eat-in area, complemented by a formal dining room. A laundry room, half bath and access to the attached two-car garage complete the first floor. Upstairs are three additional bedrooms, a full guest bath and a study. The spacious primary suite creates a relaxing retreat with its own stone fireplace, walk-in closet and private bath. An additional flex room offers endless possibilities for an office, hobby room, media space or more. Outdoor living continues with a large, screened porch opening to an expansive sun deck overlooking the spacious backyard. Mature trees provide natural shade and a peaceful backdrop for enjoying the beauty of the outdoors. Carolina Pines offers community boat launch access nearby, perfect for enjoying the area's coastal setting. Close to MCAS Cherry Point, medical facilities and area beaches, with historic Downtown New Bern nearby offering picturesque waterfront views, charming boutiques, locally loved restaurants, beautiful historic streets and a vibrant calendar of community events.
Listing courtesy of Keller Williams Realty.

/u.realgeeks.media/augustagahomesearch/IMG_3563.jpeg)