


706.564.5885
Real Estate Company


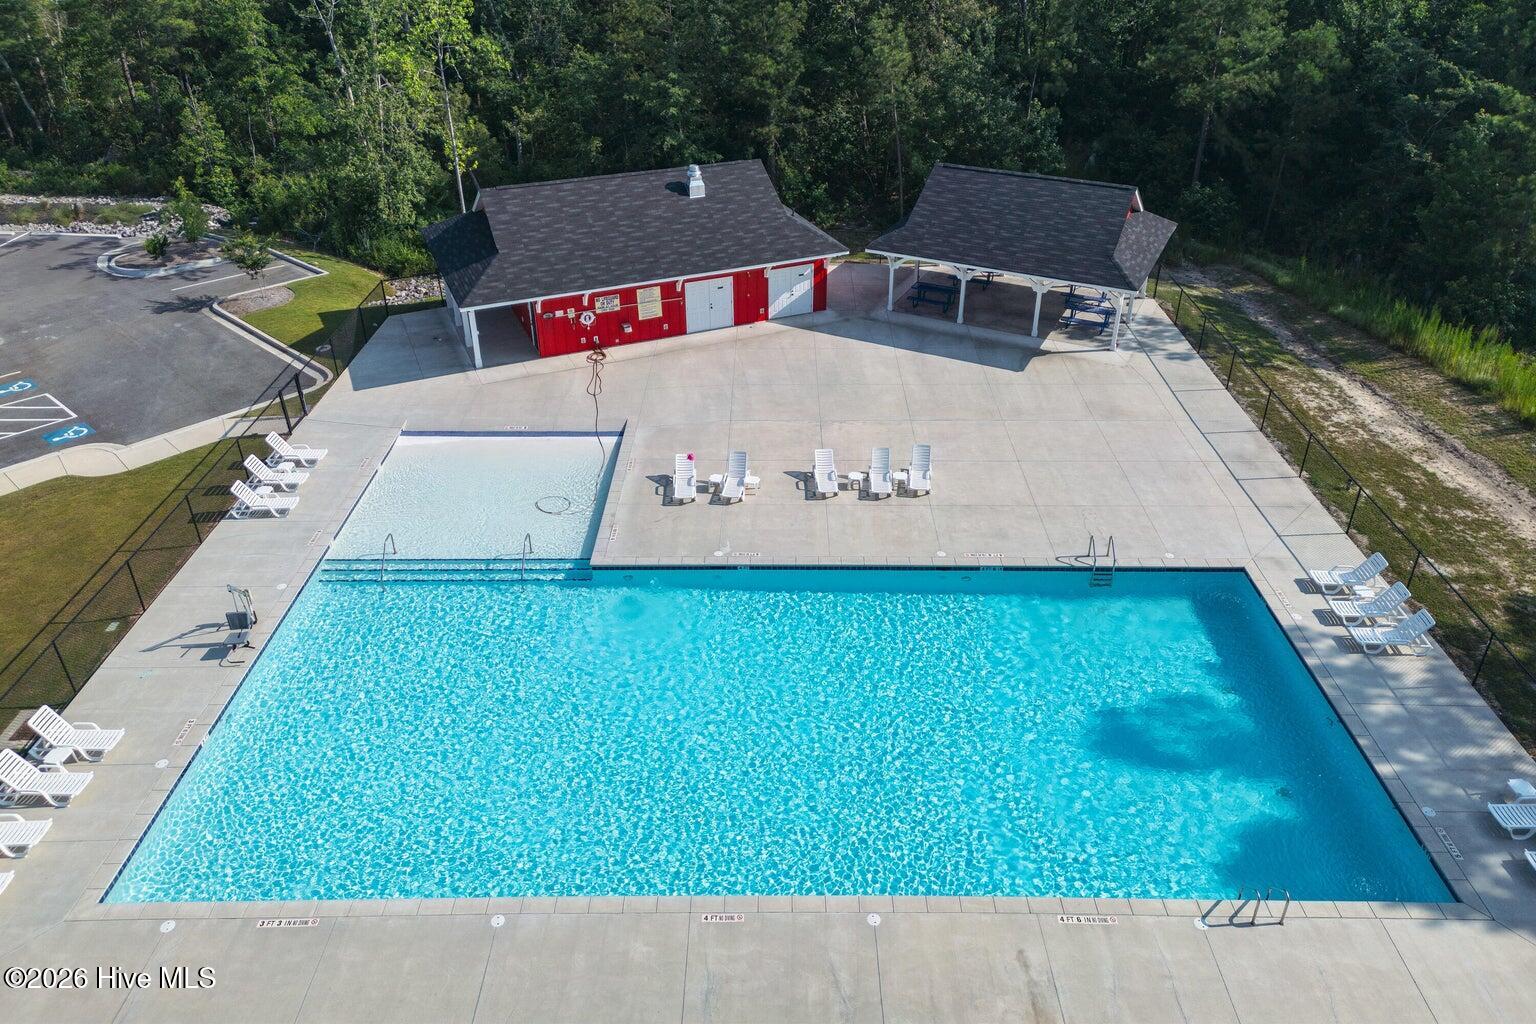


Builder is offering a permanent buydown interest rate of as low as 4.99% on VA & FHA loans, plus a 5000 dollar incentive towards closing costs or upgrades, with preferred lending partners. Under Construction. Modern elegance meets everyday comfort in this impressive single-story 4-bedroom, 2.5-bath Greyson 4 design by Bill Beazley Homes, perfectly situated in the sought-after Hayne's Station community and backs to protected wetlands. Stylish waterproof click flooring in the inviting foyer and flows effortlessly into a spacious great room, highlighted by a striking decorative fireplace that anchors the space with warmth and character. The designer kitchen is built to impress, featuring a sleek in-sink island, granite countertops, a full tile backsplash, modern cabinetry, stainless steel appliances, and plenty of storage in the oversized power pantry just off the kitchen. The owner's suite tucked away as a true retreat. This serene space features a spacious walk-in closet and a luxurious ensuite bath, complete with dual vanity sinks, a relaxing garden tub, a glass-enclosed shower, and a private water closet/toilet room. The additional bedrooms are generously sized, each offering ample closet space and an abundance of natural light perfect for family, guests, or a home office. The homes tech-savvy touches include a smart home security system, automatic sprinklers, a beautifully landscaped yard, covered back porch and a fenced-in backyard. Outside your door, enjoy access to resort-style amenities with two community pools, sidewalks, and streetlights all of this within 2 miles of Fort Gordon and minutes from I-20, I-520, and many shopping destinations. Experience a 360-degree tour of a previously built home with this floor plan. 625-HS-7009-00
Listing courtesy of Berkshire Hathaway HomeServices Beazley Realtors. Selling Office: Keller Williams Realty Augusta Partners.

