


706.564.5885
Real Estate Company


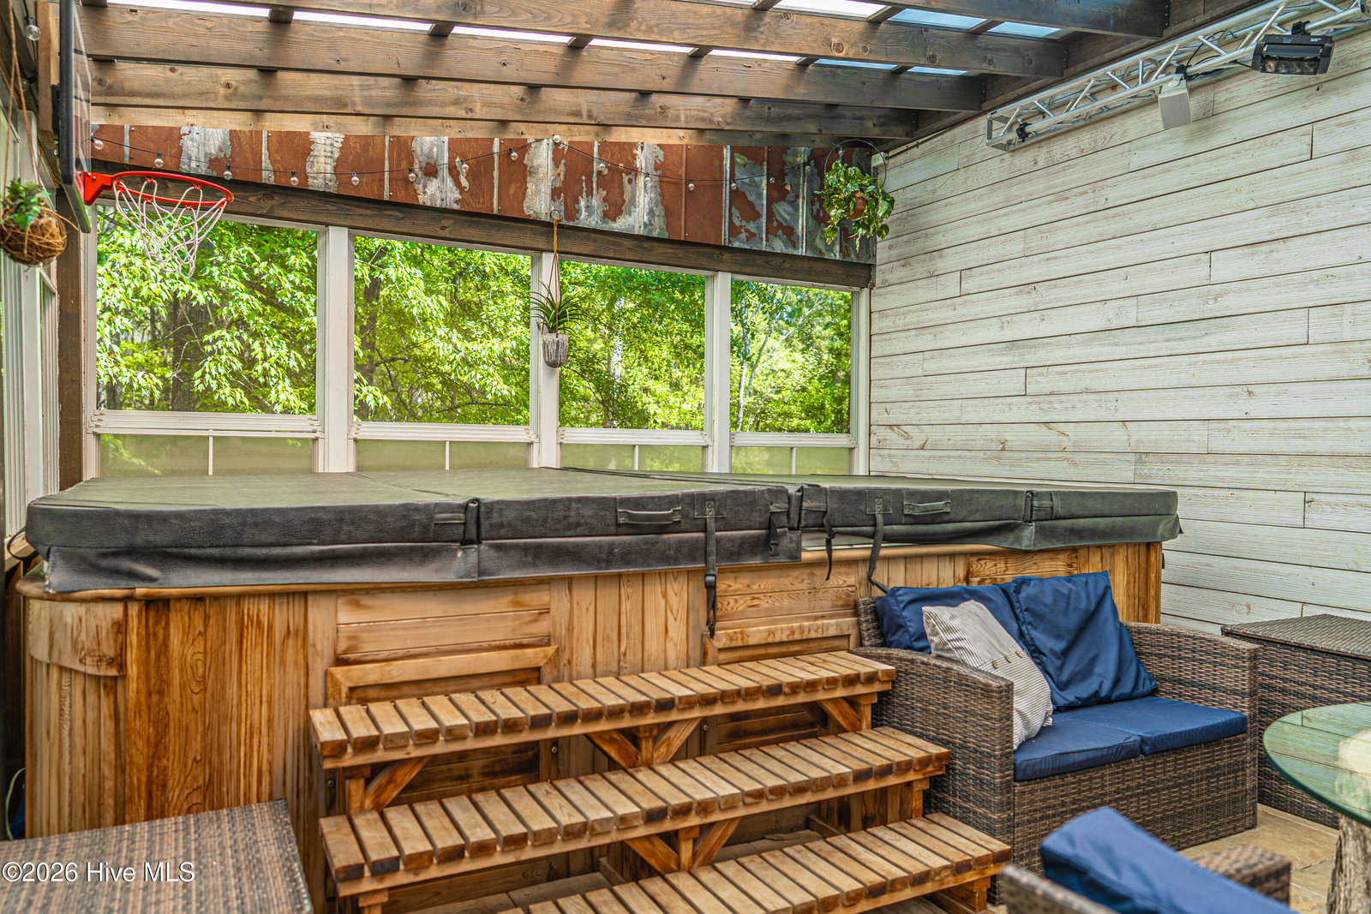


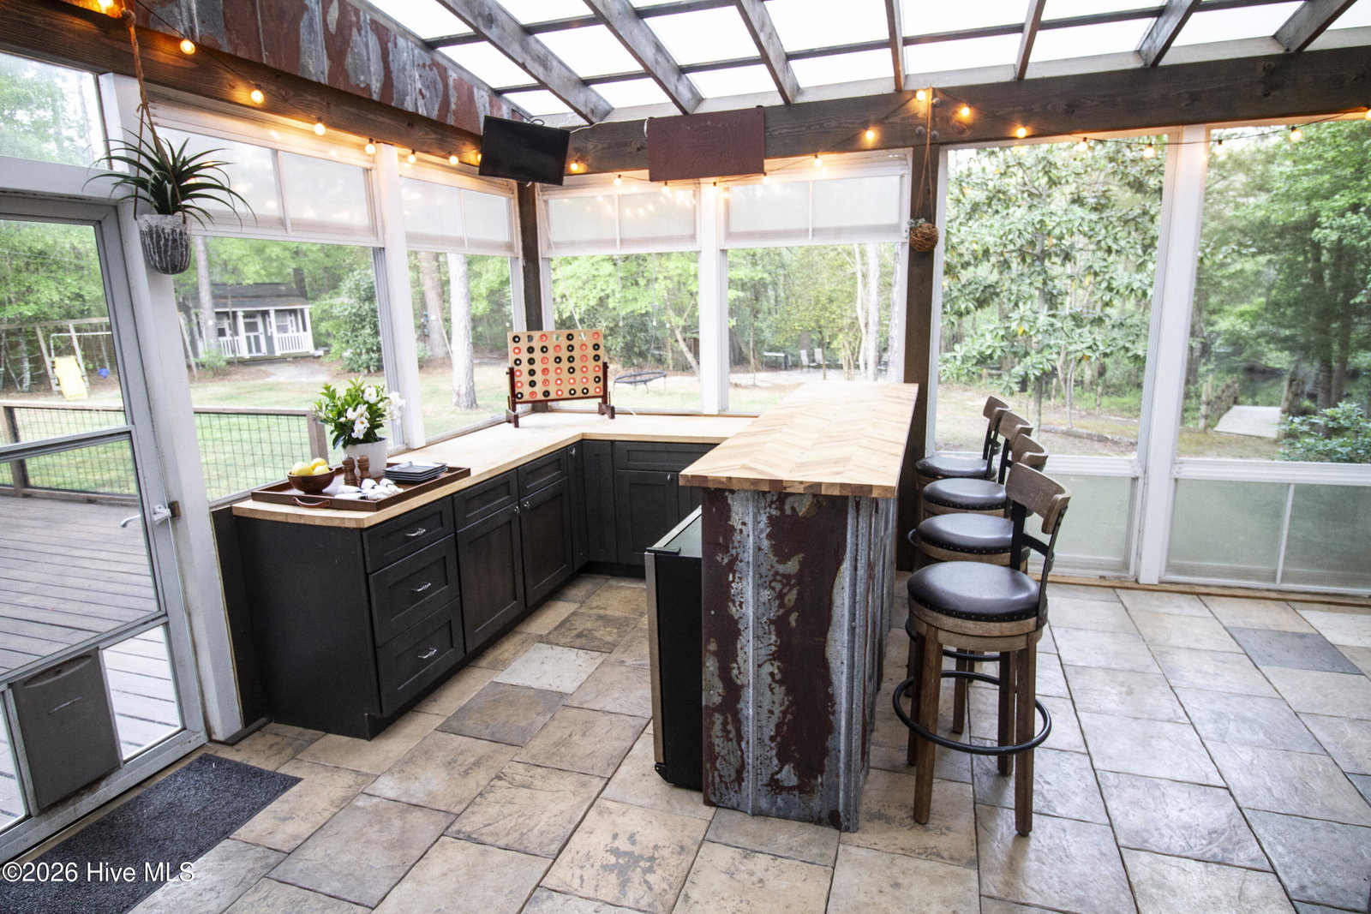


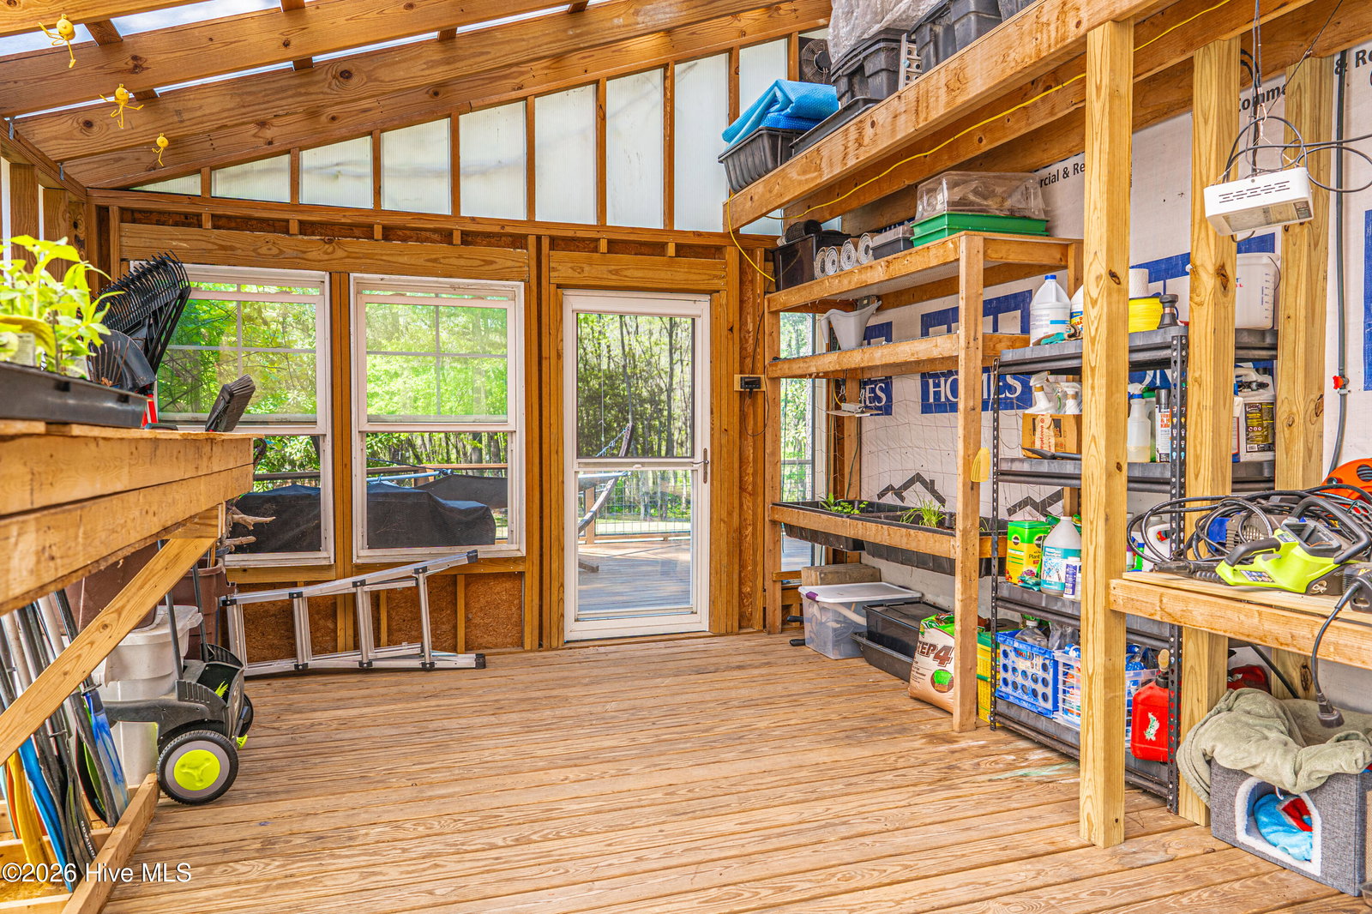




Welcome to this beautifully appointed 4-bedroom, 3-bath home nestled in the highly desirable Forest Hills community of Aberdeen. From the moment you arrive, the charming covered front porch sets the tone for comfort and style while the outdoor space around back sets this home apart from any other. Step inside to a bright, open foyer flanked by a versatile office or flex space and an elegant dining room featuring coffered ceilings--perfect for hosting. The main level boasts 9-foot ceilings and engineered hardwood flooring flowing through the foyer, dining room, and designer kitchen, creating a seamless and inviting layout. The kitchen is thoughtfully designed with granite countertops, a ceramic tile backsplash, staggered-height birch cabinetry, and stainless steel appliances, including a smooth-top range and dishwasher. A cozy living area centers around a 32'' direct-vent fireplace with a black granite hearth, ideal for relaxing evenings at home. Upstairs, the spacious primary suite offers a private retreat with a garden tub and ample space to unwind. Off the suite is a home office that could easily be converted into a 5th bedroom. Additional features include a 15 SEER energy-efficient heat pump, 50-gallon electric water heater, architectural shingles, and a concrete driveway and walkway for lasting durability. Step outside and experience what truly sets this property apart--your backyard retreat backs up to Aberdeen Lake, offering access to peaceful water views and outdoor recreation. Spend your mornings kayaking, afternoons fishing, or simply enjoying the privacy and natural beauty right from your own backyard. The outdoor amenities continue with a thoughtfully designed space featuring a tiny house/he-shed/she-shed, custom built stone fire pit and patio, chicken coop with automatic door, fully functional greenhouse, large deck, screened in porch with bar, multiple varieties of fruit trees, and an Arctic Swim Spa--perfect for entertaining, homesteading, or creating your own personal oasis. This one-of-a-kind property blends modern comfort with an unmatched outdoor lifestyle--don't miss the opportunity to make it yours.
Listing courtesy of eXp Realty. Selling Office: Deana Manning Realty LLC.

/u.realgeeks.media/augustagahomesearch/IMG_3563.jpeg)