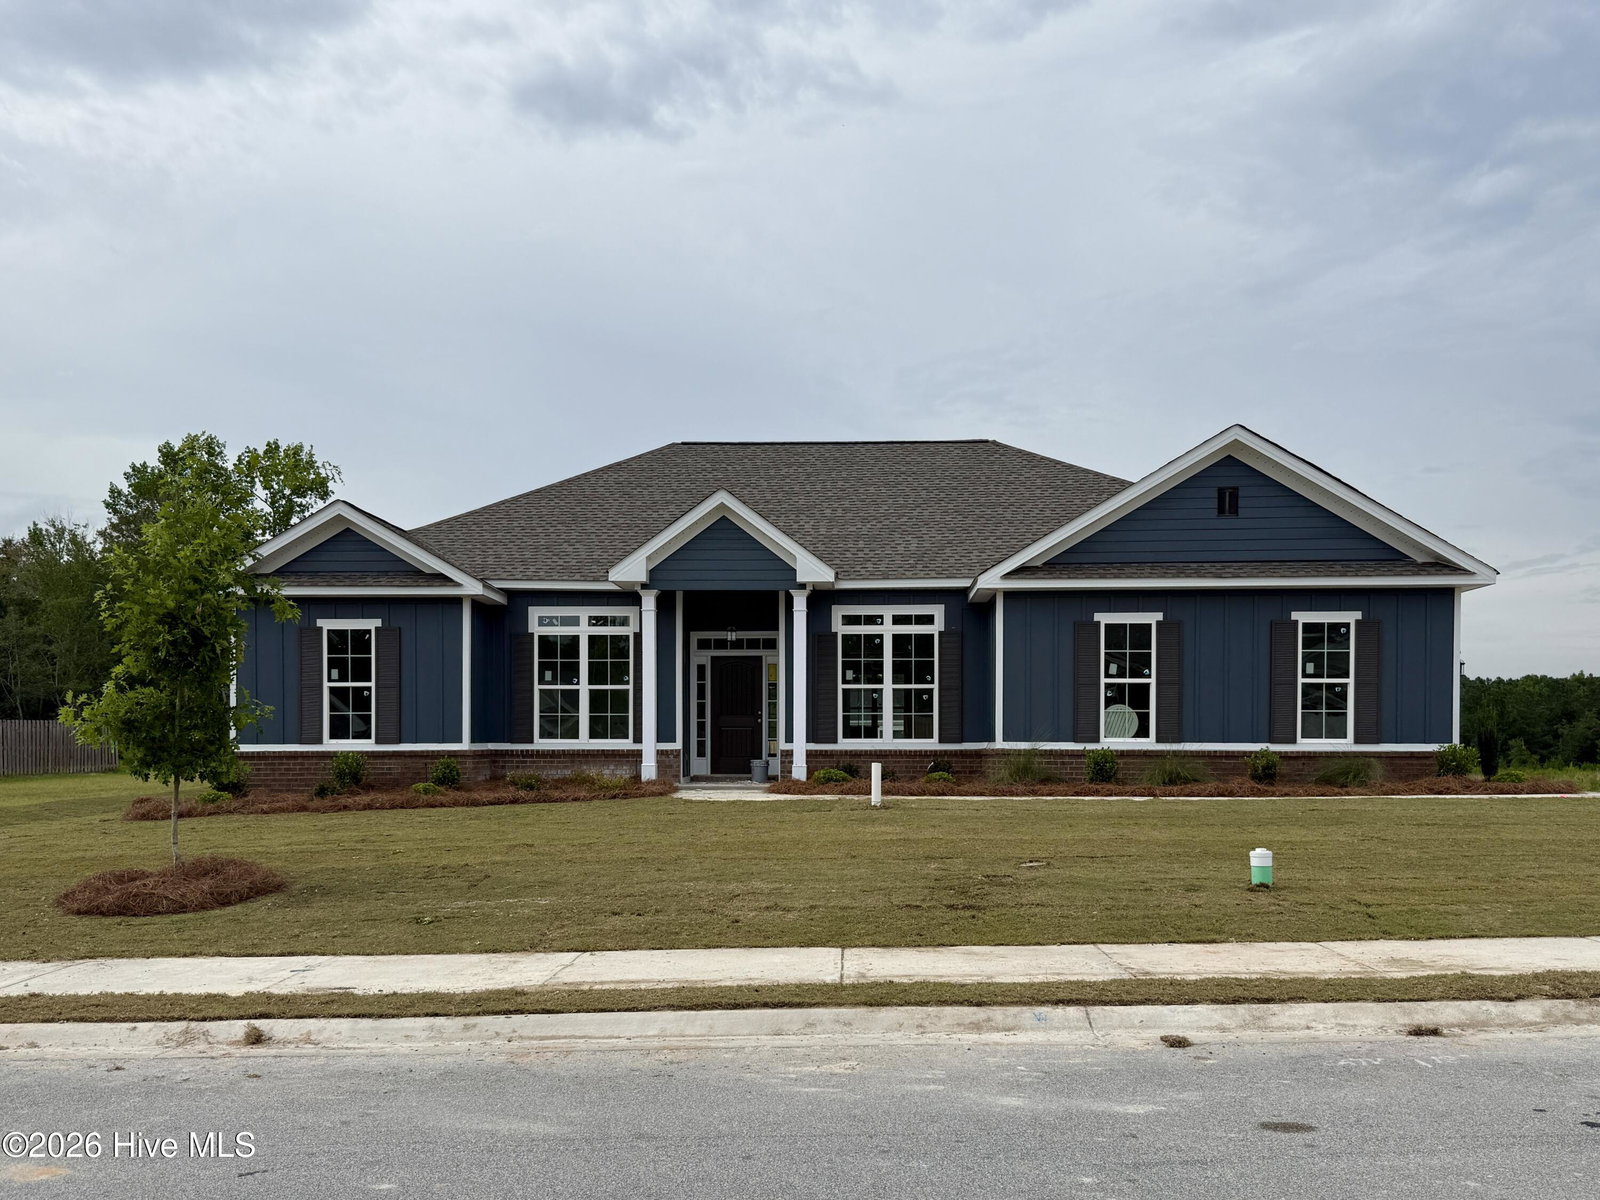


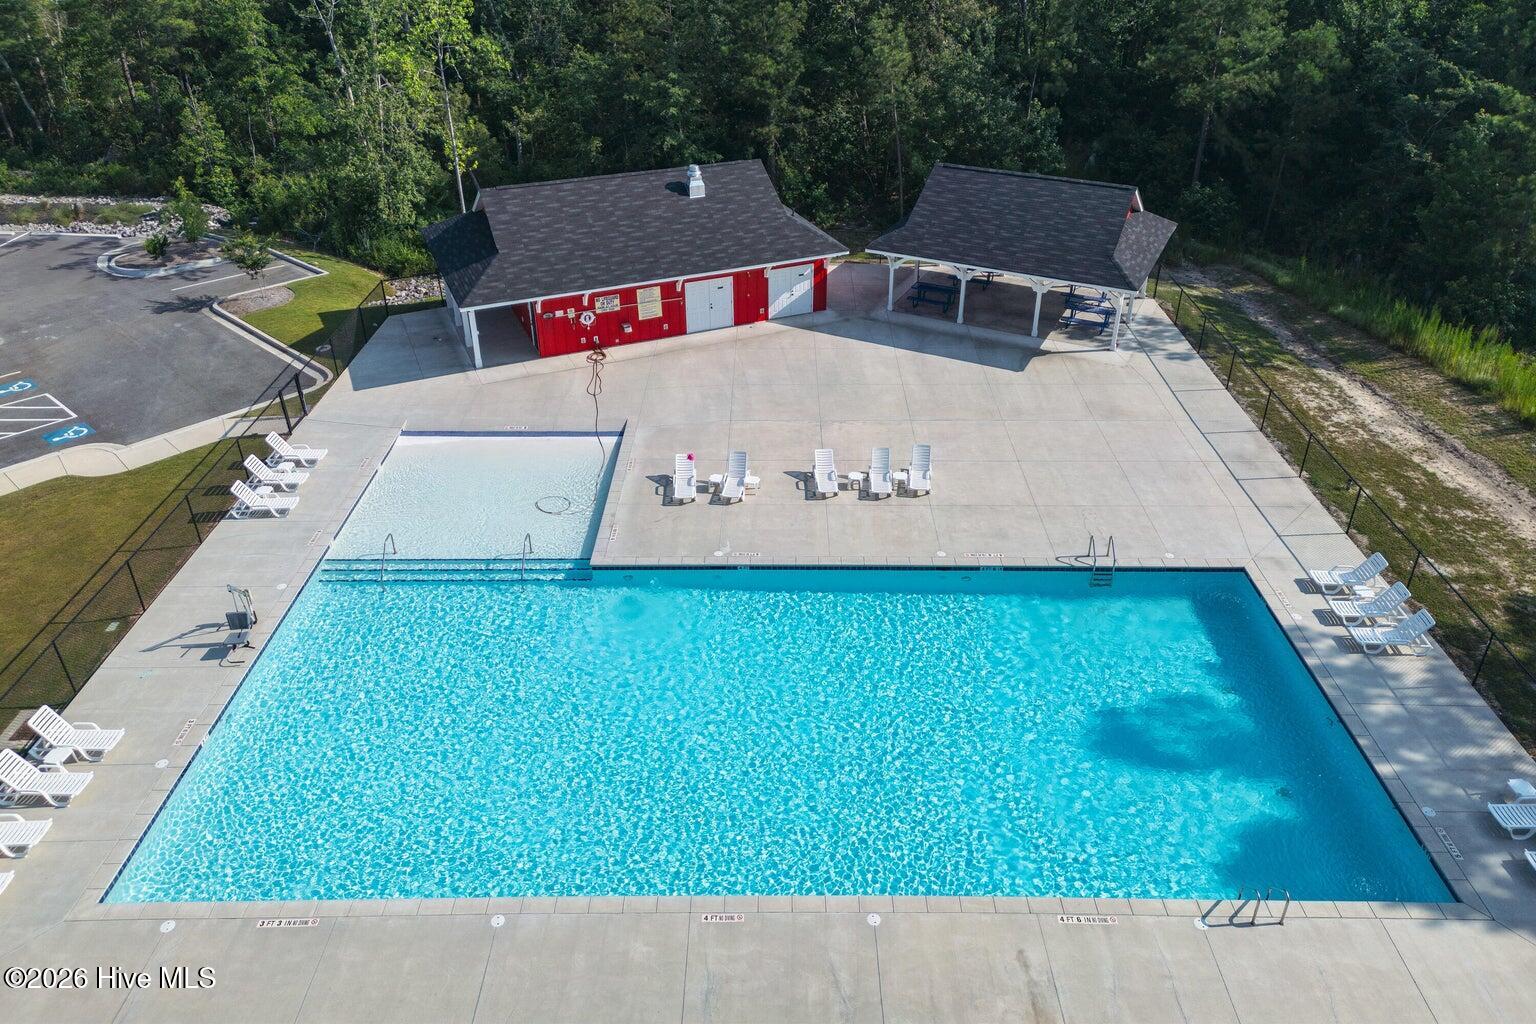
Seller offering a permanent buydown interest rate as low as 4.99% with preferred lending partners on VA & FHA loans, plus a 7000 dollar builder incentive that can be used towards closing costs and upgrades. Welcome to the Gerard by Bill Beazley Homes, Hayne's Station's newest floor plan! This thoughtfully designed new construction home combines modern style, quality craftsmanship, and energy-efficient features throughout. The open-concept layout showcases granite kitchen countertops, a full tile backsplash, painted cabinetry, stainless steel appliances, waterproof click flooring in the main living areas, and an electric fireplace in the great room. The spacious owner's suite offers quartz countertops, double vanities, a garden tub, and a walk-in shower with a semi-frameless glass door. Additional highlights include a covered rear porch, privacy-fenced backyard, programmable sprinkler system, attic storage, smart home wiring provisions, and a transferable 10-year StrucSure warranty. Located in Hayne's Station, residents enjoy exceptional community amenities including a resort-style pool with pavilion and pool house, a junior Olympic pool, sidewalks throughout the neighborhood, underground utilities, streetlights, and convenient access to Fort Gordon, I-20, downtown Augusta, shopping, dining, and medical facilities. This home offers the perfect combination of comfort, convenience, and value. 625-HS-7009-01
Listing courtesy of Berkshire Hathaway HomeServices Beazley Realtors.

/u.realgeeks.media/augustagahomesearch/IMG_3563.jpeg)