


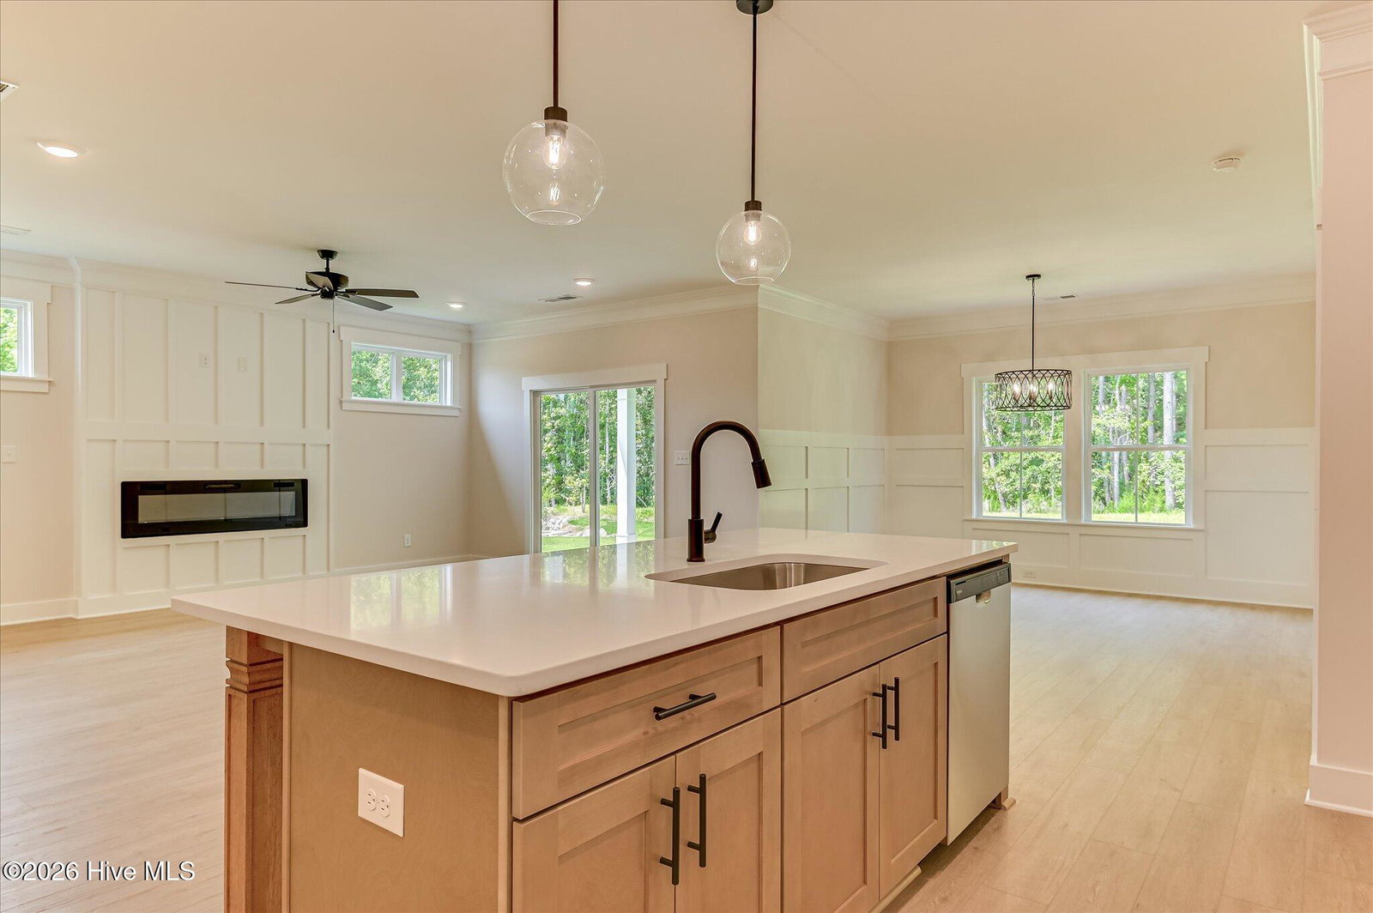


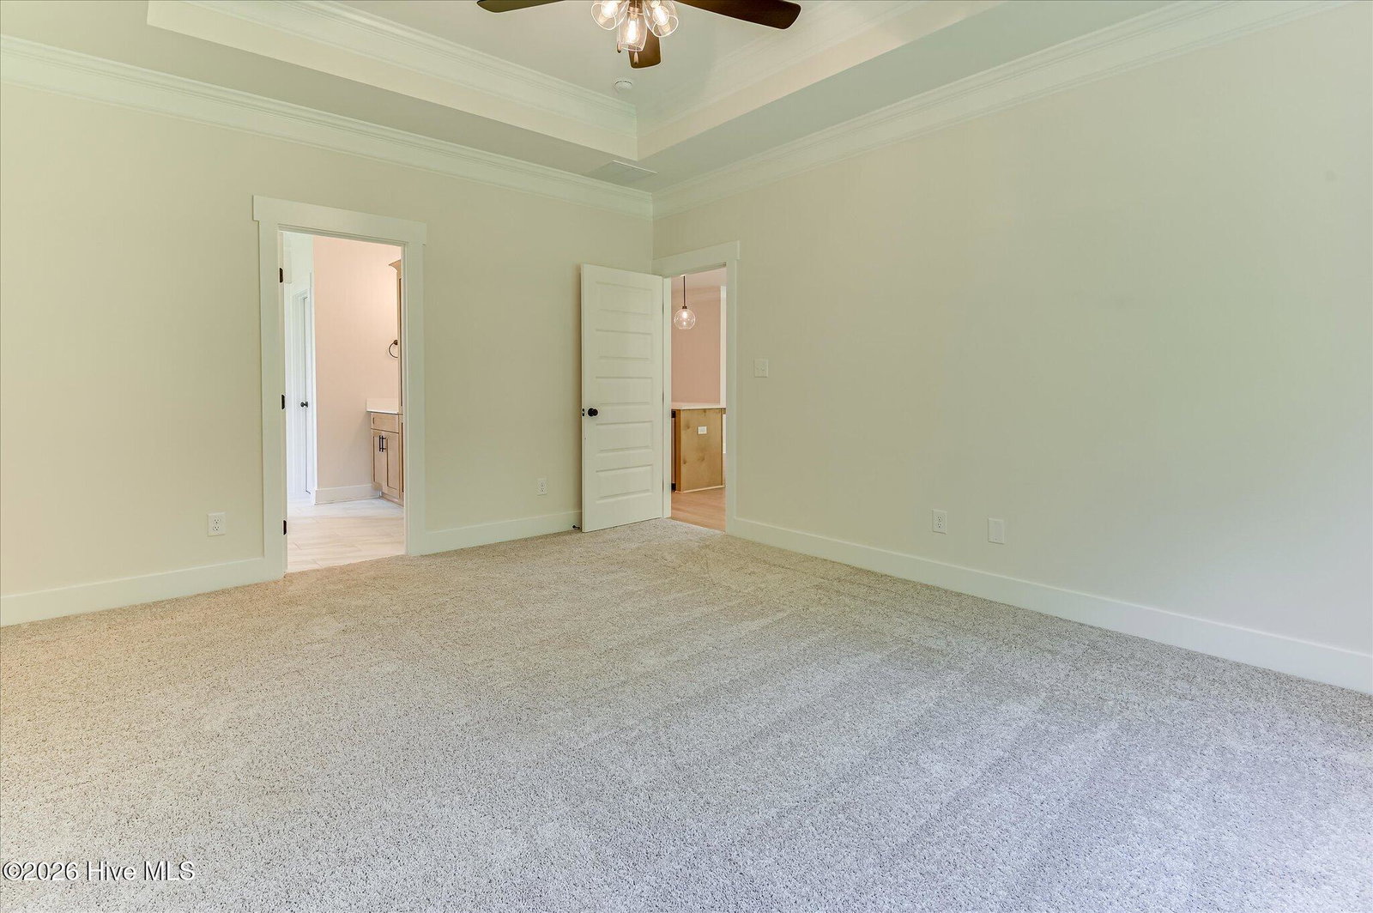


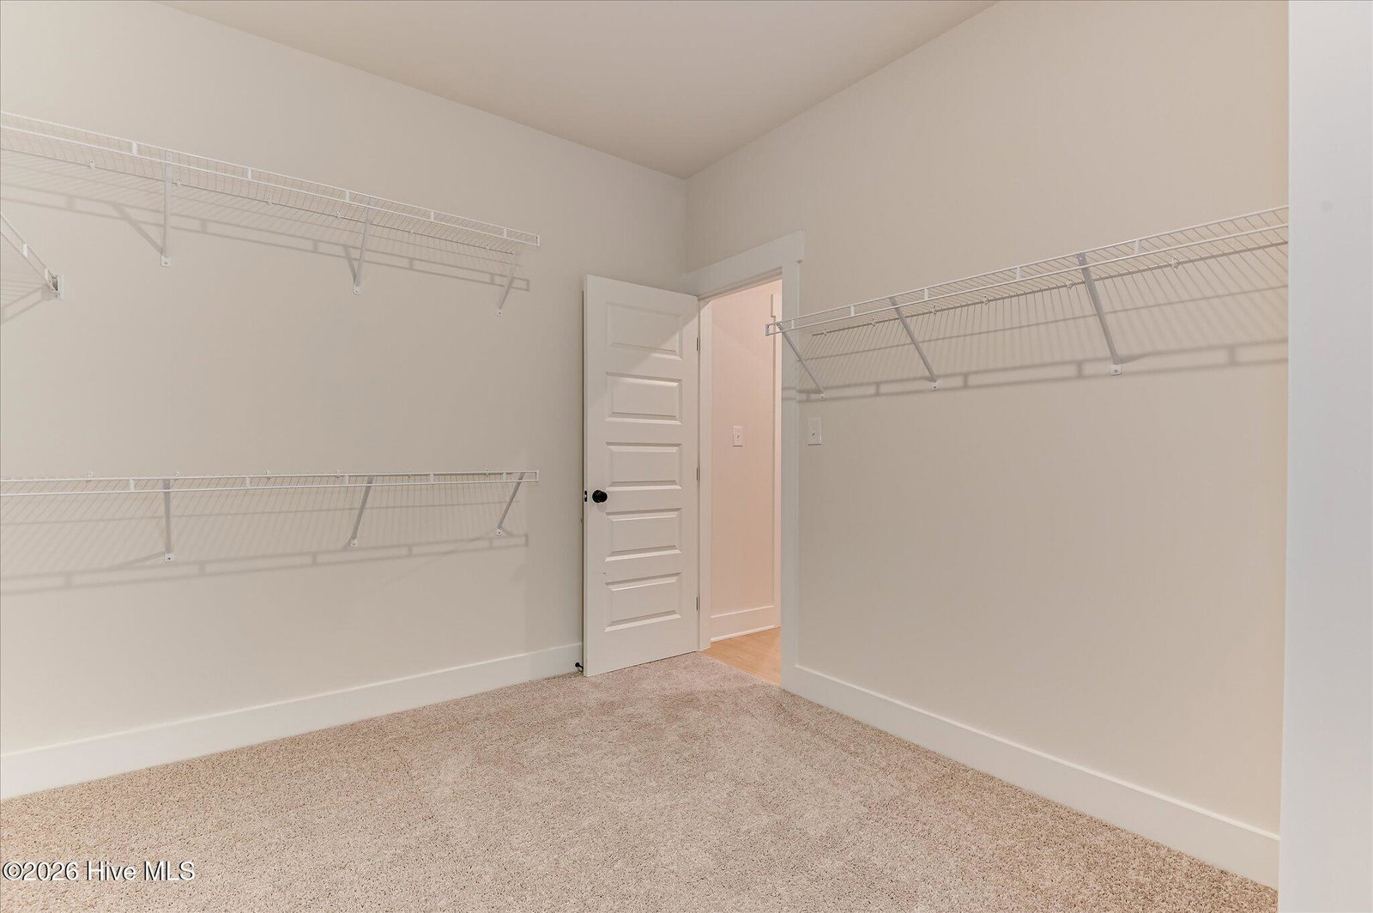


Builder Incentives included!!! Introducing the Palmetto by South GA Homes offers a thoughtfully designed ranch offering 1,857 sq ft of single level living. This 3 bedroom, 2 bath home greets you with a foyer leading to two generous secondary bedrooms and a shared hall bath. The open-concept kitchen features quartz countertops, a tile backsplash, center island, and plentiful cabinet storage that opens to the dining area and great room that is ideal for entertaining. The private primary suite is conveniently off the kitchen and includes a full tiled shower and tiled tub surround, tile flooring, and quartz countertops in the bath. Durable Evacore flooring runs through the foyer, kitchen, dining, and great room. Enjoy outdoor living on the covered back porch. Located in the family-friendly Tillery Park South community with sidewalks, street lighting, green spaces, and planned amenities including a pool, playgrounds, and pocket parks. Builder incentives available. Completion expected by end of July.
Listing courtesy of Meybohm - New Home Div..

/u.realgeeks.media/augustagahomesearch/IMG_3563.jpeg)