




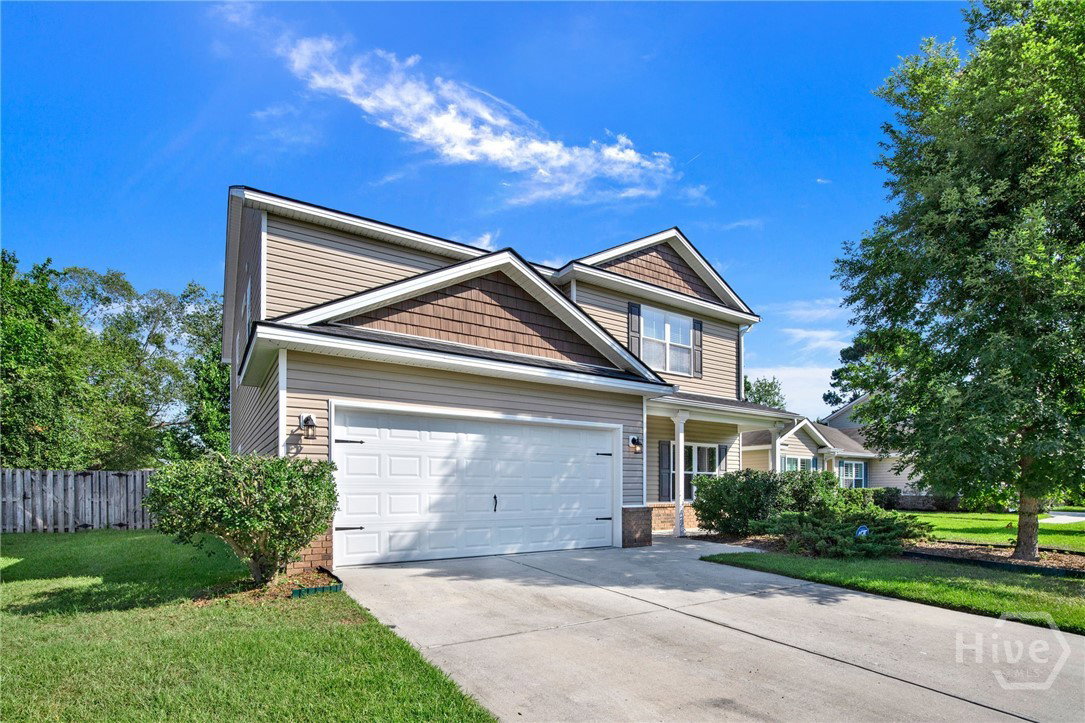


SPACE, STYLE & VALUE IN MOSSWOOD - Welcome to this beautifully maintained 5-bedroom, 3-bath home offering over 2,500 square feet of versatile living space in Savannah’s gated Mosswood community. Designed with both everyday living and entertaining in mind, the open-concept floorplan creates a natural flow between the kitchen, dining, and living spaces. The kitchen features granite countertops, tile backsplash, generous cabinetry, and all appliances included. Luxury vinyl plank flooring adds durability and style throughout the main level, while brand-new carpet upstairs provides a fresh, comfortable feel. With five bedrooms, this home offers flexibility for guests, a home office, playroom, or multi-generational living. The spacious primary suite serves as a peaceful retreat featuring elegant tray ceilings, a large walk-in closet, and an ensuite bath complete with double vanities, a soaking garden tub, separate shower, and private water closet. Additional highlights include a two-car garage, a NEW roof installed in 2024 for added long-term value, and a fully fenced backyard with a raised native garden bed. Conveniently located with quick access to Savannah’s Southside, Downtown, Pooler, Richmond Hill, shopping, dining, Tanger Outlets, and Savannah/Hilton Head International Airport, this location makes commuting and everyday living effortless. Finding a move-in ready 5-bedroom home in a gated community under $400,000 is rare. Don’t miss your opportunity to experience everything this exceptional home has to offer!
Listing courtesy of Keller Williams Coastal Area P.

/u.realgeeks.media/augustagahomesearch/IMG_3563.jpeg)