




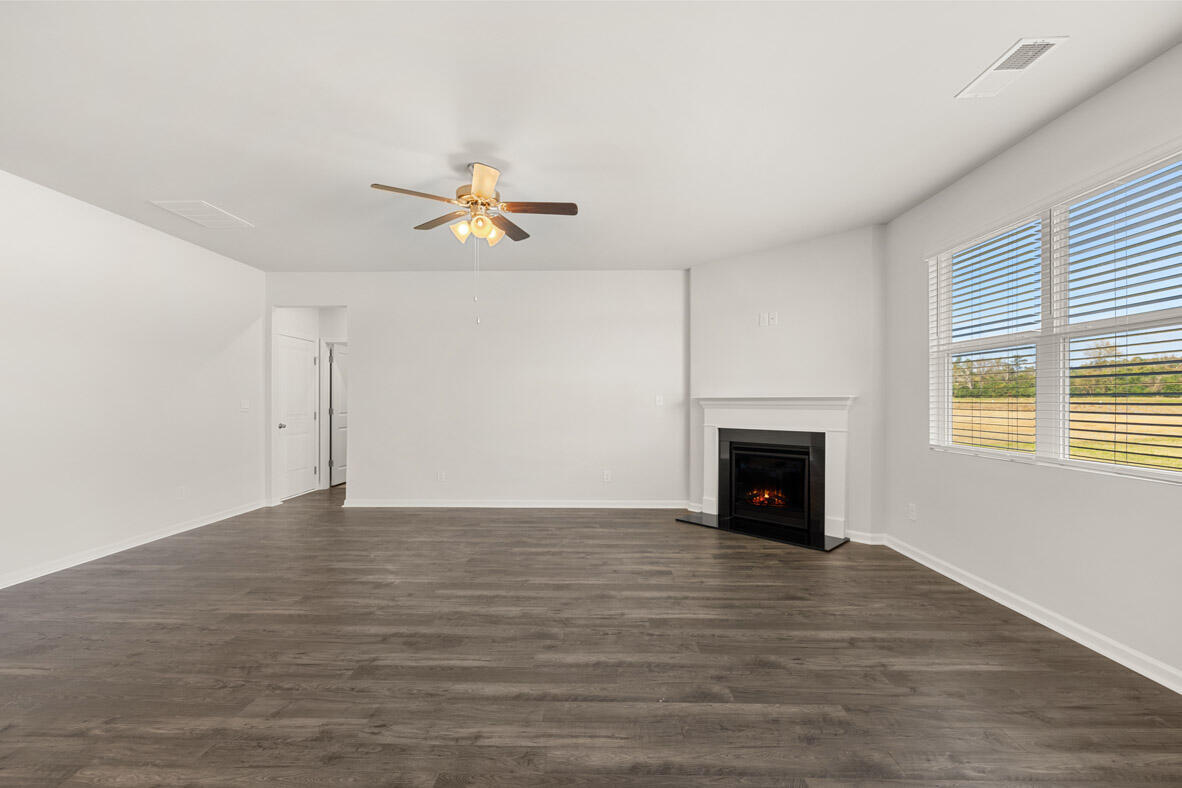


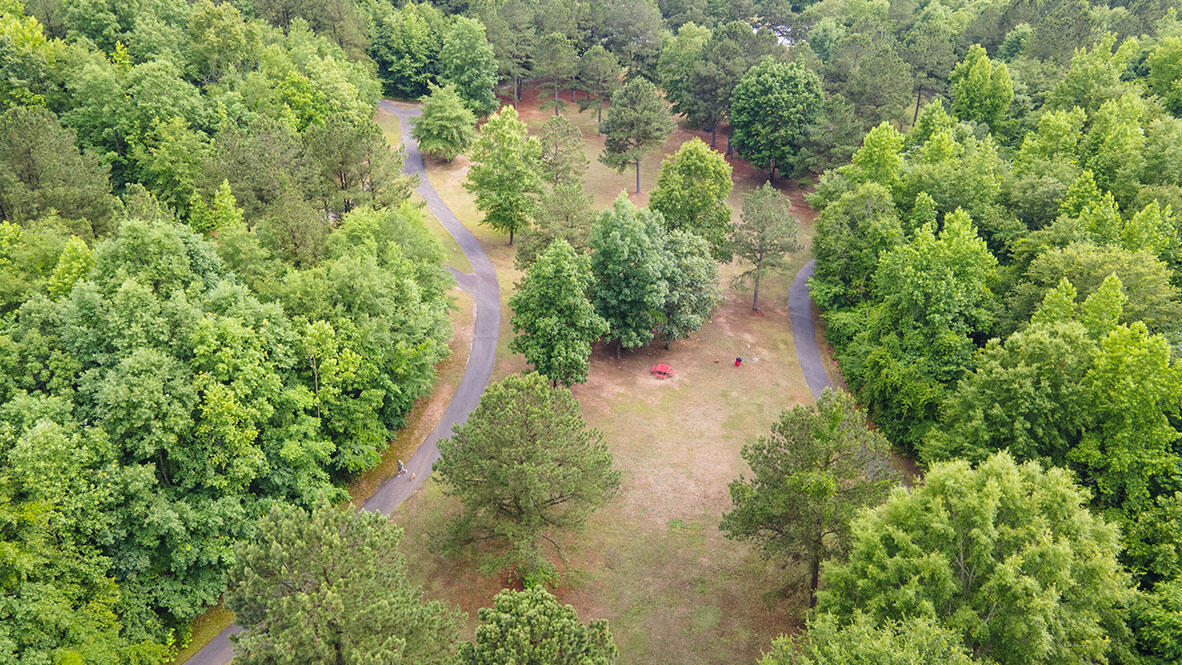


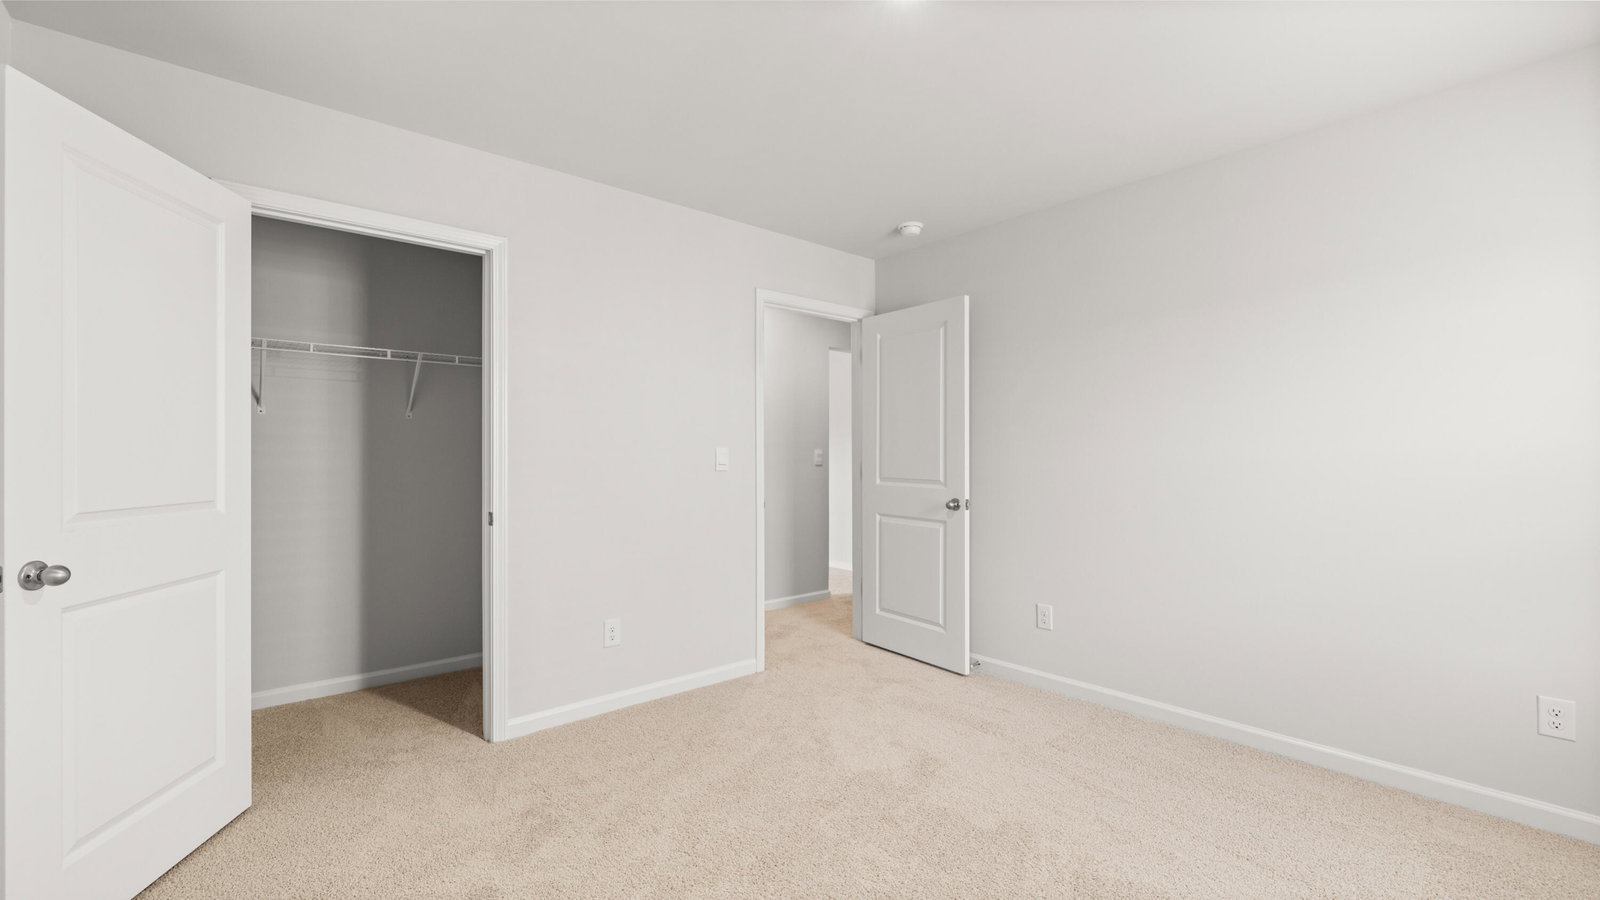





The Halton at 1257 Birch Circle features a guest bedroom and full bath on the main level, perfect for weekend guests or in-law accommodations. Off of the main entry, your flex room could serve as your home office, formal dining room, or additional den. A spacious open floor plan opens to a great room and expansive kitchen, with casual dining area. The upstairs owner suite adorns a private sitting area and dual closets, garden bath and walk-in shower. Secondary bedrooms are spacious and separated by a comfy upstairs living room/loft area. The convenient two-car garage provides ample storage and parking space enhancing the home's functionality. User friendly, smart home technology brings innovation and convenience to your lifestyle. You'll enjoy endless hot showers with a tankless hot water heater, shade from complimentary 2-inch faux-wood white blinds, and durability with MANOR flooring. Fully landscaped yard with 3-zone Hunter automated irrigation system and gutters on all sides are also included. Garage door opener w/wi-fi capabilities. Seamlessly integrated with a smart home package and modern amenities including a doorbell camera, smart lock, & Wi-Fi-enabled thermostat. You'll love coming home to The Estates at Deer Hollow with its variety of community amenities, including a resort-style swimming pool, clubhouse, walking trails, pickle ball courts, and Euchee Creek walking trail. The neighborhood offers the peace of suburban living while being just a short drive from the vibrant city of Augusta. Grovetown is known for its excellent schools, welcoming community, Fort Eisenhower Cyber Command Military Base, and convenient shopping and dining options. Photos used for illustrative purposes and do not depict actual home. Contact listing agent for details on builder incentives. Completion estimated late September 2026. Home and community information, including pricing, included features, terms, availability and amenities, are subject to change and prior sale at any time without notice or obligation. Square footages are approximate. Photographs, colors, features, and sizes are for illustration purposes only and will vary from the homes as built.
Listing courtesy of D.R. Horton Realty of Georgia, Inc..

/u.realgeeks.media/augustagahomesearch/IMG_3563.jpeg)