


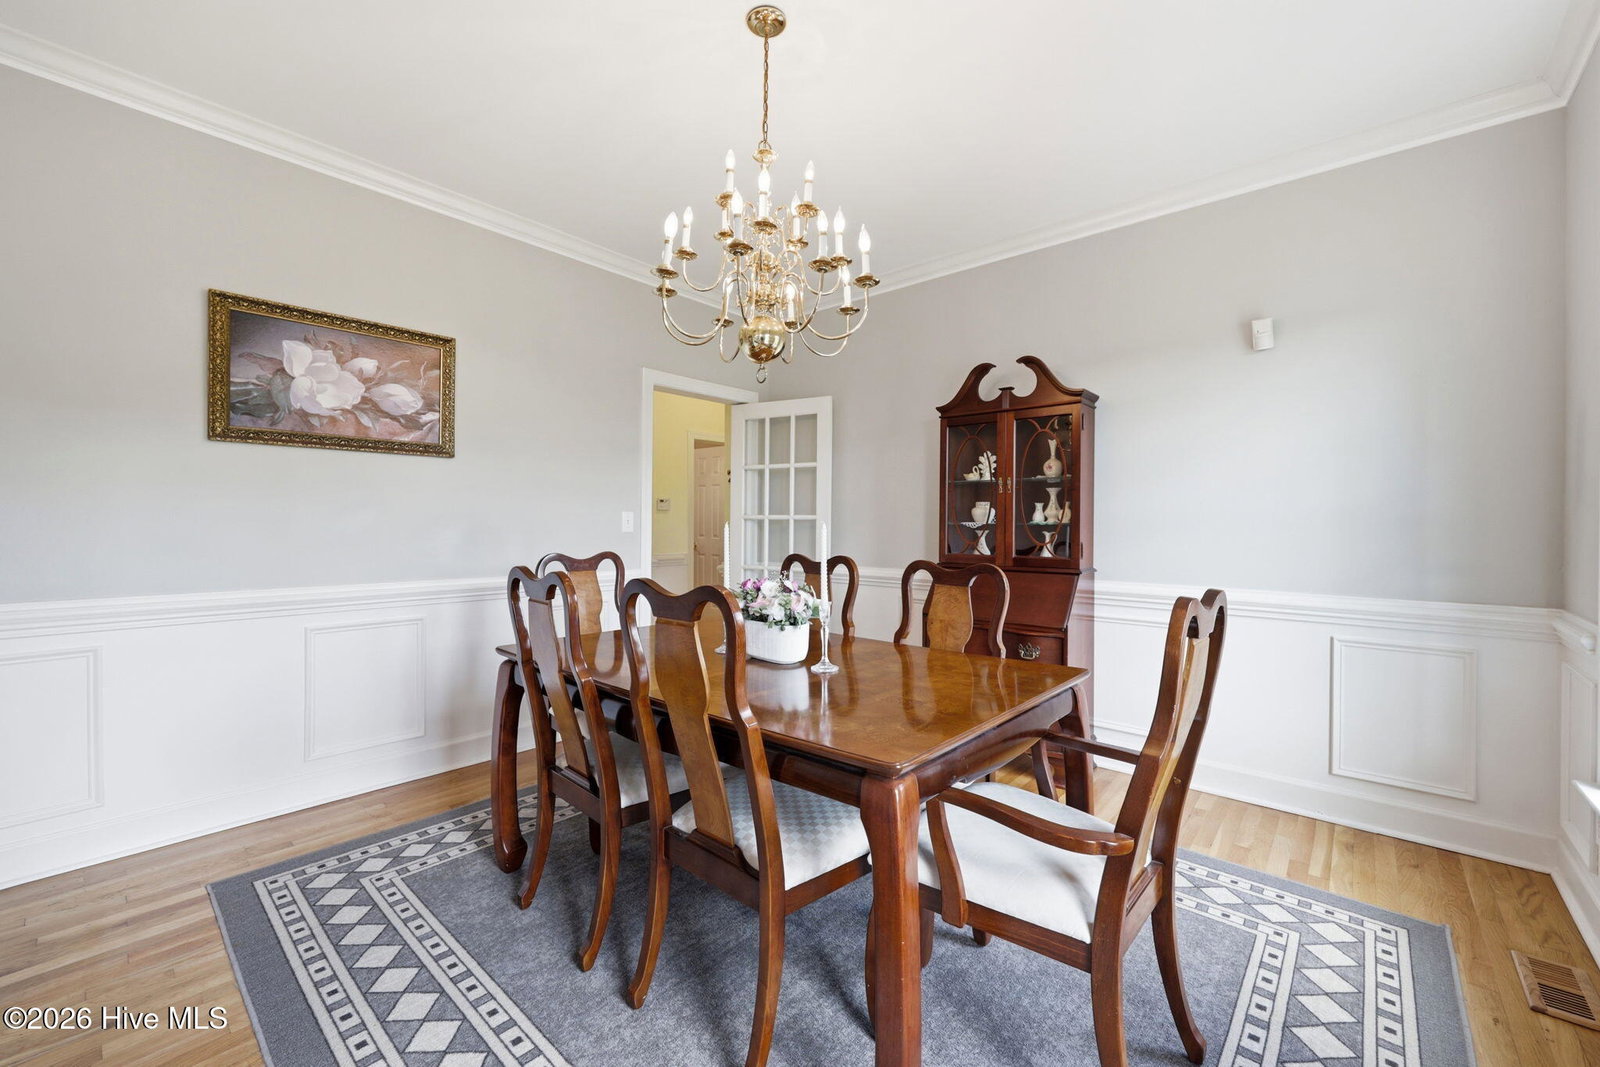


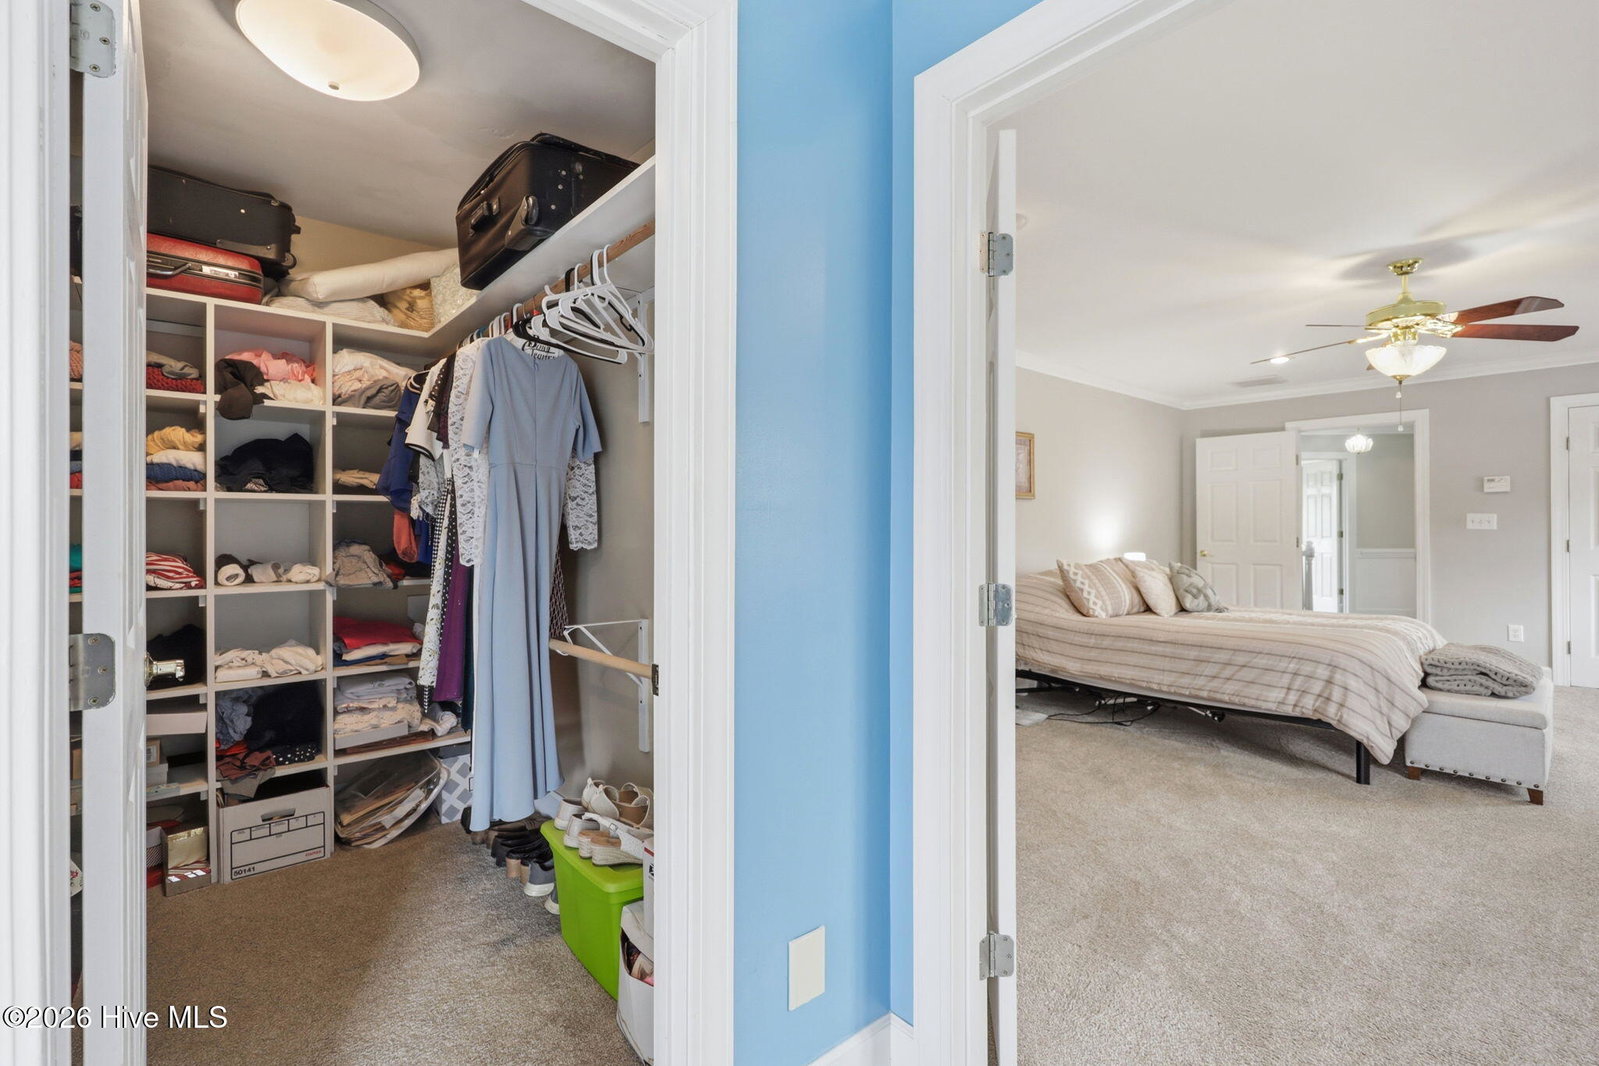


Charming and spacious 5 bedroom (3 bed septic permit) home situated on a beautifully maintained .87-acre corner lot in a desirable, established neighborhood. Featuring a large fenced backyard with a 12-foot gate for easy access, this property is perfect for storing a boat, trailer, or other recreational equipment while still offering plenty of room to play, garden, entertain, or simply enjoy the outdoors. Located near a boat ramp, this home combines convenience, functionality, and lifestyle. Inside, you'll find hardwood and tile flooring, a formal dining room, a cozy gas fireplace, and an updated kitchen featuring granite countertops, new cabinetry, tile backsplash, and stainless steel appliances. The primary suite offers two walk-in closets, a private water closet, and a relaxing jetted tub. Additional features include a brand-new 2026 hot water heater with a return system providing near-instant hot water throughout the home. Enjoy peaceful mornings and evening gatherings from the screened-in porch or the charming gazebo, both ideal for relaxing or entertaining guests. The flexible floor plan includes an office with a closet plus two bonus rooms with closets, offering endless possibilities for work, hobbies, guests, or additional living space. The third bay of the garage is set up as a workshop and includes its own AC unit to keep you comfortable year-round. Major updates include a new roof with 30-year architectural shingles installed in November 2025, along with HVAC systems for each floor replaced in 2013, 2017, and 2023. This well-maintained property offers the perfect blend of comfort, space, character, and practicality in a sought-after location with no city taxes!
Listing courtesy of Tyre Realty Group Inc..

/u.realgeeks.media/augustagahomesearch/IMG_3563.jpeg)