


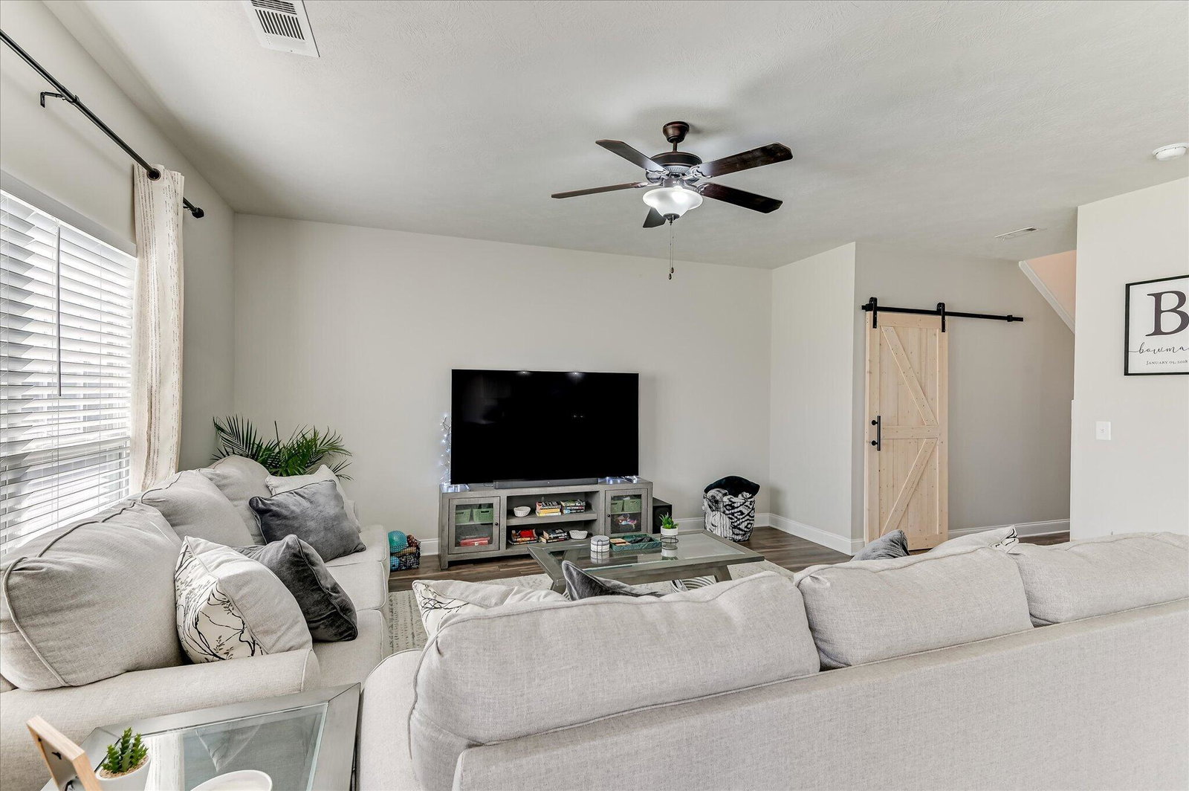


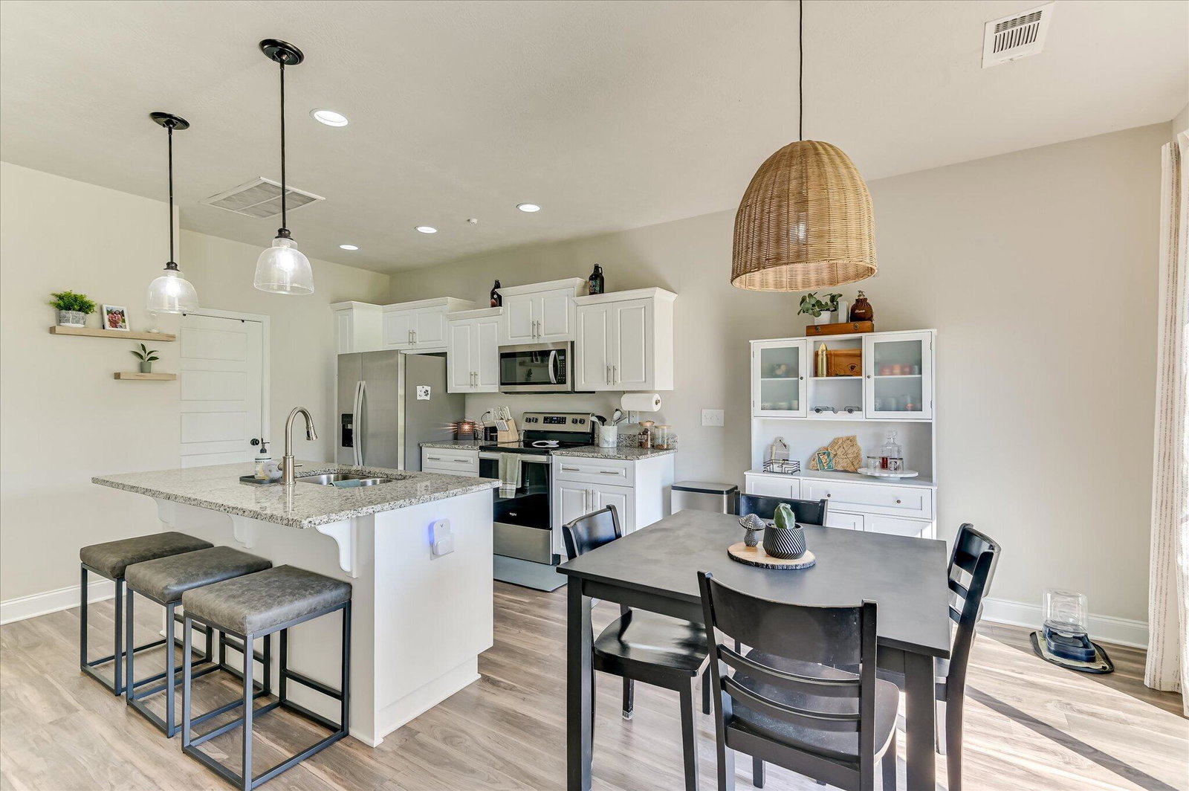


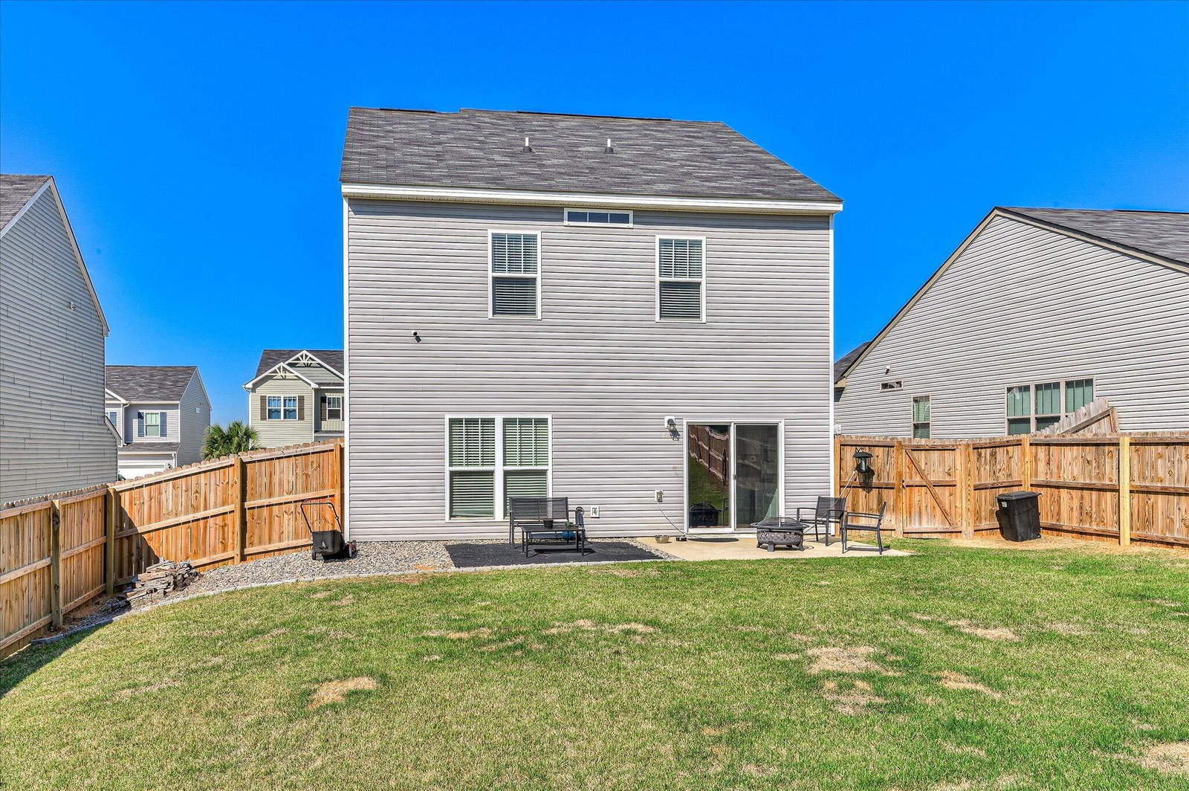

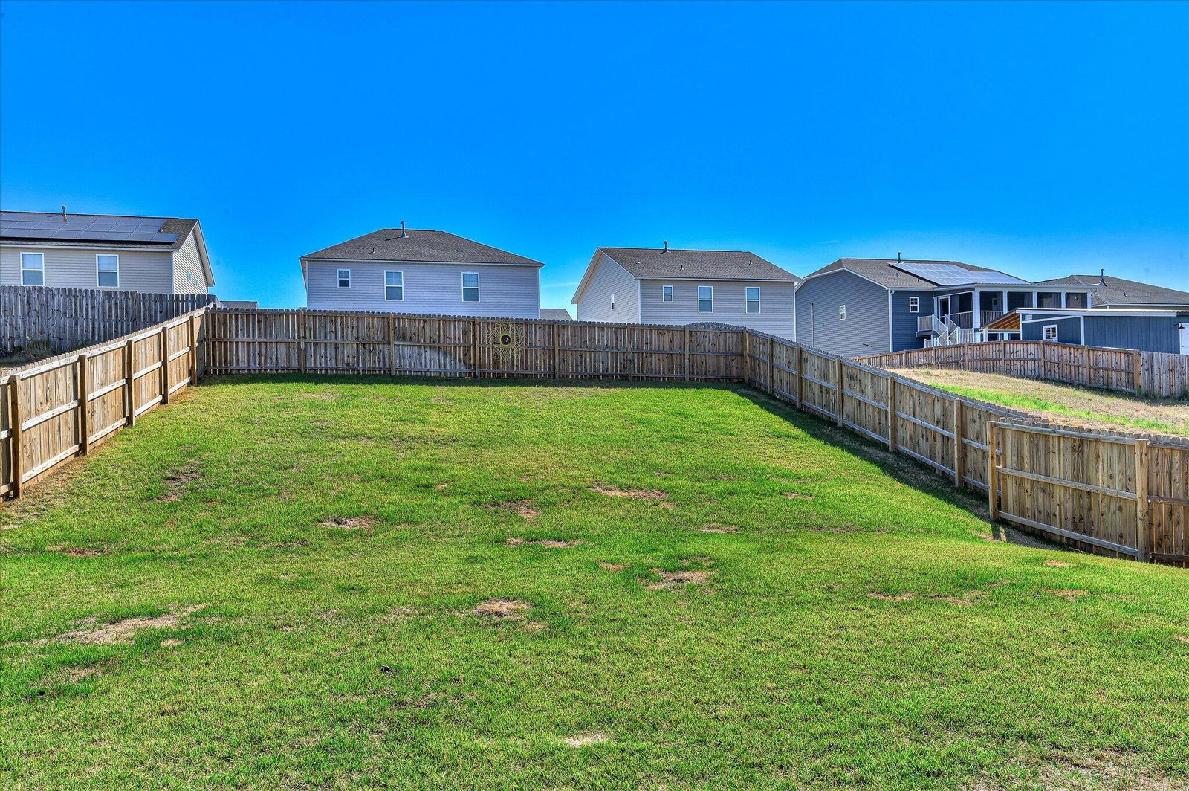
Welcome home to this beautifully maintained, move-in ready property in the sought-after Sage Creek community! Featuring a modern open-concept design, this home offers a seamless flow between the living, dining, and kitchen areas--perfect for both everyday living and entertaining. The kitchen is well-appointed with granite countertops, a spacious island, all-white cabinetry, and a large pantry, providing both style and functionality. Upstairs, you'll find three generously sized bedrooms, two full bathrooms, and a versatile loft area ideal for a home office, media room, or play space. Step outside to enjoy the fully fenced backyard with recently installed Zoysia sod--offering privacy and plenty of room for outdoor gatherings, pets, or relaxation. An additional alleyway provides extra parking and/or storage options for added convenience. Better than new and meticulously cared for, this home combines modern finishes with the charm of an established neighborhood. Don't miss your opportunity to make this exceptional home yours! Home is occupied. Please allow ample notice for showings.
Listing courtesy of Better Homes & Gardens Executive Partners.

/u.realgeeks.media/augustagahomesearch/IMG_3563.jpeg)