


706.564.5885
Real Estate Company


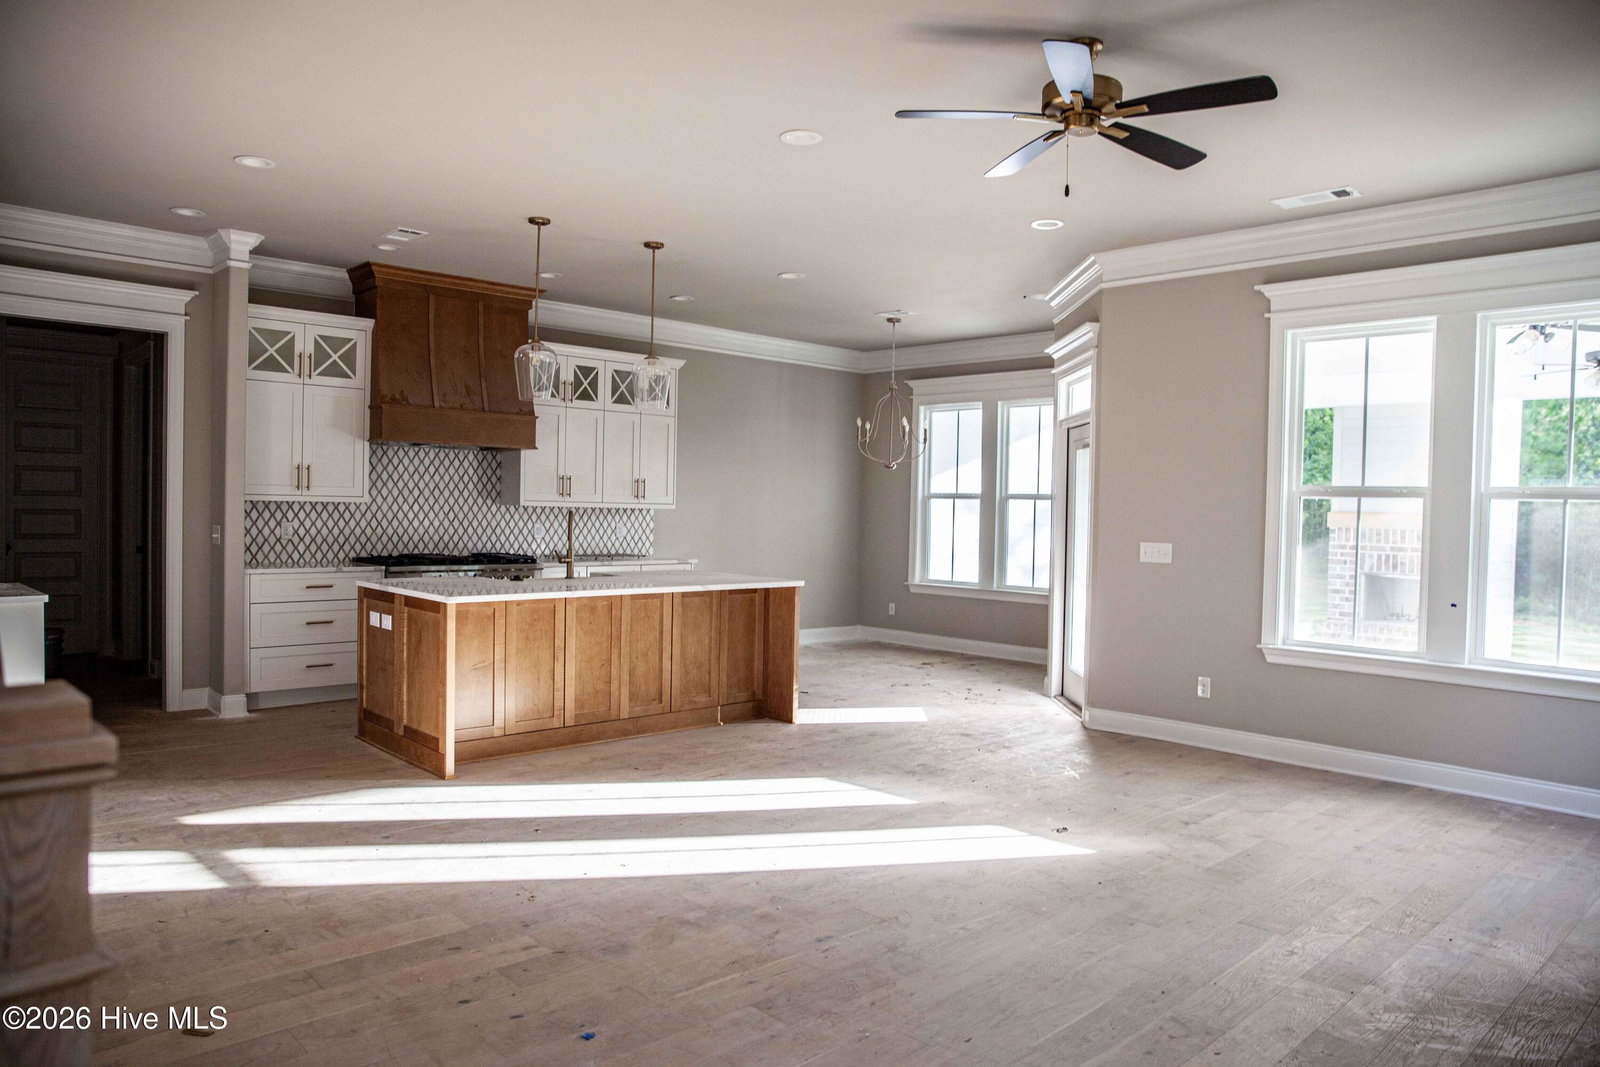


Welcome to Marshall Mills, an exclusive new community where custom-built homes are thoughtfully positioned on expansive acreage homesites, offering the perfect balance of privacy, luxury, and convenience. Ideally located just minutes from dining, shopping, medical facilities, entertainment, and approximately a 10-minute drive to Fort Gordon, this exceptional property delivers refined country living without sacrificing accessibility. Built by Oconee Capital, the highly sought-after Hemlock Plan showcases an impressive 3,522 heated square feet with 6 bedrooms, 4.5 bathrooms, and a 3-car garage consisting of an attached double garage plus a separate single garage. Situated on a beautiful 3.37-acre homesite, the property welcomes you with a long, wooded drive that creates a secluded, estate-like approach, offering both privacy and an unforgettable first impression. A spacious rocking chair front porch and striking double front doors lead into a home where exceptional craftsmanship and architectural detail are evident throughout. From the moment you enter, you'll appreciate the soaring 10-foot ceilings featured in many of the main living areas, elegant high wainscoting, graceful rounded wall corners, decorative pediments above windows and doorways, hardwood flooring and premium finishes that elevate every space. The welcoming foyer opens into a stunning formal dining room highlighted by coffered ceilings, high wainscotting and luxury vinyl plank flooring. A convenient Butler's pantry seamlessly connects the dining room to the chef-inspired kitchen, while an additional walk-in pantry provides exceptional storage. Designed for both everyday living and effortless entertaining, the gourmet kitchen features an oversized center island, beautiful quartz countertops, gas range, abundant cabinetry, and an open-concept layout overlooking the spacious breakfast area and impressive great room. The great room serves as the heart of the home, complete with a cozy gas fireplace flanked by custom built-in cabinetry, creating a warm yet sophisticated gathering space. Hardwood flooring flows throughout the foyer, dining room, kitchen, breakfast room, and great room, adding both durability and timeless style. Conveniently located on the main level, the luxurious owner's suite serves as a private retreat featuring an expansive walk-in closet complete with custom built-ins and a spa-inspired ensuite bath offering a freestanding soaking tub, oversized tiled walk-in shower, double vanity, and designer tile flooring. Also on the main floor are a generously sized laundry room featuring built-in cabinets , custom cubbies, & utility sink perfectly designed to keep everyday life organized. Upstairs, you'll find four spacious secondary bedrooms, each offering walk-in closets and connected by well-designed Jack-and-Jill bathrooms. The oversized bonus/rec room, complete with its own closet, provides endless flexibility as a media room, playroom, home office, fitness room, or sixth bedroom. Additional walk-in attic storage ensures there's plenty of room for seasonal items and more. Every inch of this home reflects thoughtful planning and meticulous attention to detail. From its elegant architectural finishes and spacious floor plan to its peaceful wooded setting, no detail has been overlooked. Marshall Mills offers the rare opportunity to enjoy the tranquility of acreage living while remaining just minutes from the area's best conveniences. Experience exceptional craftsmanship, timeless design, and luxurious custom living in one of the region's newest premier communities--all set on an incredible 3.37-acre secluded homesite that truly feels like your own private retreat.
Listing courtesy of DeFoor Realty.

/u.realgeeks.media/augustagahomesearch/IMG_3563.jpeg)