


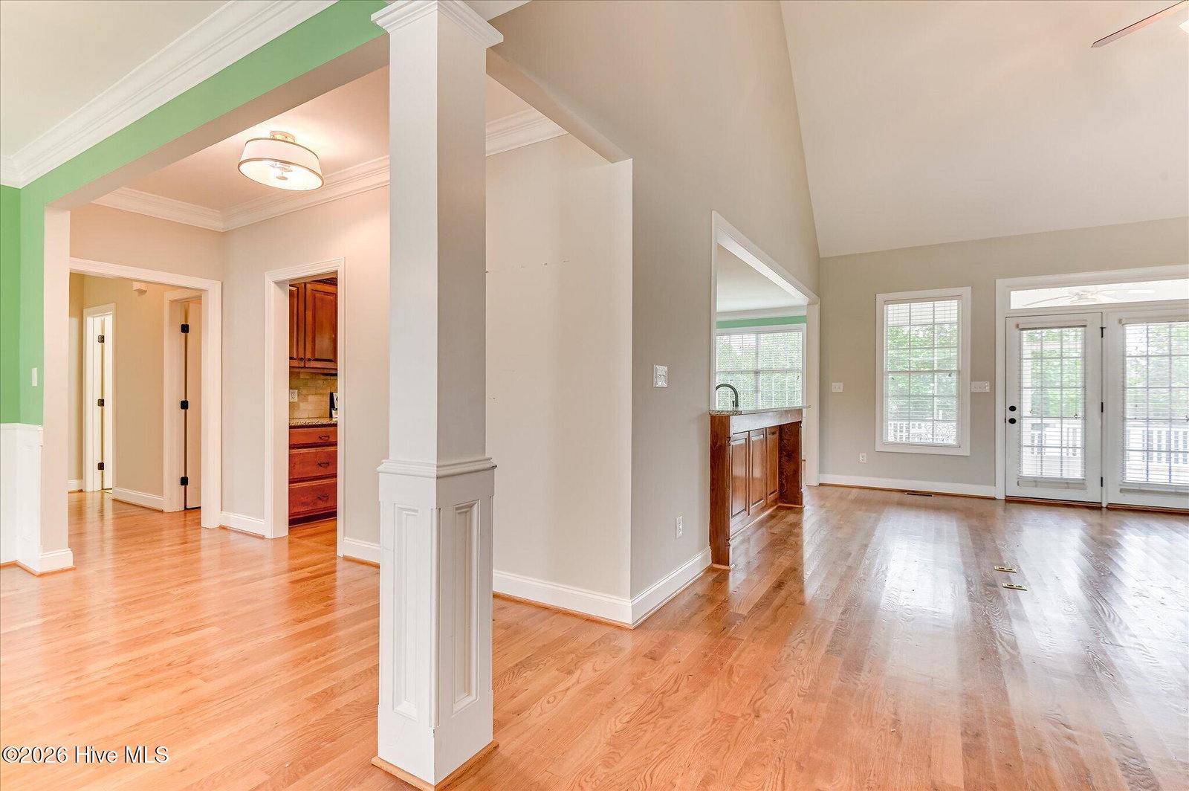


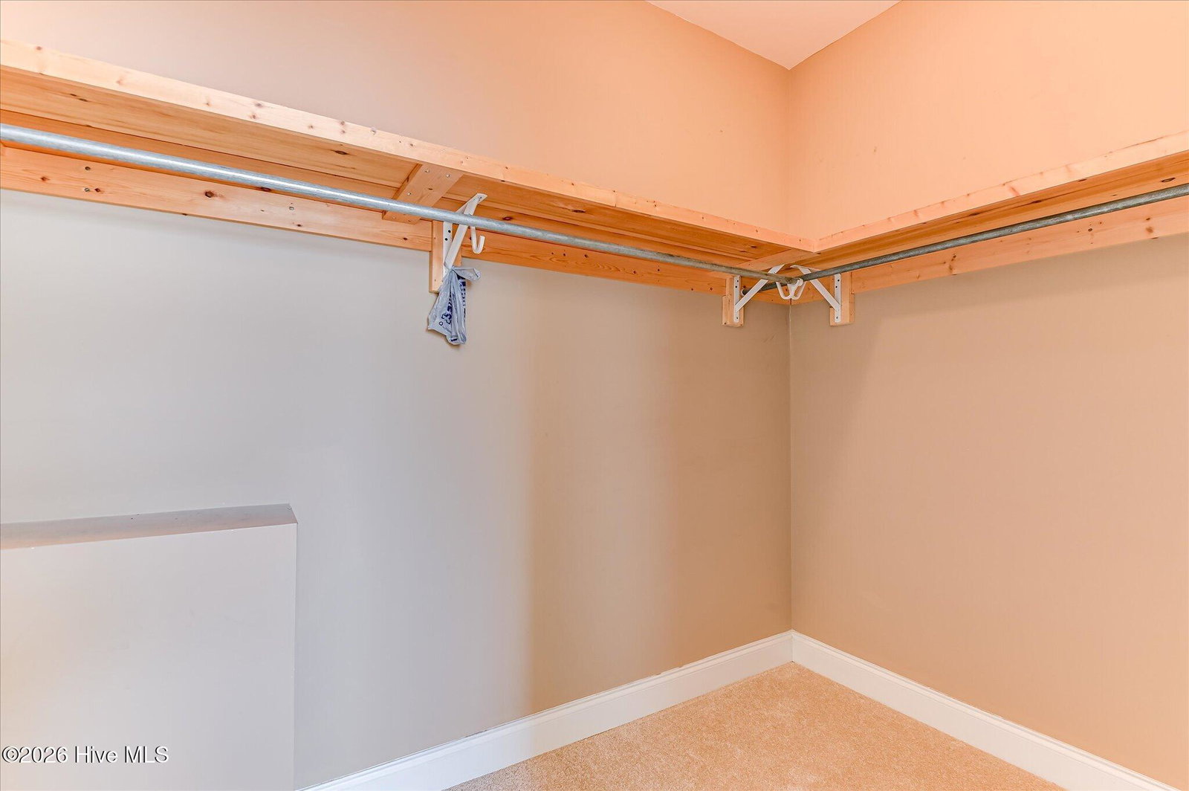

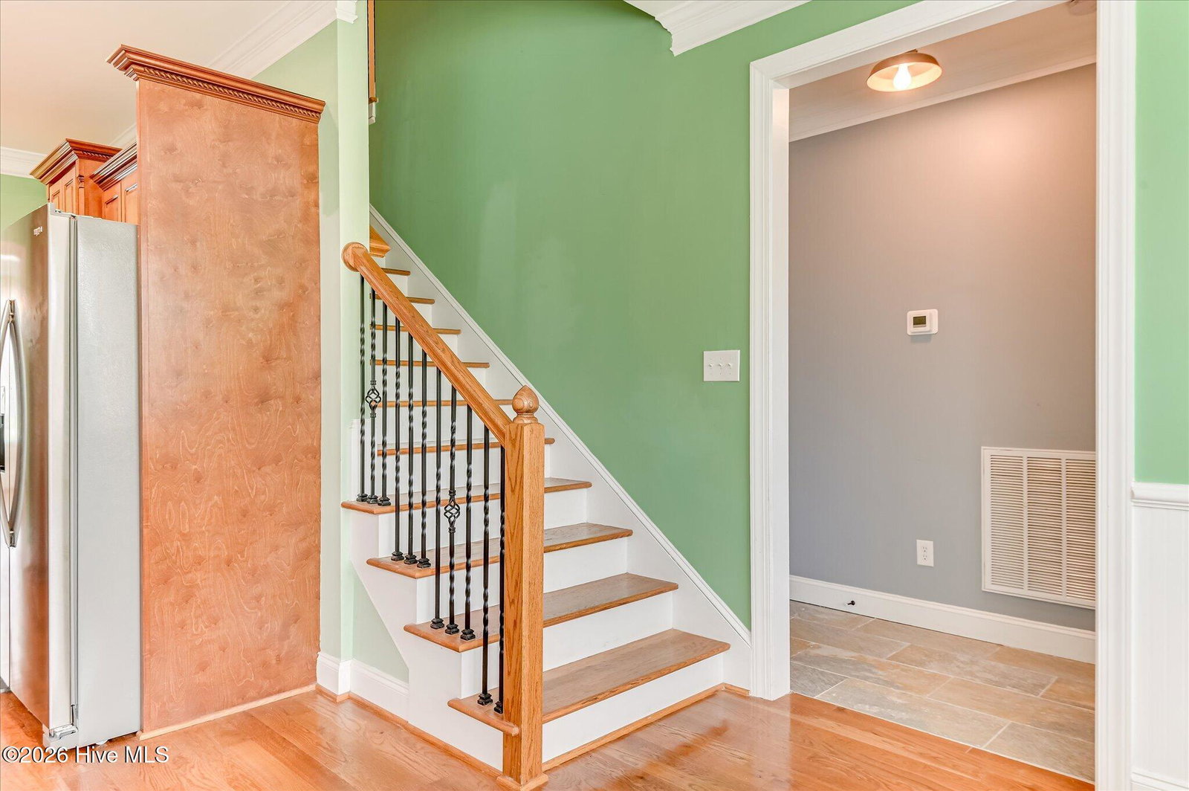


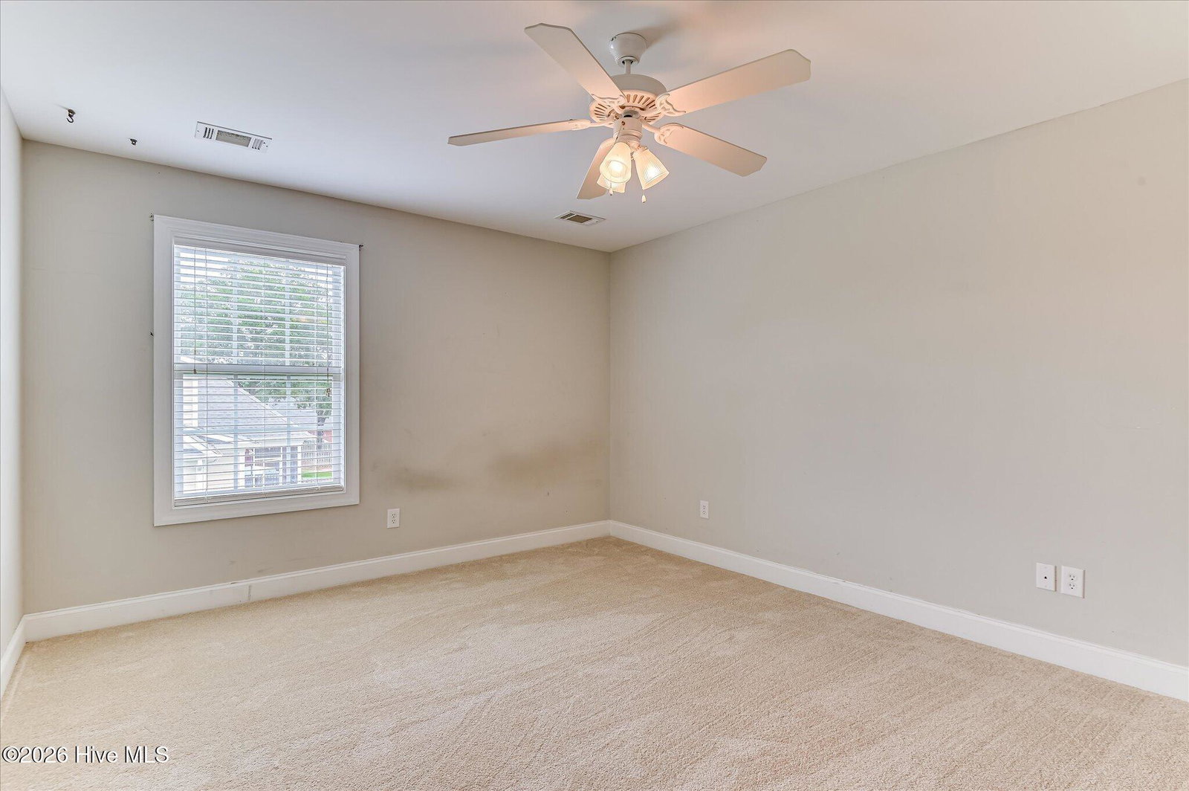


This exquisite home in the prestigious Windmill Plantation community of Evans, Georgia, offers an ideal blend of spacious living and modern upgrades in one of Columbia County's most sought-after neighborhoods. Featuring a highly desirable open floorplan, the residence provides seamless flow between the living, dining, and kitchen areas, perfect for entertaining and everyday family life. It boasts 4 generously sized bedrooms and 3 full bathrooms, accommodating both comfort and privacy. A standout highlight is the expansive bonus room, offering versatile space for a home office, media room, play area, or additional gathering spot. The home includes a convenient side-entry garage, enhancing curb appeal while providing practical access. A welcoming covered front porch invites relaxation and adds classic Southern charm to the exterior. Outdoors, enjoy year-round outdoor living on the screened-in covered patio that extends to a spacious deck constructed with low-maintenance, maintenance-free decking--ideal for gatherings, barbecues, or quiet evenings without the hassle of upkeep. The gourmet kitchen is appointed with elegant granite countertops, combining durability with sophisticated style. The updated master bathroom is a true retreat, featuring dual his-and-her sinks, a luxurious jetted tub for relaxation, and a separate walk-in shower for added convenience and spa-like appeal. Nestled in the upscale Windmill Plantation, this home benefits from the community's reputation for estate-sized properties, beautifully maintained surroundings, and proximity to schools, amenities, and the vibrant Augusta area. This move-in-ready gem combines thoughtful design, premium finishes, and abundant space for comfortable, stylish living.
Listing courtesy of Re/max True Advantage.

/u.realgeeks.media/augustagahomesearch/IMG_3563.jpeg)