


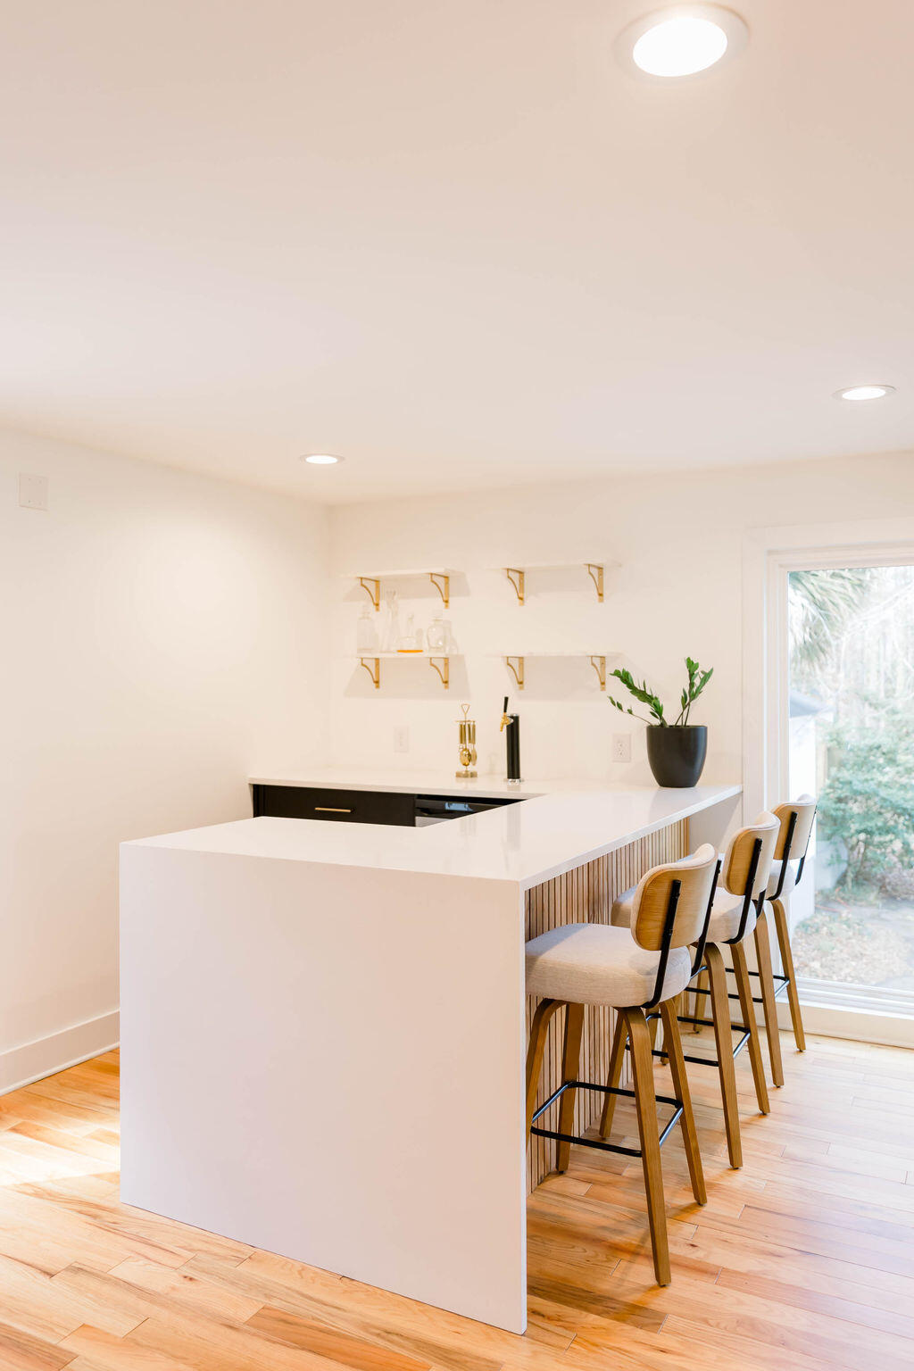


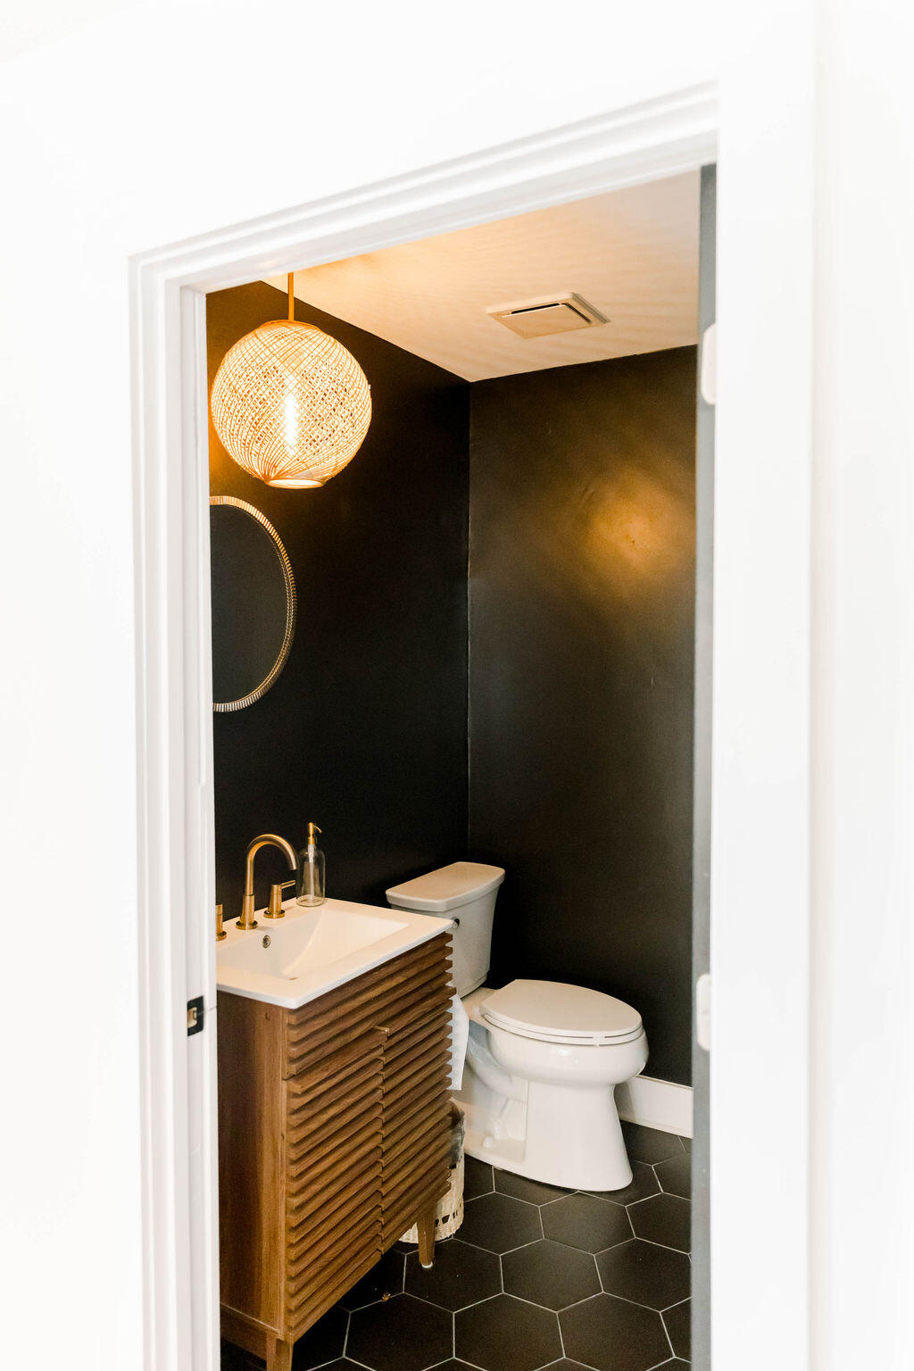


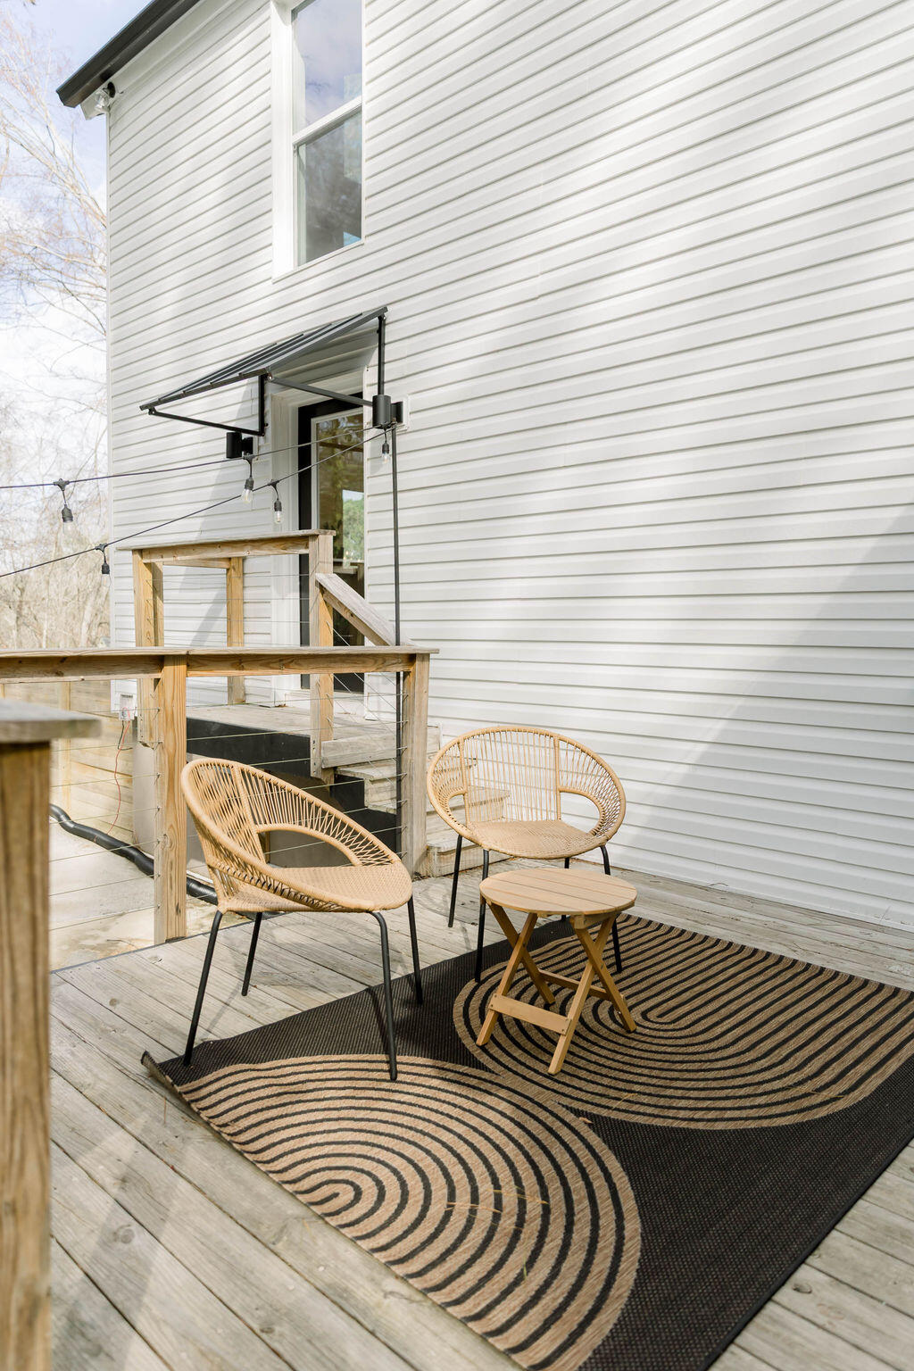
Welcome to this incredibly renovated mid-century home. Nestled in the back of a 3/4 acre lot, among trees on all sides, this home offers beauty, as well as privacy. From the 2 car garage, enter the home into a ''drop-zone'' area, and then continue on to the kitchen. With marble countertops, café appliances, gorgeous slatted-wood ceiling and beams, this kitchen is as aesthetic as it is functional. Moving into the huge main living space, the breakfast room and living room share 16 foot ceilings. The exposed fireplace with gas logs is the star of the show! Off of the living room is a library/office with built-in bookshelves, color drenched in black for a cozy/moody feel. Off of the breakfast room is the back porch that overlooks the very private pool. A brand new pool liner installed February 2026! Three of the bedrooms and 2 bathrooms are located on this main floor. The largest downstairs bedroom has a private ensuite if you're looking for a main floor suite. The other 2 bedrooms share a hall bathroom. Moving to the opposite side of the house, the laundry room is centrally located between the 2 sides of the house. The next room you come to is where everyone will gather - the large dining space, with a custom built bar (complete with wine fridge and kegerator), and plenty of room for additional seating! The half bath is located just off of this room. Last, but not least is the primary suite. And what a primary suite it is! With floor to ceiling windows, up high in the trees, it has to be one of the most beautiful places to sleep in the CSRA! With vaulted tongue-and-groove ceilings, a fireplace, his-and-hers walk-in closets, and an amazing primary bathroom, this suite is what dreams are made of. The primary bath has heated marble floors, a soaking tub, a large walk-in shower with rain head shower head, double vanity, and a private water-closet. The property includes other great features like real hardwood floors throughout, six skylights, large front porch, a pump house for the pool but also for extra storage, a huge yard but no lawn maintenance because all but the path to the front door has been left natural, and so much more! Come see this magnificent property today!!
Listing courtesy of Demure Real Estate.

/u.realgeeks.media/augustagahomesearch/IMG_3563.jpeg)