


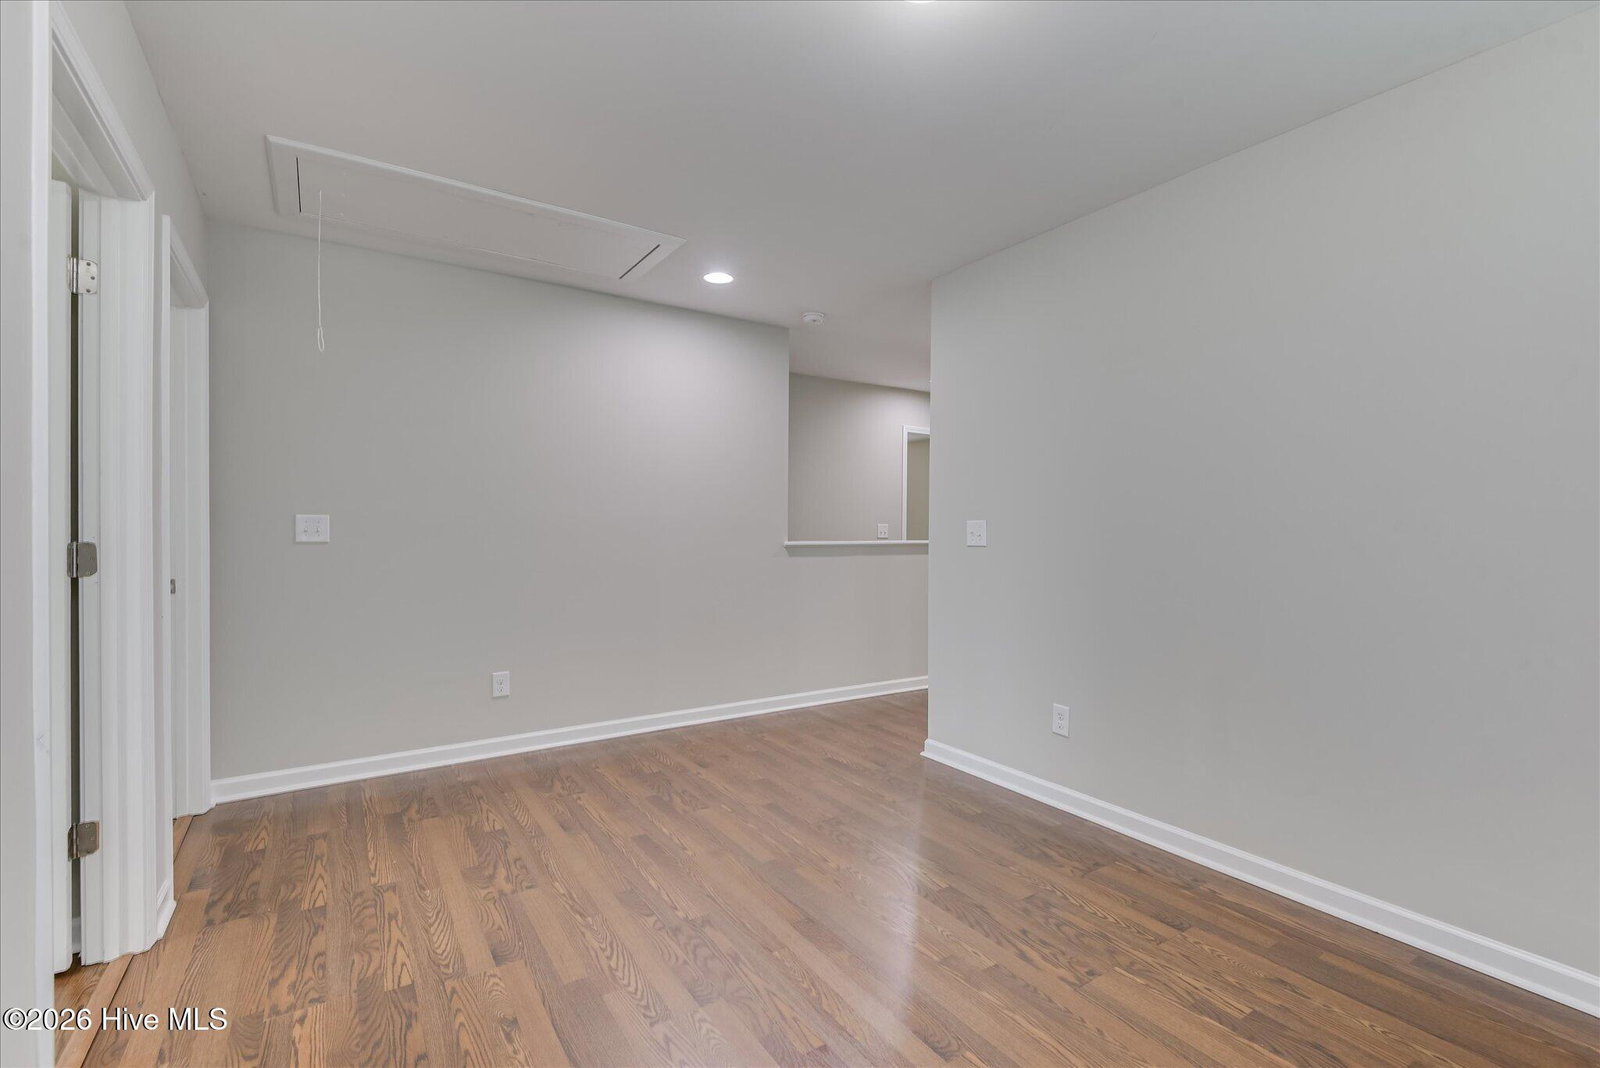


Why buy new whenever you can buy this beautiful home that has so many upgrades? This beautifully maintained 4-bedroom, 2.5-bath home is truly move-in ready! Freshly painted throughout with new flooring. No carpet. This spacious open-concept floor plan offers the perfect blend of style and functionality. The main level features a formal living-room, this area could also serve as a home office, and a dining room with a pass-through window. The well-appointed kitchen features granite countertops, tiled backsplash, stainless steel appliances-gas range and double oven, new smart refrigerator, ample cabinetry with soft close hinges, a center island, pantry and music port/smart phone charging station. The inviting family room with gas log fireplace provides plenty of space for relaxing or entertaining. Upstairs you will find the owner's suite which offers a private retreat with a spacious ensuite bath and his/her walk-in closets. Three additional bedrooms, all with new ceiling fans, a laundry room, and a versatile loft/media/playroom complete the second floor. Step outside to enjoy the privacy-fenced backyard with an extended patio and Domi Hardtop Gazebo-ideal for gatherings or quiet evenings. Additional upgrades include an epoxy-coated garage, 2'' faux blinds throughout the home, motion detector lights in closets, new landscaping and a full sprinkler system to keep the lawn looking its best. Conveniently located near shopping, dining, schools-this home offers the perfect combination of comfort, convenience and value. Don't miss your opportunity to make this exceptional home yours-schedule your private showing today. Seller is related to agent.
Listing courtesy of United Real Estate, Aiken.

/u.realgeeks.media/augustagahomesearch/IMG_3563.jpeg)