


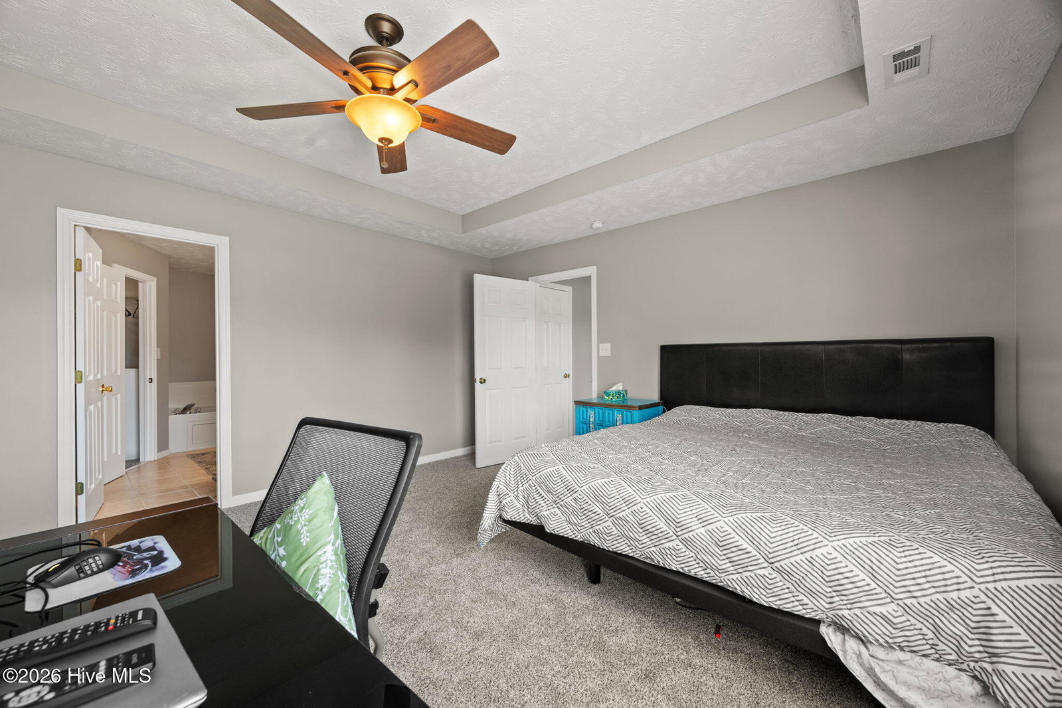


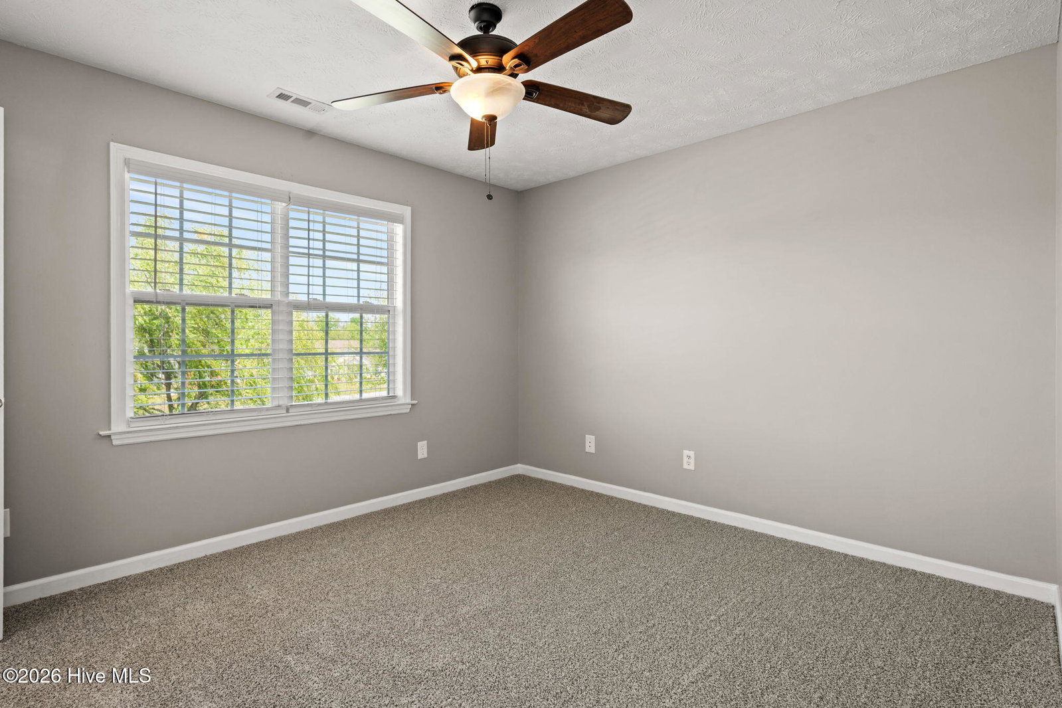


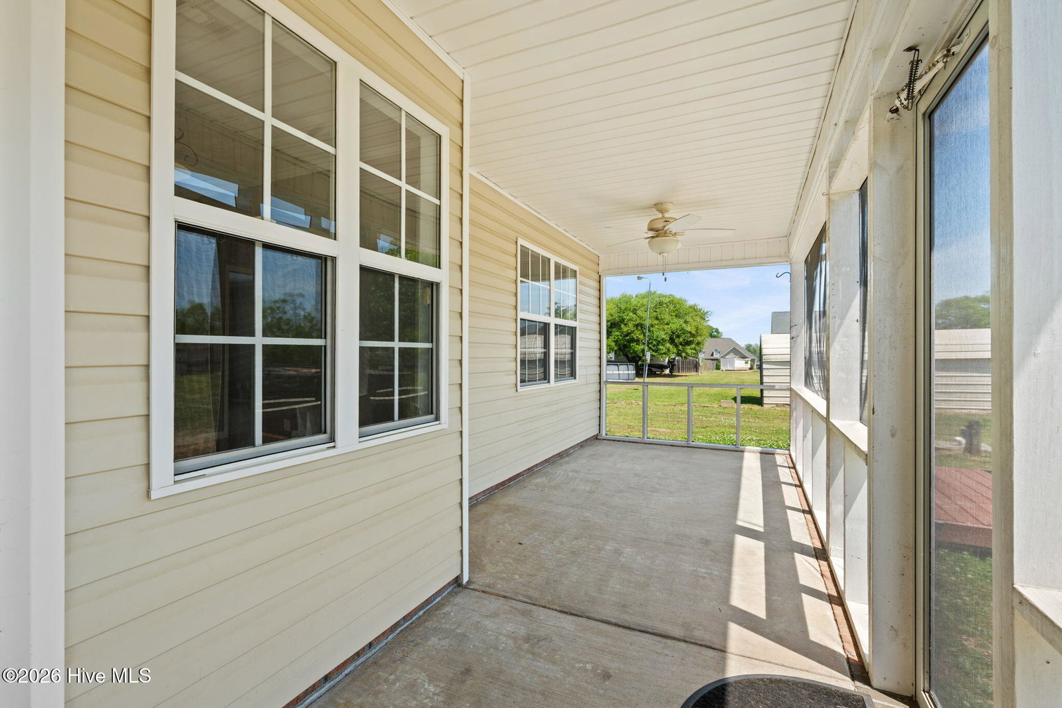
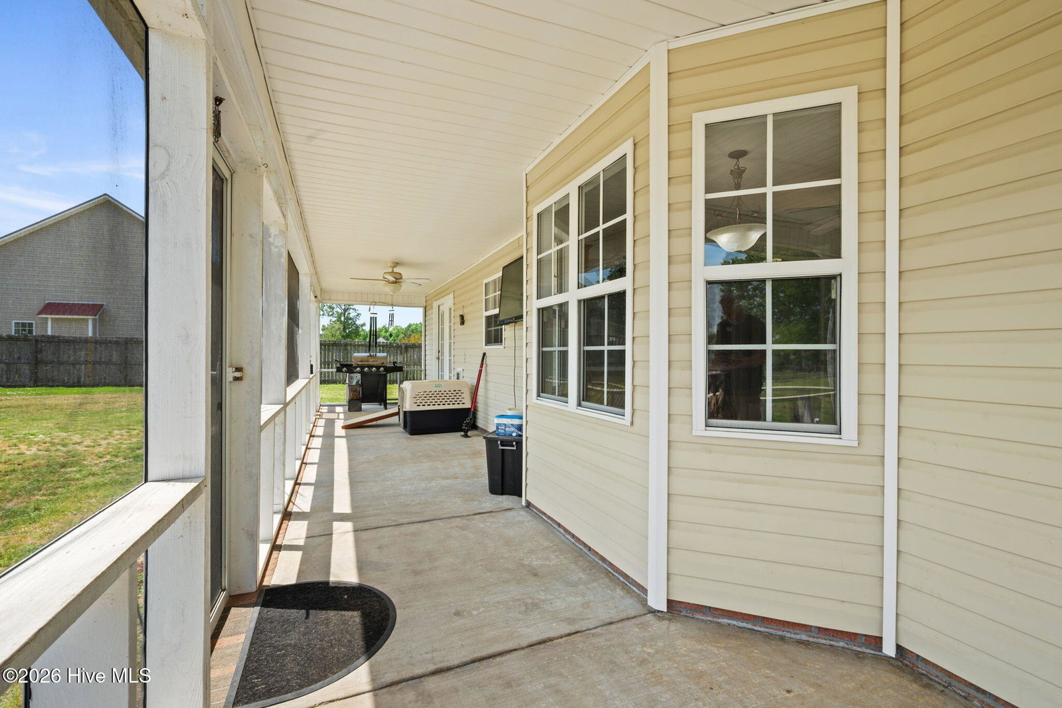


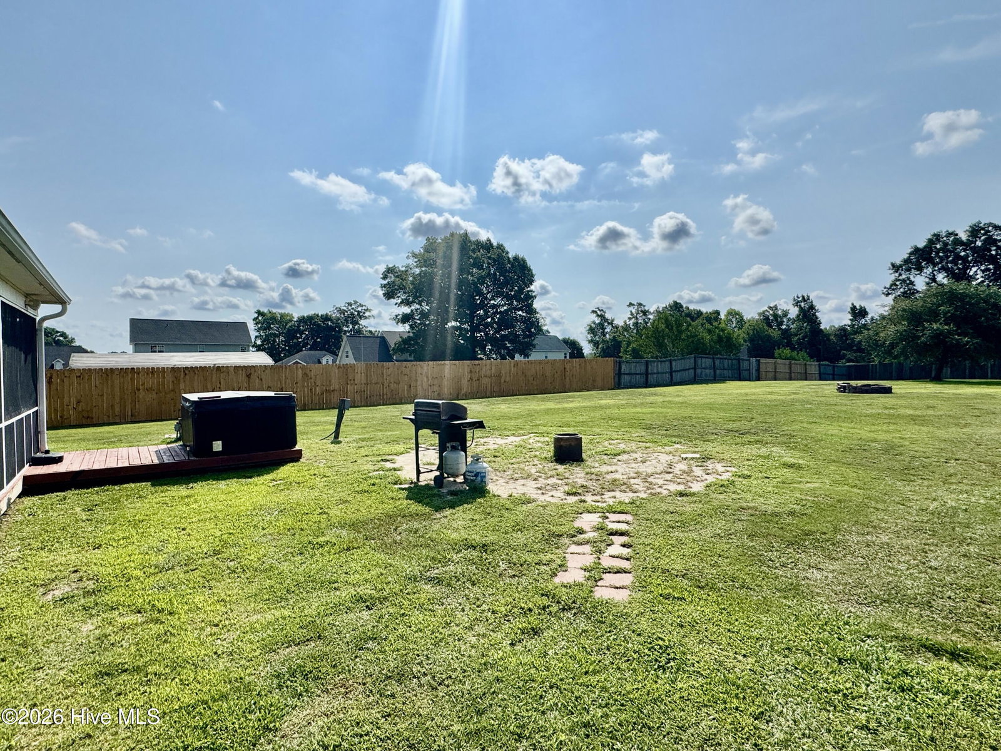


Looking for the perfect combination of a beautiful home, expansive yard, and the ultimate workshop/man cave? Welcome to 305 W Howard Drive -- a one-of-a-kind property offering endless possibilities! The impressive 30' x 44' detached workshop with soaring 14-foot ceilings is a dream come true for hobbyists, mechanics, boat or RV owners, or anyone in need of serious workspace. Complete with a garage door, dedicated pull-through storage for your boat or RV, an unfinished upstairs for future expansion or storage, and a convenient half bath, this space is truly unmatched. Step inside the spacious home where comfort and functionality meet. Featuring 3 bedrooms plus an open loft, this flexible floor plan offers room for everyone. Enjoy both a formal living room and dining room, as well as a cozy family room with a gas log fireplace -- perfect for relaxing evenings at home. The spacious eat-in kitchen offers a breakfast bar, ample cabinetry, and plenty of room for gathering with family and friends. Retreat to the oversized primary suite, complete with a luxurious en-suite bath featuring dual vanities, a soaking tub, walk-in shower, and two walk-in closets. Convenience continues with an upstairs laundry room, fresh paint, and newly replaced carpet, making this home move-in ready. Step outside to enjoy the covered screened-in patio and additional deck overlooking the large backyard, offering endless opportunities for entertaining, gardening, recreation, or future additions thanks to the off-site septic system. This rare property truly has it all -- space, functionality, and an incredible workshop setup you won't find every day!
Listing courtesy of Coldwell Banker Sea Coast Advantage.

/u.realgeeks.media/augustagahomesearch/IMG_3563.jpeg)