


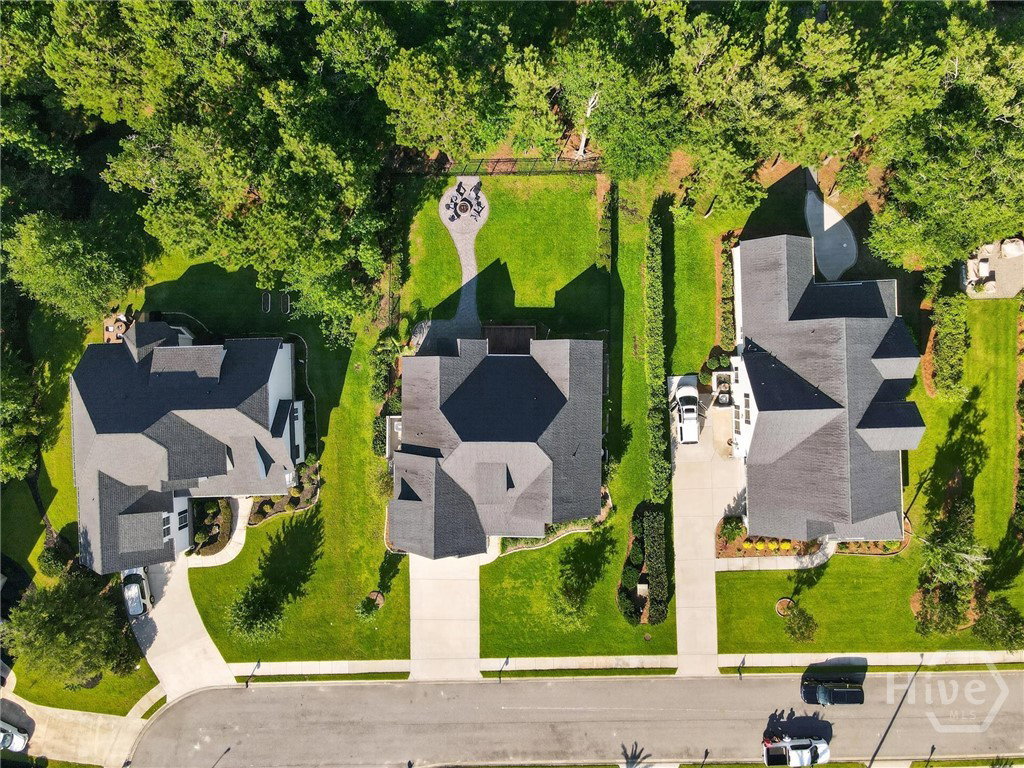


Rarely do you find the perfect combination of a coveted floor plan, serene lagoon views, and fresh, move-in ready finishes in one of Savannah's most desirable neighborhoods. The main level features three bedrooms, including the spacious primary suite, while the upstairs 4th bedroom with full bath makes an ideal guest suite, bonus room, home office or flex space. Designed for comfortable living and entertaining, the open-concept layout flows from the welcoming front porch to the great room with a gas fireplace and custom shelving, and out to the screened porch overlooking the beautifully landscaped, fenced backyard on a tranquil water view setting. The bright kitchen features quartz countertops, a large island, stylish backsplash, and stainless gas range, while both main level bathrooms also offer quartz countertops. Custom built-ins have been added to both primary closets and the upstairs suite. Recent improvements include complete interior and exterior repainting, a brand-new, high-quality HVAC system, and all new appliances to include a smart refrigerator. Additional highlights include fresh blinds, a spacious laundry room, and minimal carpet with only the upstairs room and stair landing carpeted. Residents of Southbridge enjoy the golf-cart friendly neighborhood with a playground, ball field, and tennis courts, with an optional membership to the Grand Lake Club which offers a resort-style pool, fitness center, and clubhouse. This move-in ready home combines quality finishes, flexible living space, and a serene setting you’ll love coming home to.
Listing courtesy of Southbridge Greater Sav Realty.

/u.realgeeks.media/augustagahomesearch/IMG_3563.jpeg)