


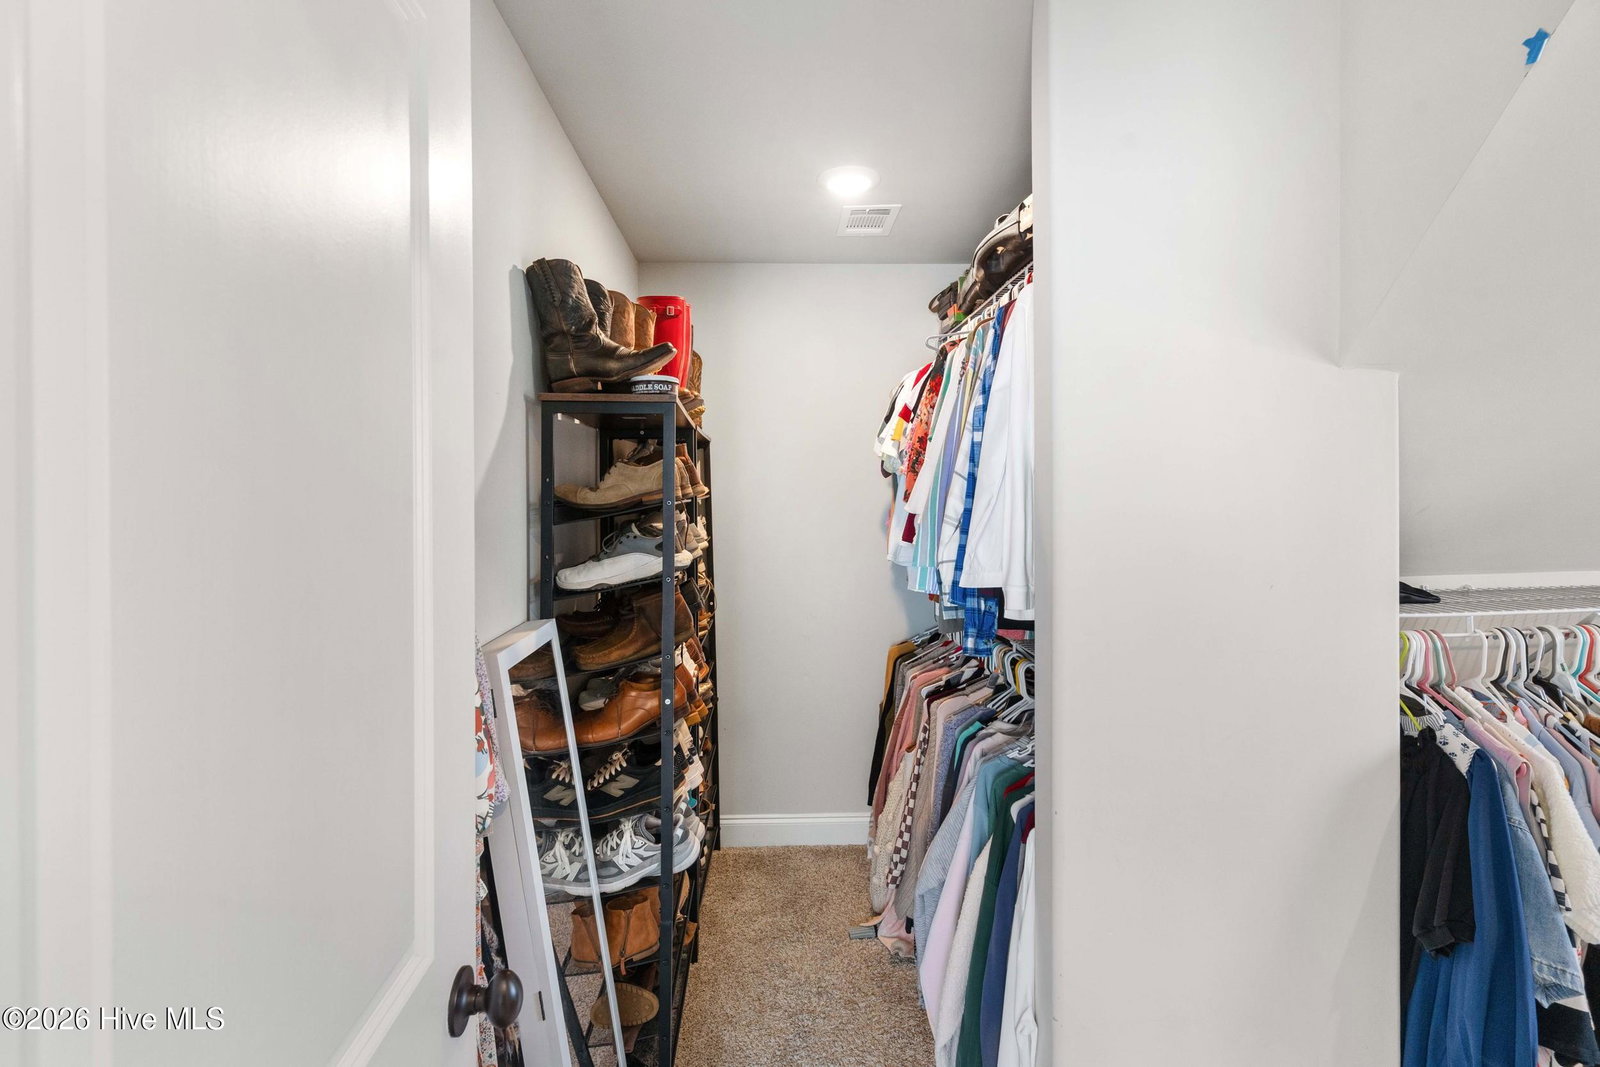


Welcome home to 2531 Traverse Trail! This beautifully maintained 2,583 square foot home has four bedrooms, three bathrooms, and a bonus room perfect for a home office or nursery. Built by Oconee Capital in 2021, the home welcomes you with a rocking chair front porch and a brick-and-board-and-batten exterior. Walk in the front door and take in the home's two-story foyer, which opens to a formal dining room framed by coffered ceilings. The living room and kitchen are designed for entertaining and functional family living. The kitchen is upgraded with a large kitchen island, quartz countertops, a herringbone tile backsplash, a stacked built-in wall oven and microwave, and plenty of cabinet space. A main-floor guest suite with a full bath makes the perfect spot for visitors, an in-law suite, or a private home office of its own. Upstairs, the primary suite is a true retreat, with a vaulted ceiling and an arched, columned entry leading into a spacious sitting area. The spa-style bath features a dual-sink vanity, a tiled walk-in shower with a built-in bench, and a separate soaking tub, plus a walk-in closet with room for it all. Two additional bedrooms, round out the upstairs. The covered patio, complete with its own brick fireplace, is made for morning coffee and evenings with family and friends. The fully fenced, private backyard backs up to trees for extra privacy, giving you plenty of room to enjoy the outdoors. One of the things that makes this home special is the lifestyle that comes with living in Whispering Pines. Walk the neighborhood trails, spend an afternoon at the community park, let the kids enjoy the playground, or cool off at the pool. It's a neighborhood where you can get outside, meet your neighbors, and actually enjoy where you live. Minutes from restaurants, shopping, and top-rated Columbia County schools.
Listing courtesy of Blanchard & Calhoun - Evans.

/u.realgeeks.media/augustagahomesearch/IMG_3563.jpeg)