


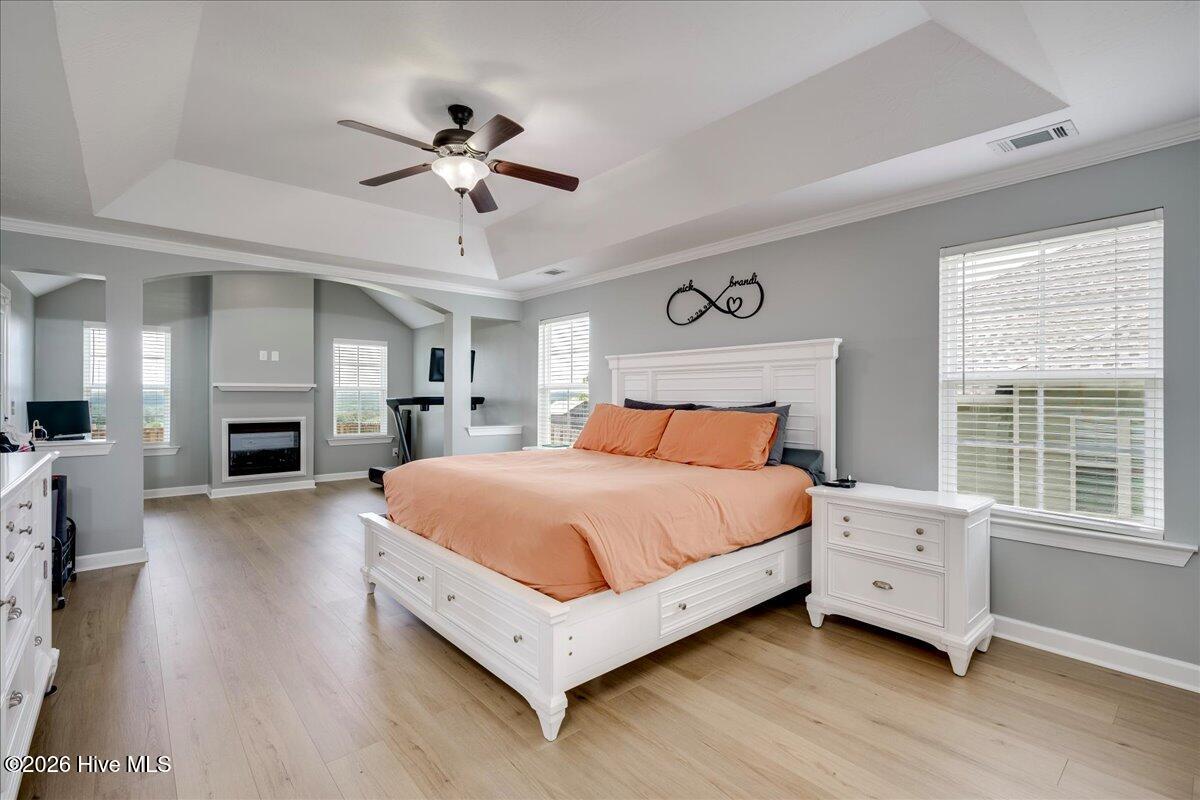


Ranch-style, one-level living with soaring city views, a .30 acre lot, split-bedroom floor plan, abundant storage, and privacy for everyone! This 4-bedroom, 3-bath home features an open floor plan with a separate formal dining room. The spacious kitchen offers a huge center island with workspace and seating, an abundance of cabinetry, tile backsplash, pantry, breakfast area, gas range, and views of the backyard and city skyline. Modern LVP flooring flows throughout the main living areas. The living room, dining area, and kitchen seamlessly connect to create a bright, inviting space ideal for everyday living and entertaining. The owner's suite is a private retreat featuring a sitting area with a fireplace, a generous walk-in closet, and an ensuite bath designed for relaxation. The bathroom includes double vanities with marble countertops, a large soaking tub, a separate shower, and an oversized walk-in closet. Enjoy outdoor living from the screened porch overlooking the privacy fenced backyard--an ideal spot for morning coffee or unwinding at the end of the day. Conveniently located near shopping, dining, recreational opportunities, and major commuting routes, with easy access to Aiken, North Augusta, Downtown Augusta, and Fort Gordon. Additional features include a two-car garage and exceptional storage throughout the home, with extra storage closets around nearly every corner. The laundry room includes an additional storage closet, and the dryer is equipped for either gas or electric connections. Front and rear irrigation systems help keep the landscaping looking its best. The neighborhood also offers sidewalks and a community pool. This home checks all the boxes for comfort, functionality, and thoughtful design. USDA financing available for this home,.
Listing courtesy of Century 21 Jeff Keller Realty.

/u.realgeeks.media/augustagahomesearch/IMG_3563.jpeg)