


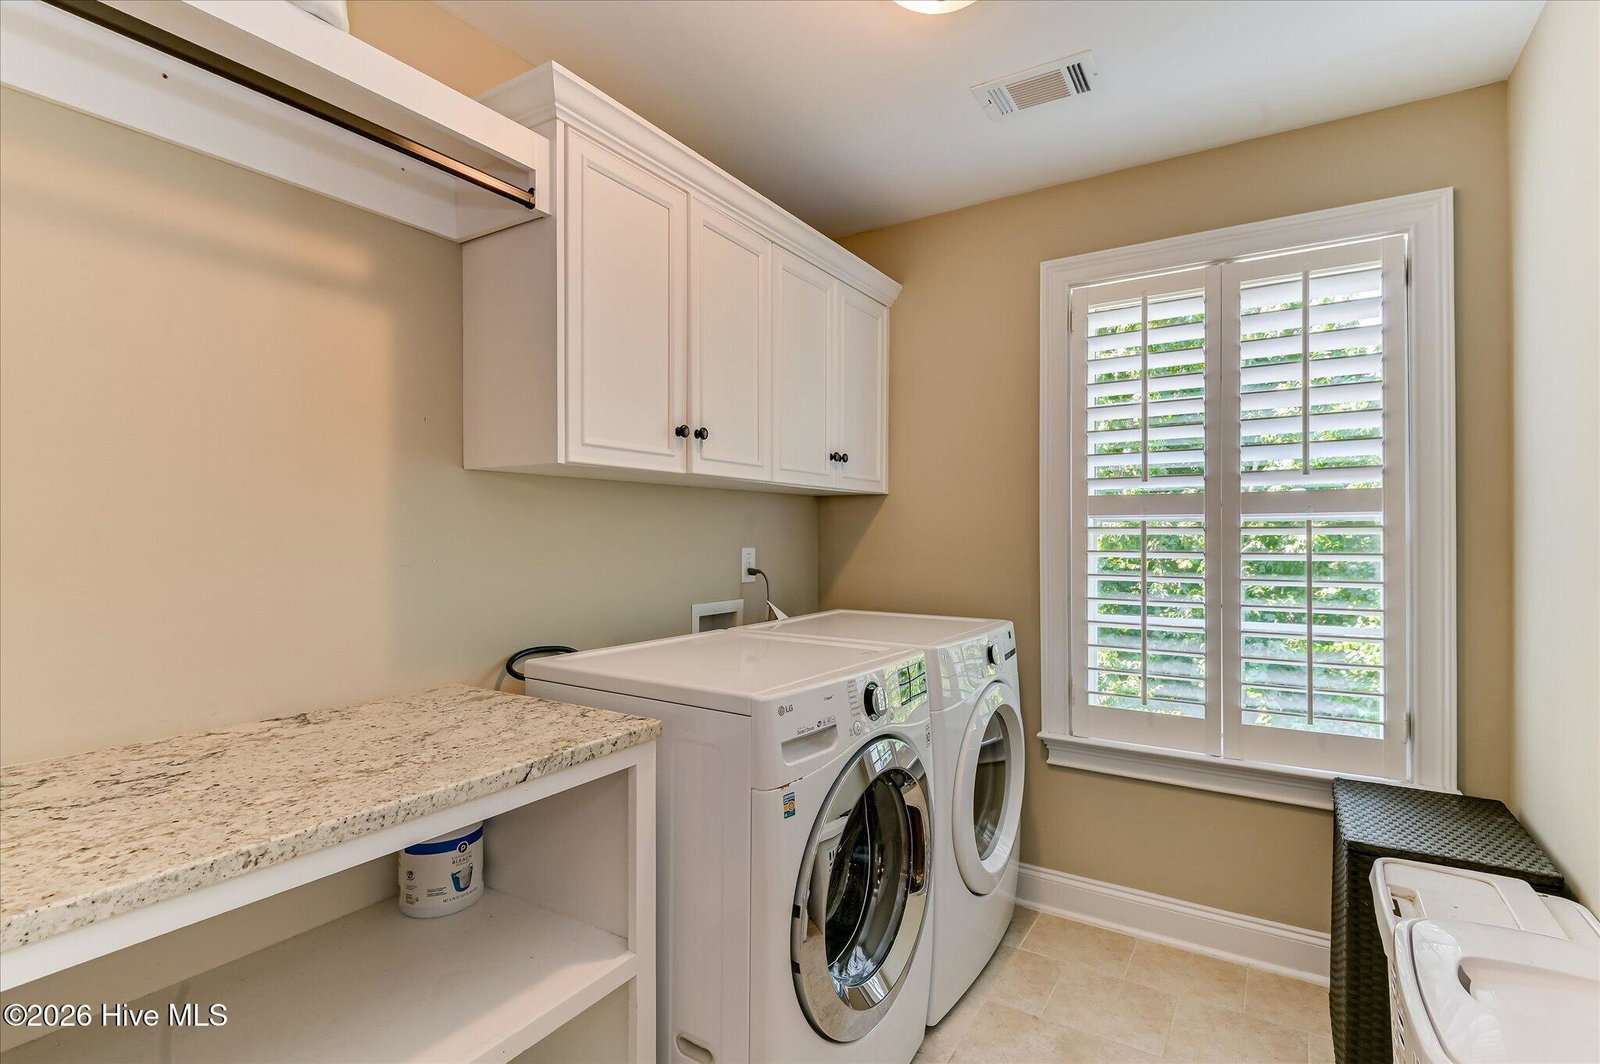


Welcome to this beautiful 4-bedroom, 2.5-bathroom home with exceptional curb appeal, with details like Plantation Shutters & perfectly situated in a quiet cul-de-sac within the highly sought-after Riverwood Plantation! Step inside the welcoming foyer that opens to an formal dining room featuring classic wainscoting. The main level flows effortlessly into the kitchen, showcasing granite countertops, stainless steel appliances, and a bright breakfast area with a beautiful bay window letting in abundant natural light. The kitchen overlooks the spacious great room, complete with a cozy fireplace and direct access to the back porch, making indoor-outdoor entertaining a breeze. A convenient guest half-bath rounds out the main floor. Upstairs, escape to the large owner's suite featuring elegant trey ceilings and the ensuite bath with double vanities, a deep soaker tub, and a custom walk-in tile shower. Three additional spacious guest bedrooms and a full guest bath complete the upper level. The outdoor living space features a covered patio with its own outdoor fireplace, perfect for relaxing year-round. This kid-friendly, golf-cart-friendly community offers resort-style amenities, including a neighborhood pool, community area, and the prestigious Champions Retreat Golf course. Enjoy ultimate convenience with top-rated schools within walking distance, and take a quick golf cart ride up to the Riverwood shopping area for dining, shopping, entertainment, and medical facilities. Don't miss your chance to call this yours!
Listing courtesy of DeFoor Realty.

/u.realgeeks.media/augustagahomesearch/IMG_3563.jpeg)