


706.564.5885
Real Estate Company


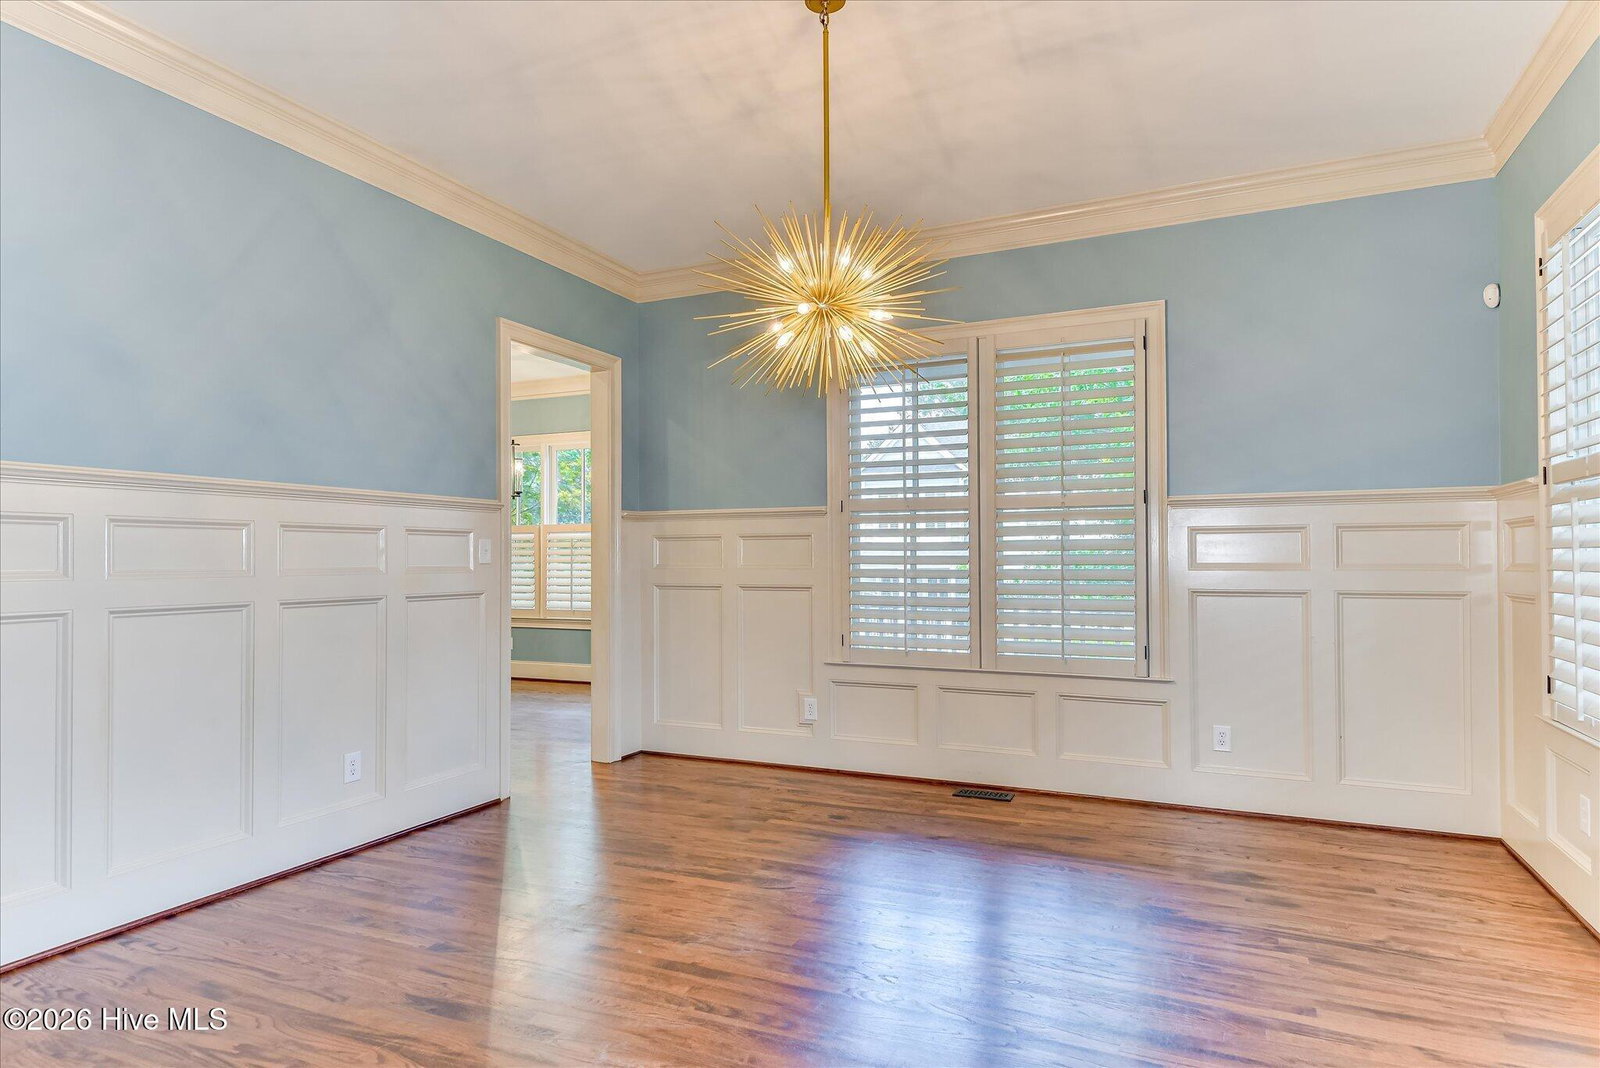


Welcome to this beautiful corner-lot home, perfectly situated within walking distance of Evans Town Center. Offering 4 bedrooms and 3.5 bathrooms, this thoughtfully designed home combines comfort, convenience, and low-maintenance living in one of Evans' most desirable locations. Enjoy easy access to local restaurants, shopping, parks, community events, and entertainment. The main level features a spacious primary suite along with a secondary bedroom and full bath, making it ideal for guests, a home office, or multi-generational living. The open living areas are warm and inviting, providing plenty of space to gather with family and friends or simply relax at the end of the day. Upstairs, you'll find two additional bedrooms connected by a Jack-and-Jill bathroom with separate vanities, offering both privacy and functionality for family members or guests. Step outside to the covered back porch overlooking the fully fenced backyard. The outdoor space is perfectly sized--large enough for pets, children, or gardening, yet small enough to enjoy without spending every weekend on yard work. Adding even more value, this home has been thoughtfully updated with a new roof (2026), new lower-level HVAC system (2026), new water heater (2026), and new carpet throughout (2026), providing peace of mind and allowing you to move in with confidence. If you've been searching for a home that offers a practical floor plan, easy upkeep, and an unbeatable location, this is an opportunity you won't want to miss. Experience the convenience of living just steps from everything Evans has to offer while enjoying the comfort of a home designed for everyday living.
Listing courtesy of Summer House Realty. Selling Office: Blanchard & Calhoun - WA.

/u.realgeeks.media/augustagahomesearch/IMG_3563.jpeg)