


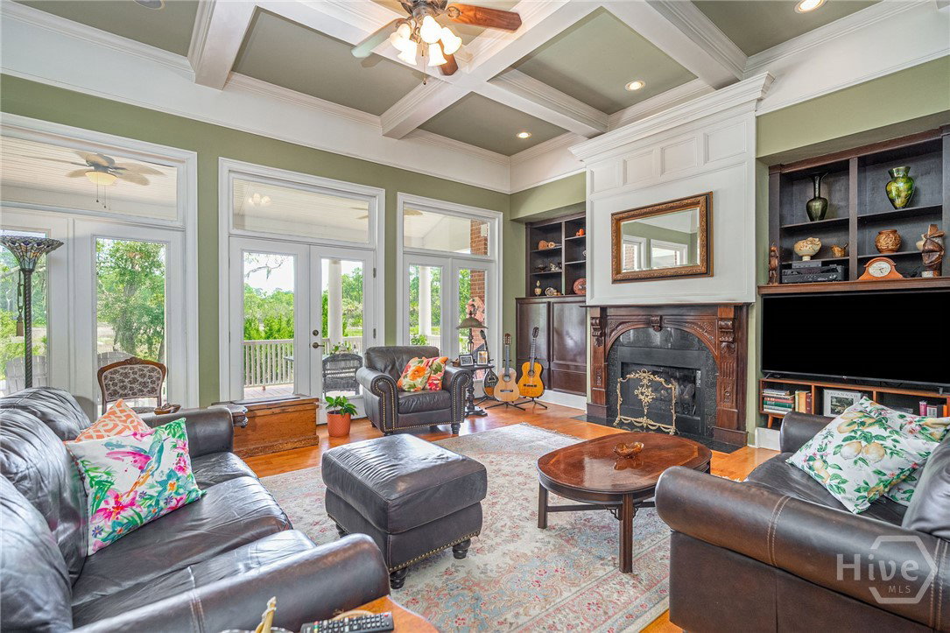


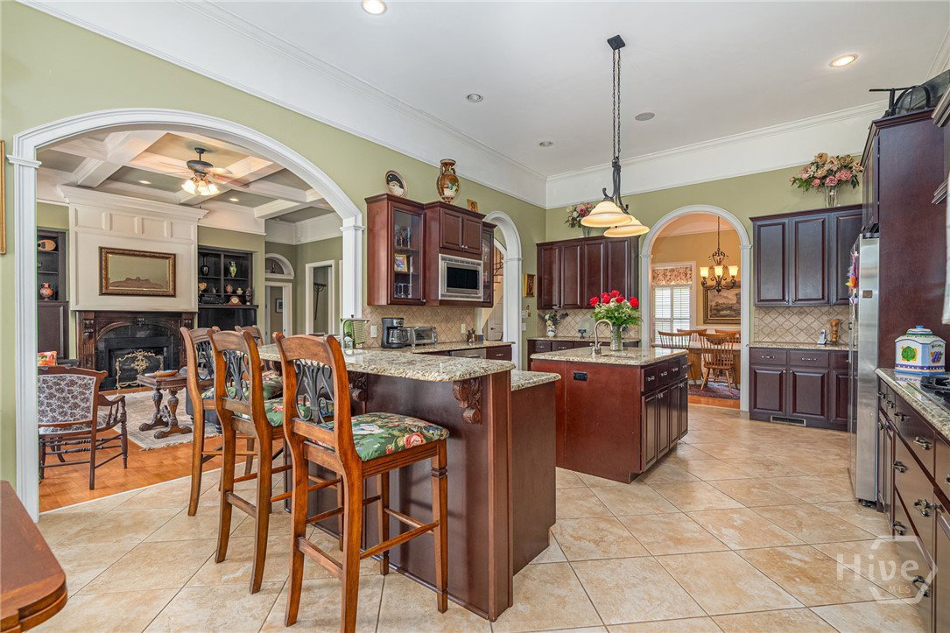


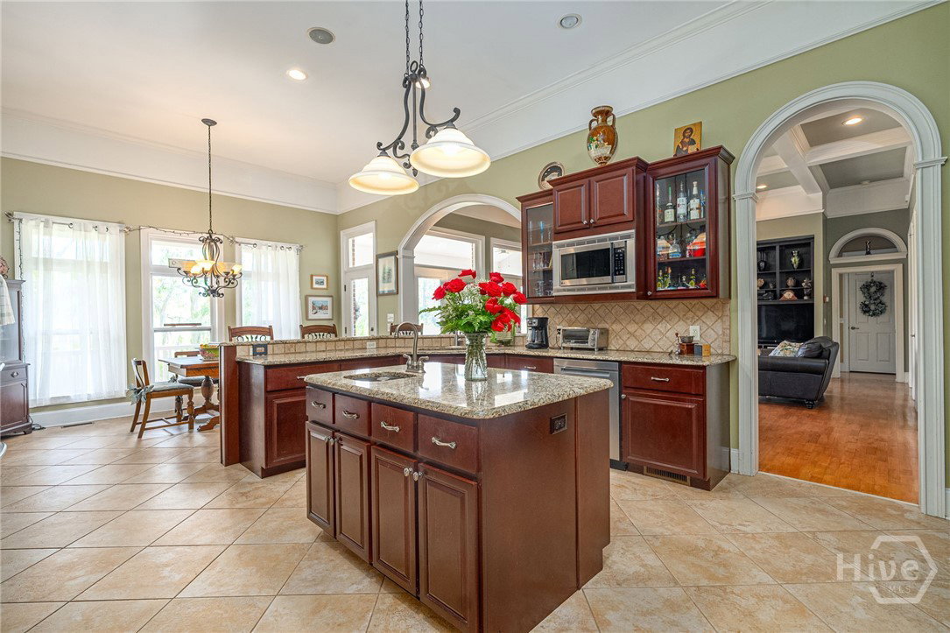


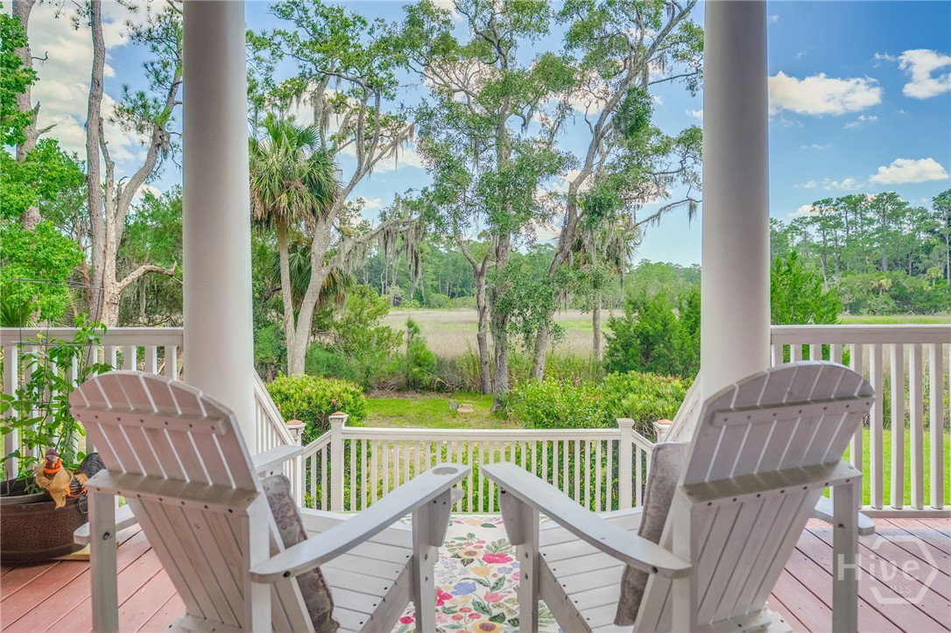


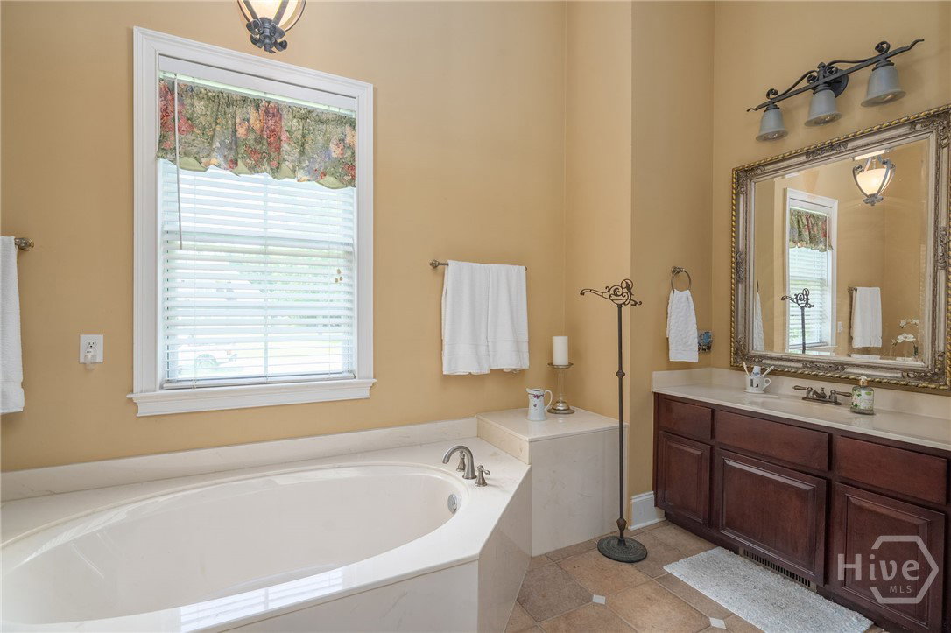


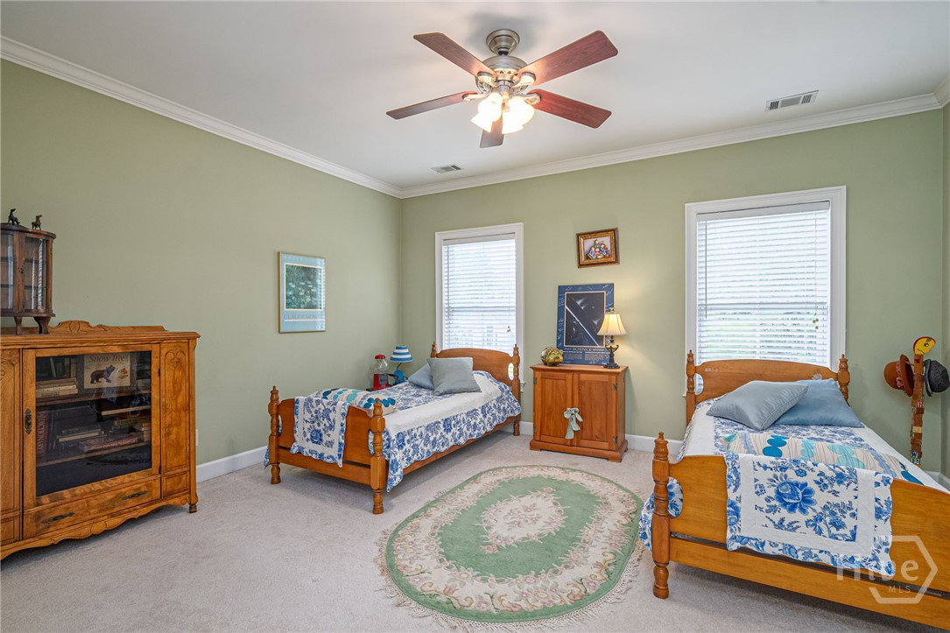


Live the Lowcountry dream in this custom-built executive home in Commodore Point West, offering over 5,300sqft on a .9-acre marshfront lot with tidal creek views. Perfectly situated between downtown Savannah and Tybee Island, you’re minutes from the best of both worlds—and just across the street from the Islands YMCA and Savannah Yacht Club. This 4-bedroom, 4.5-bathroom home features soaring 12-ft ceilings, elegant coffered ceilings in the great room, arched doorways, and pocket doors throughout. The show-stopping prom-style staircase makes a stunning first impression in the grand foyer. The first-floor primary suite is a peaceful retreat with his-and-her closets, a spa-like en suite bath, and private access to the back deck—perfect for morning coffee overlooking the marsh. A main-level office gives you the flexibility to work from home or simply enjoy a quiet space to unwind. Upstairs, you’ll find three large bedrooms, each with its own en suite bathroom and walk-in closet, plus a massive bonus room over the 3-car garage—perfect for a media room, playroom, or home gym. Whether you're hosting oyster roasts on the expansive back porch, enjoying cocktails at sunset, or heading out for a boat day just minutes away, this home captures the best of Savannah’s coastal lifestyle. The major updates are done—new roof, heat pump, and water heater—so you can settle in and enjoy everything this home has to offer.
Listing courtesy of Engel & Volkers.

/u.realgeeks.media/augustagahomesearch/IMG_3563.jpeg)