


706.564.5885
Real Estate Company


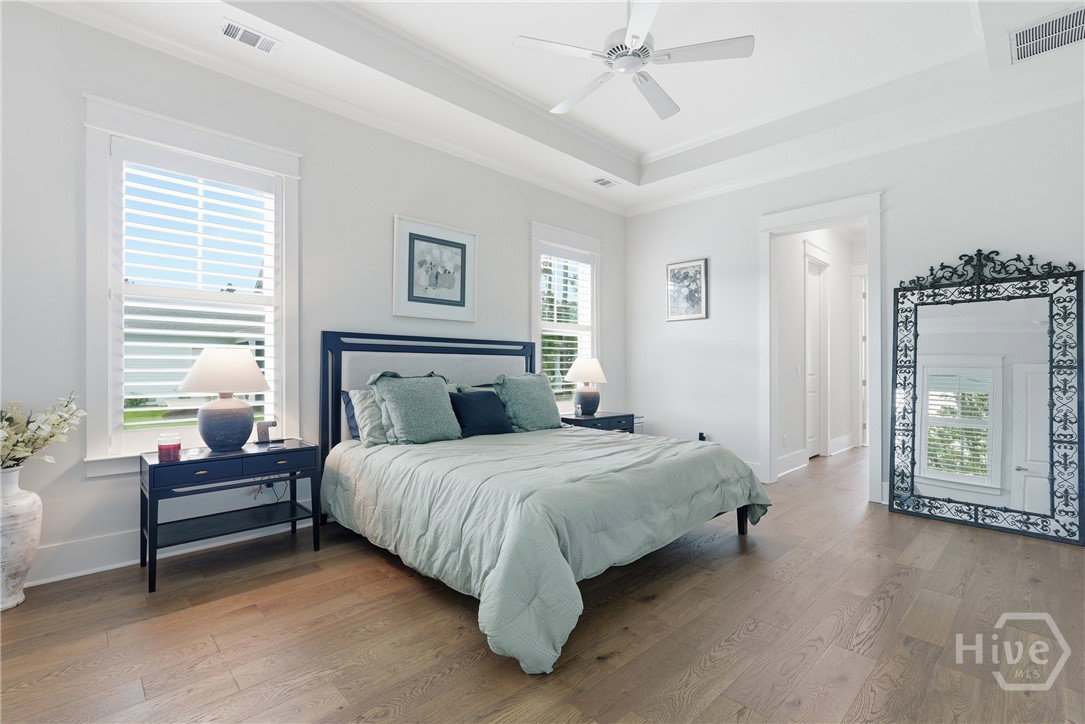


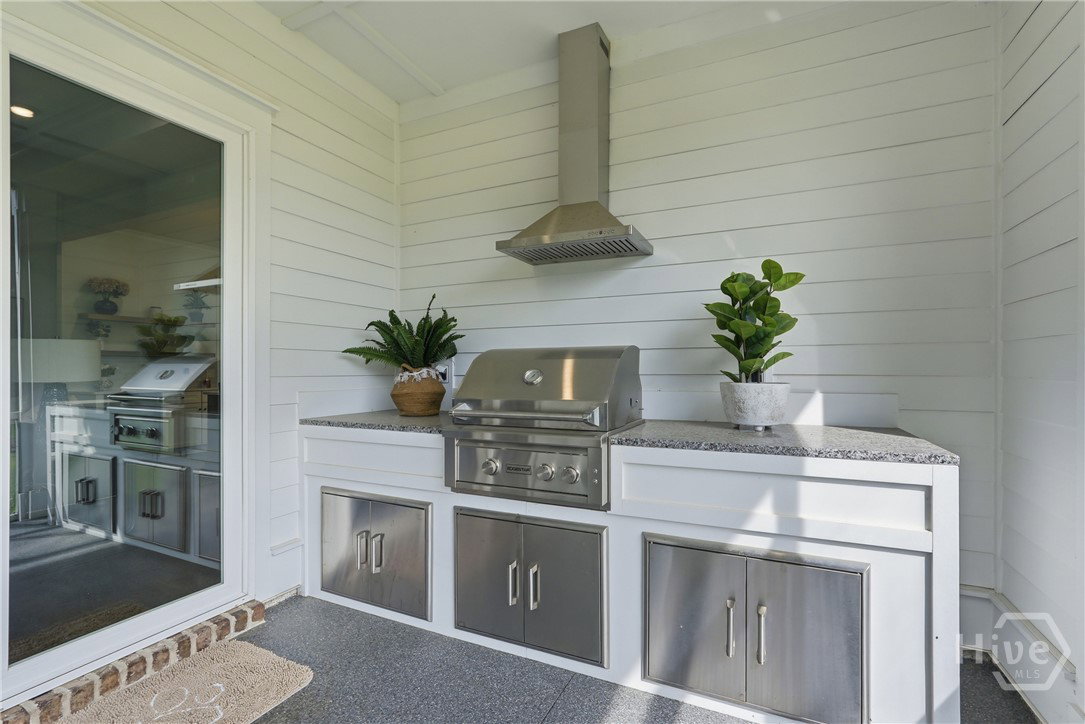


BETTER THAN NEW IN THE RESERVE AT WESTBROOK | WHY WAIT TO BUILD? Built in 2023 and showing like new construction, 202 Wood Haven Court offers custom home quality, designer finishes, and a move in ready opportunity in The Reserve at Westbrook at Savannah Quarters. This exceptional home features 4 bedrooms, 4 full baths, a powder room, dedicated office, two car plus golf cart garage, outdoor kitchen, and a thoughtfully designed floor plan. The desirable split bedroom layout offers three private bedroom suites on the main level, each with its own bath. Upstairs, a fourth bedroom with a full bath provides flexible space for guests, a bonus room, media room, or additional living area. Wide plank hardwood floors, tray ceilings, plantation shutters, custom trim, abundant natural light, and a brick fireplace with built ins create a polished, timeless interior. The chef's kitchen features quartz countertops, custom cabinetry, a large center island, gas cooktop, double wall ovens, stainless steel appliances, floating shelves, subway tile backsplash, and a spacious walk in pantry. Large sliding glass doors extend the living space to the covered porch and built in outdoor kitchen with grill, vent hood, and prep area. The fully fenced backyard offers plenty of room for entertaining, relaxing, or adding a future pool. Westbrook at Savannah Quarters offers an exceptional gated lifestyle with Savannah Quarters Country Club amenities including dining, fitness, resort style swimming, tennis, pickleball, and social activities, with optional Golf Membership available for access to the Greg Norman Signature Golf Course. Conveniently located near shopping, dining, Gulfstream, Hyundai Motor Group Metaplant America, Savannah Hilton Head International Airport, I 16, I 95, and Historic Savannah, 202 Wood Haven Court offers the opportunity to skip the building process and start enjoying The Reserve at Westbrook now.
Listing courtesy of Keller Williams Coastal Area P.

/u.realgeeks.media/augustagahomesearch/IMG_3563.jpeg)