


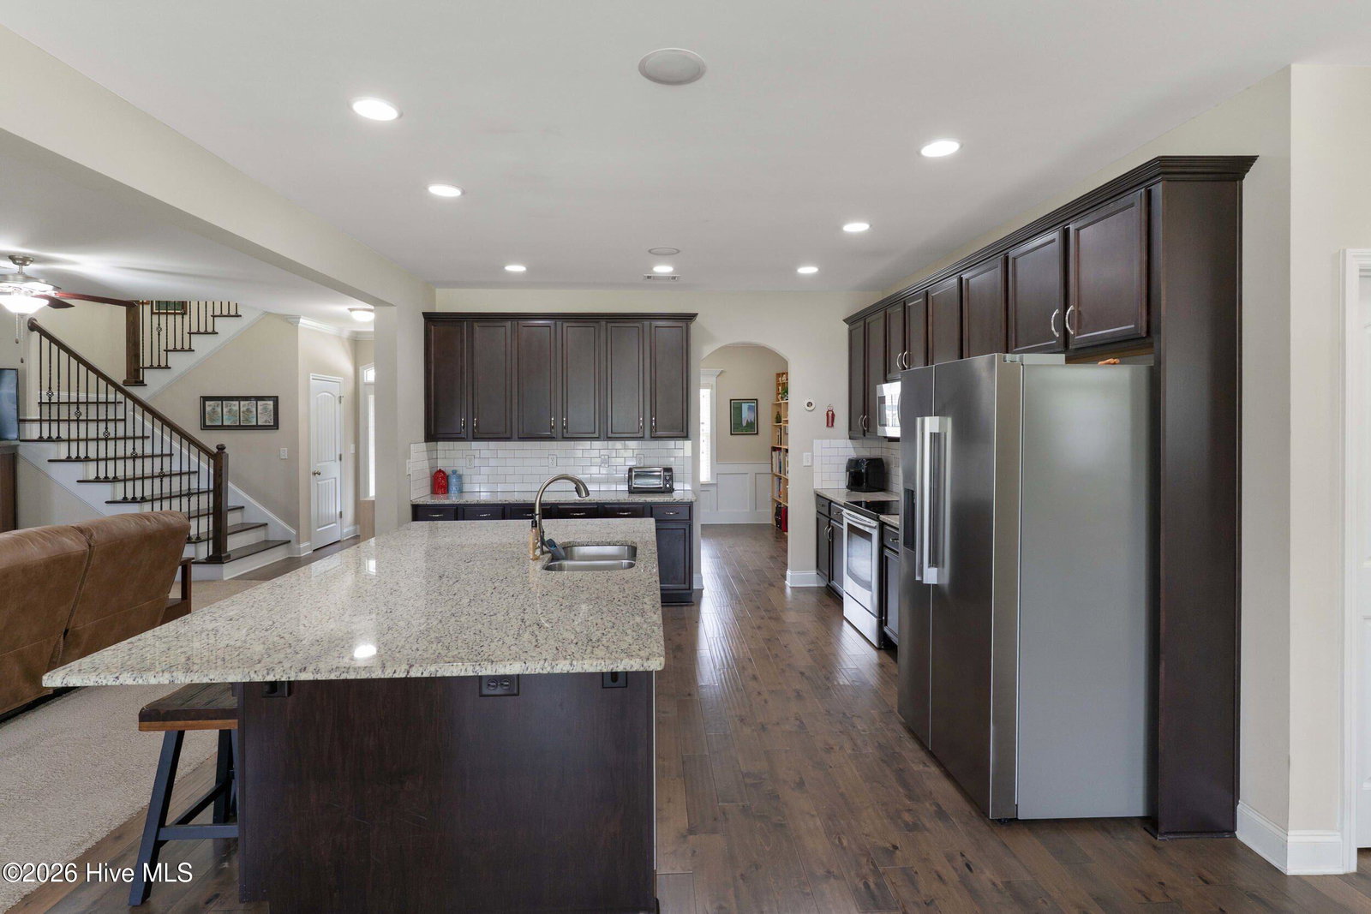


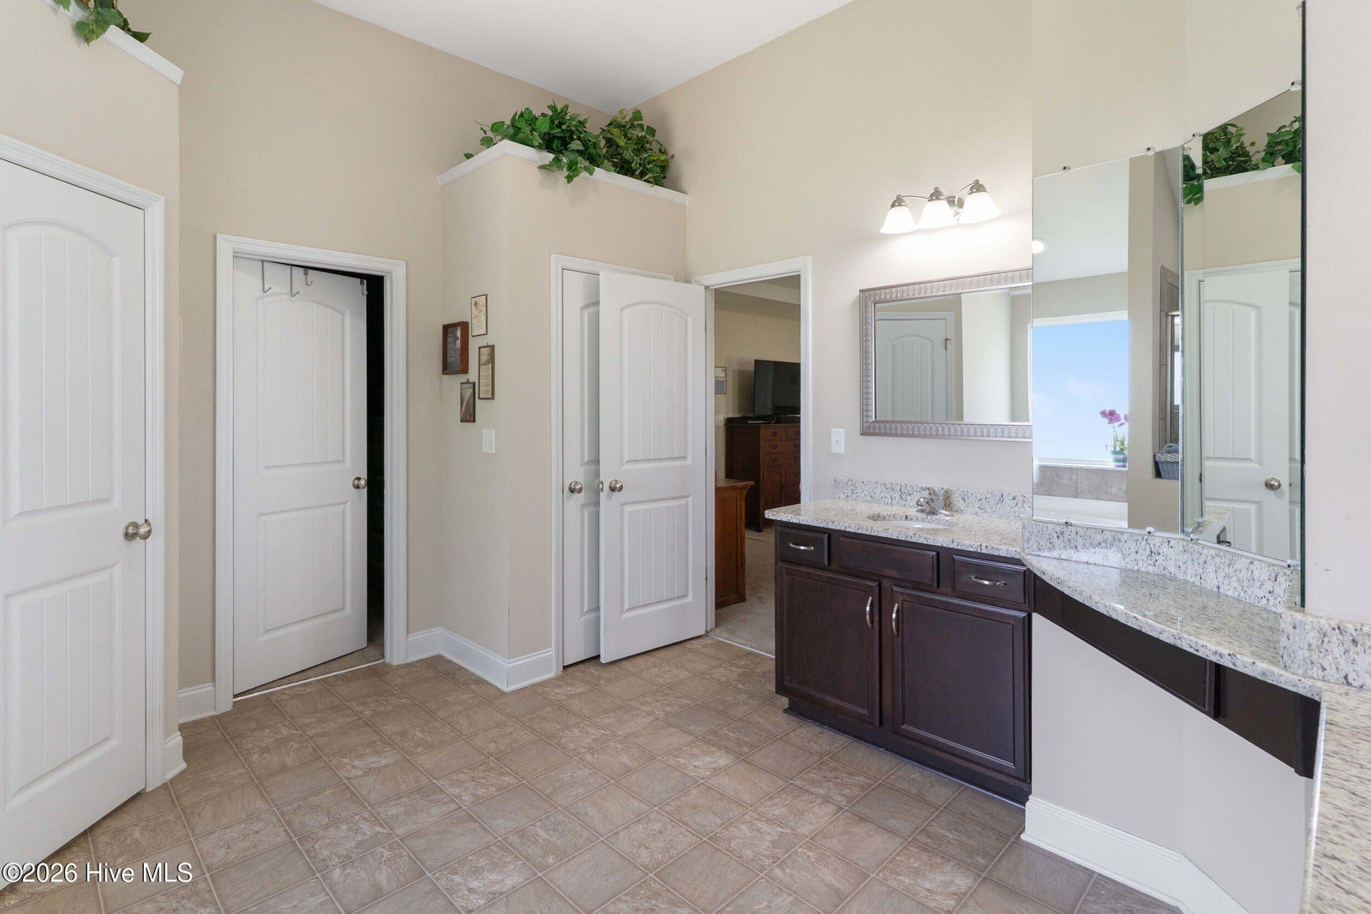


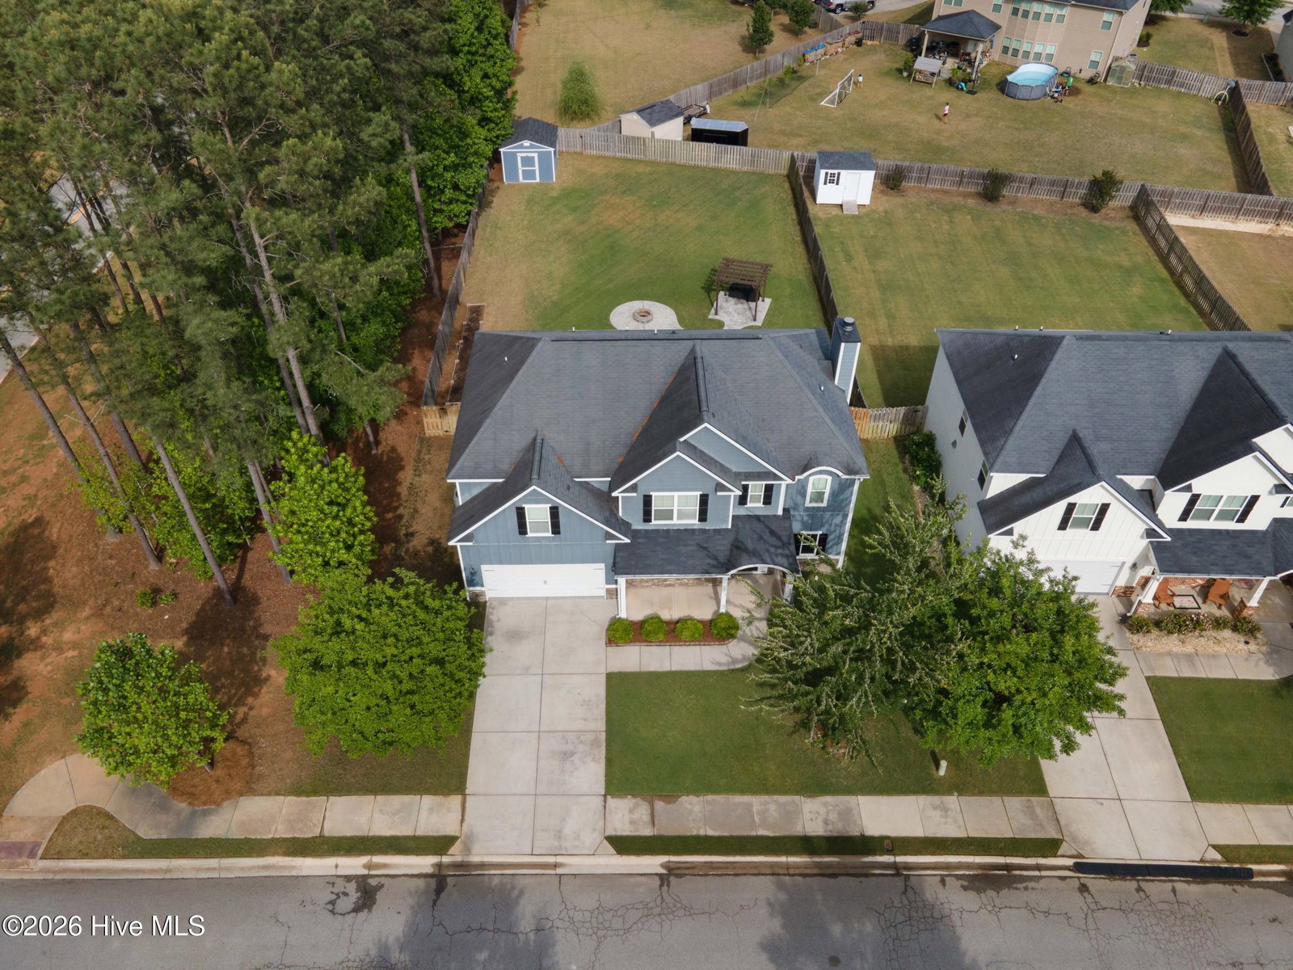


If tall ceilings, sensible updates, storage, and a floor plan that actually works for everyday living are high on your list, this home delivers the features buyers want. Inside, LVP flooring runs throughout, complemented by 9 ft ceilings, crown detail in the dining room, vaulted ceilings upstairs, all new carpet, and a warm family room centered around a wood-burning fireplace. The large kitchen is designed for both gathering and function, featuring an extra-large powered island, custom pantry shelving, subway tile backsplash, tons of storage, and a brand new refrigerator. The layout offers excellent flexibility with a full guest suite or dedicated office with an extra-large closet, and a spacious owner suite upstairs with dual closets. Added custom shelving in every closet, a dedicated laundry room with built-in storage cabinets, pull-down attic access, and data wiring add even more everyday convenience. A 2-car garage with coated concrete flooring, a 2016 roof, and HVAC that has been serviced in 2026 make this home as turn-key as it is inviting. Call listing office for a private tour today!
Listing courtesy of WRKHORSE REAL ESTATE.

/u.realgeeks.media/augustagahomesearch/IMG_3563.jpeg)