


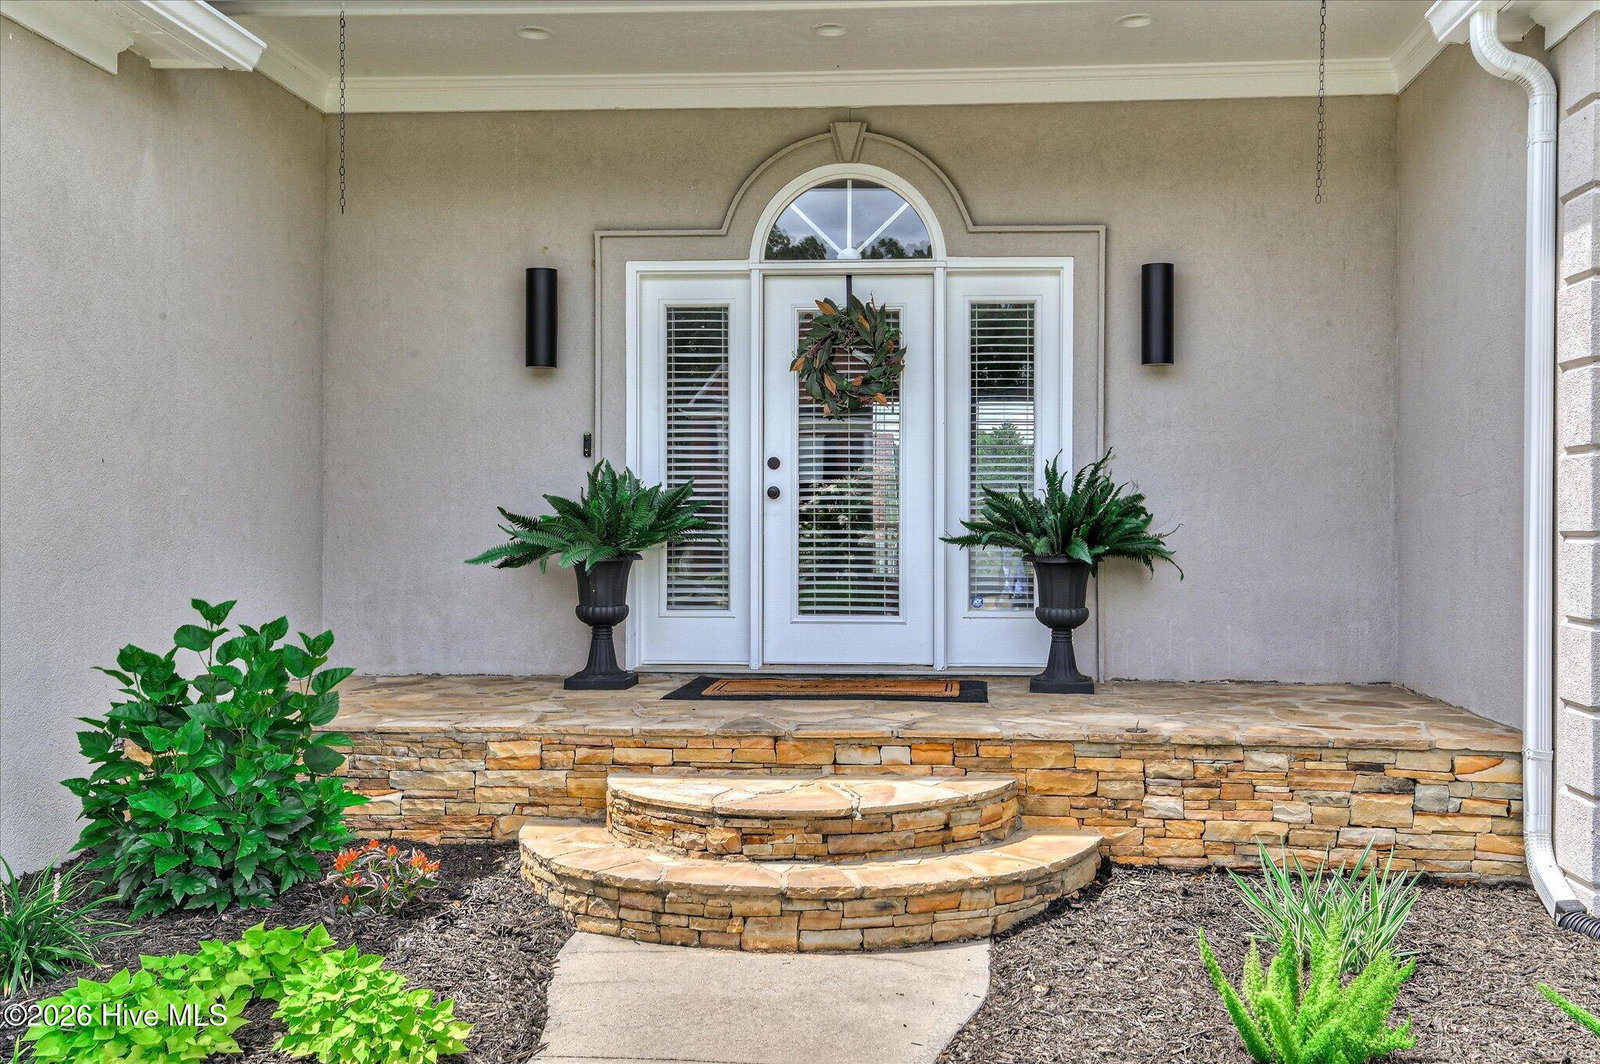

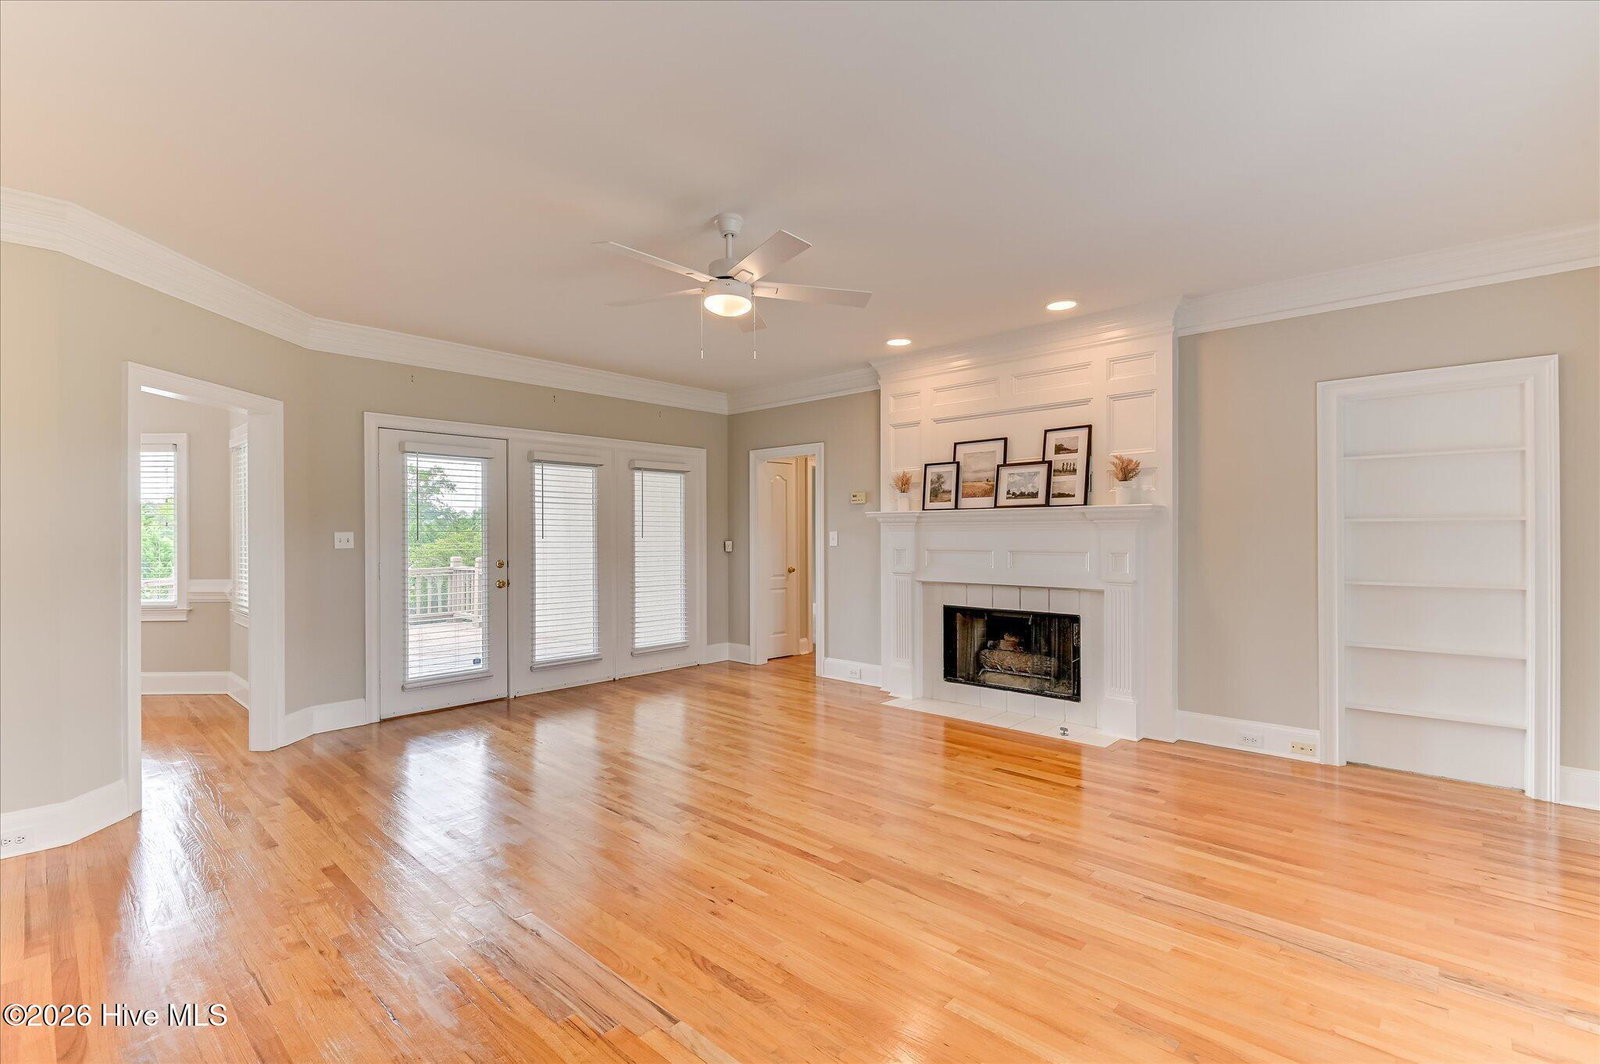



Welcome to this move-in ready home in the sought-after Jones Creek community. Freshly painted throughout with new fixtures and stylish lighting, this home is move-in ready and offers a thoughtful floor plan designed for both everyday living and entertaining. Rich wood flooring flows throughout the spacious great room filled with natural light and centered around a cozy fireplace. Just off the great room, the formal dining room is highlighted by a stunning statement light fixture, creating the perfect setting for gatherings and special occasions. The expansive kitchen offers impeccable cabinetry, a large center island, a downdraft cooktop, abundant counter space, and exceptional storage. Whether preparing weeknight dinners or hosting friends and family, this kitchen is designed to impress. The private owner's suite is a true retreat, featuring a vaulted tray ceiling, direct access to the back patio, dual walk-in closets, and a beautifully appointed ensuite bathroom complete with two separate vanities, a garden tub, and a walk-in tiled shower with a frameless glass door. A desirable split-bedroom floor plan provides privacy, with two additional bedrooms and a full bathroom located on the opposite side of the main level. Upstairs, you'll find incredible flexibility with a fourth bedroom, full bathroom, an oversized bonus/living space ideal for a media room, playroom, or home office, plus generous walk-in attic storage rarely found in homes of this size. Step outside to enjoy the spacious, fenced backyard featuring a large deck with both covered and open-air entertaining spaces, making it the perfect place to relax, grill, or gather with family and friends. Combining quality updates, exceptional space, and an ideal Jones Creek location, this home offers the perfect blend of comfort, functionality, and style.
Listing courtesy of Meybohm Real Estate - Evans.

/u.realgeeks.media/augustagahomesearch/IMG_3563.jpeg)