


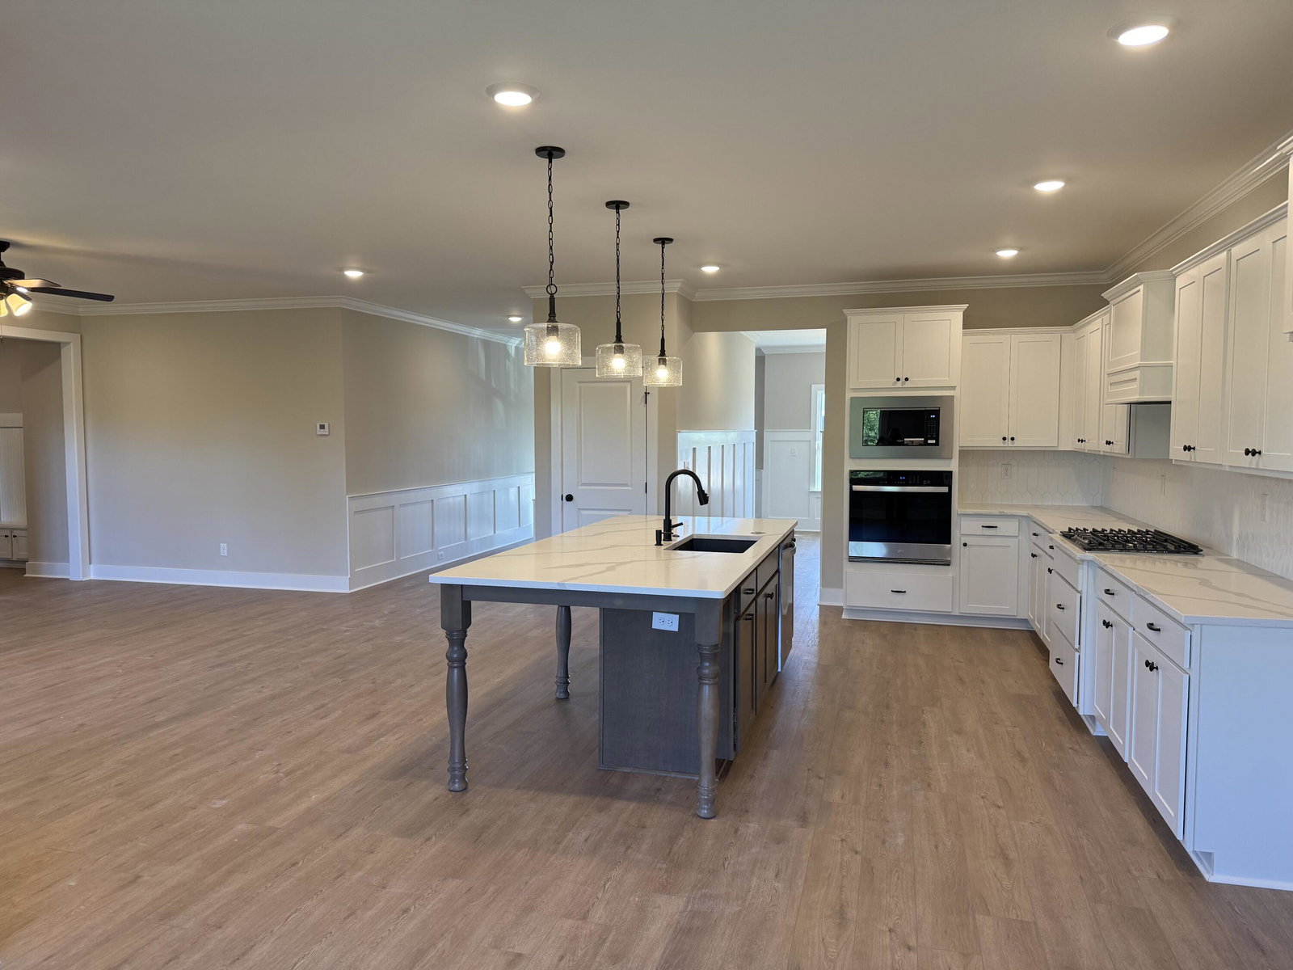

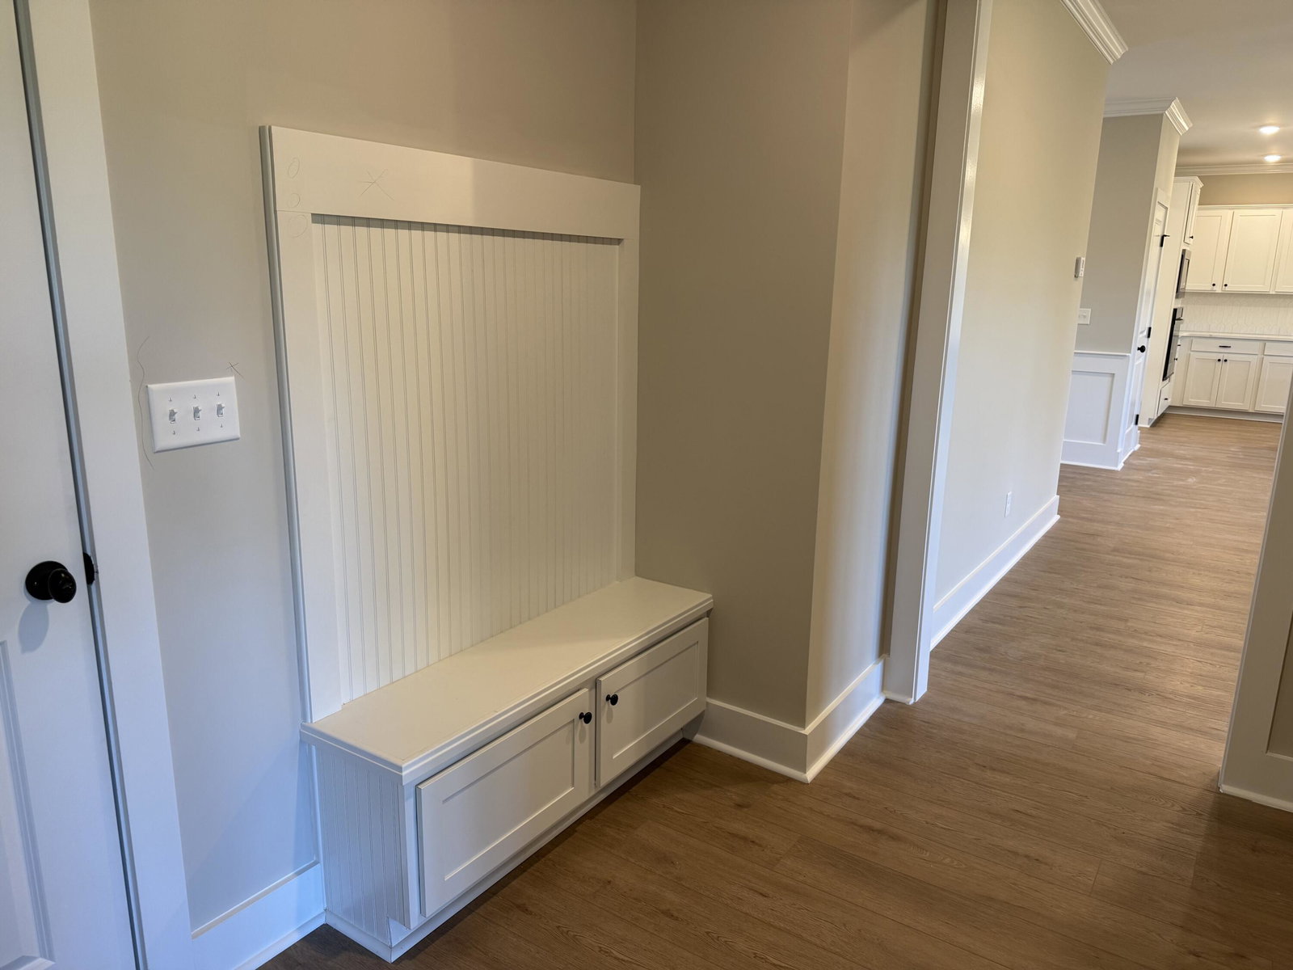


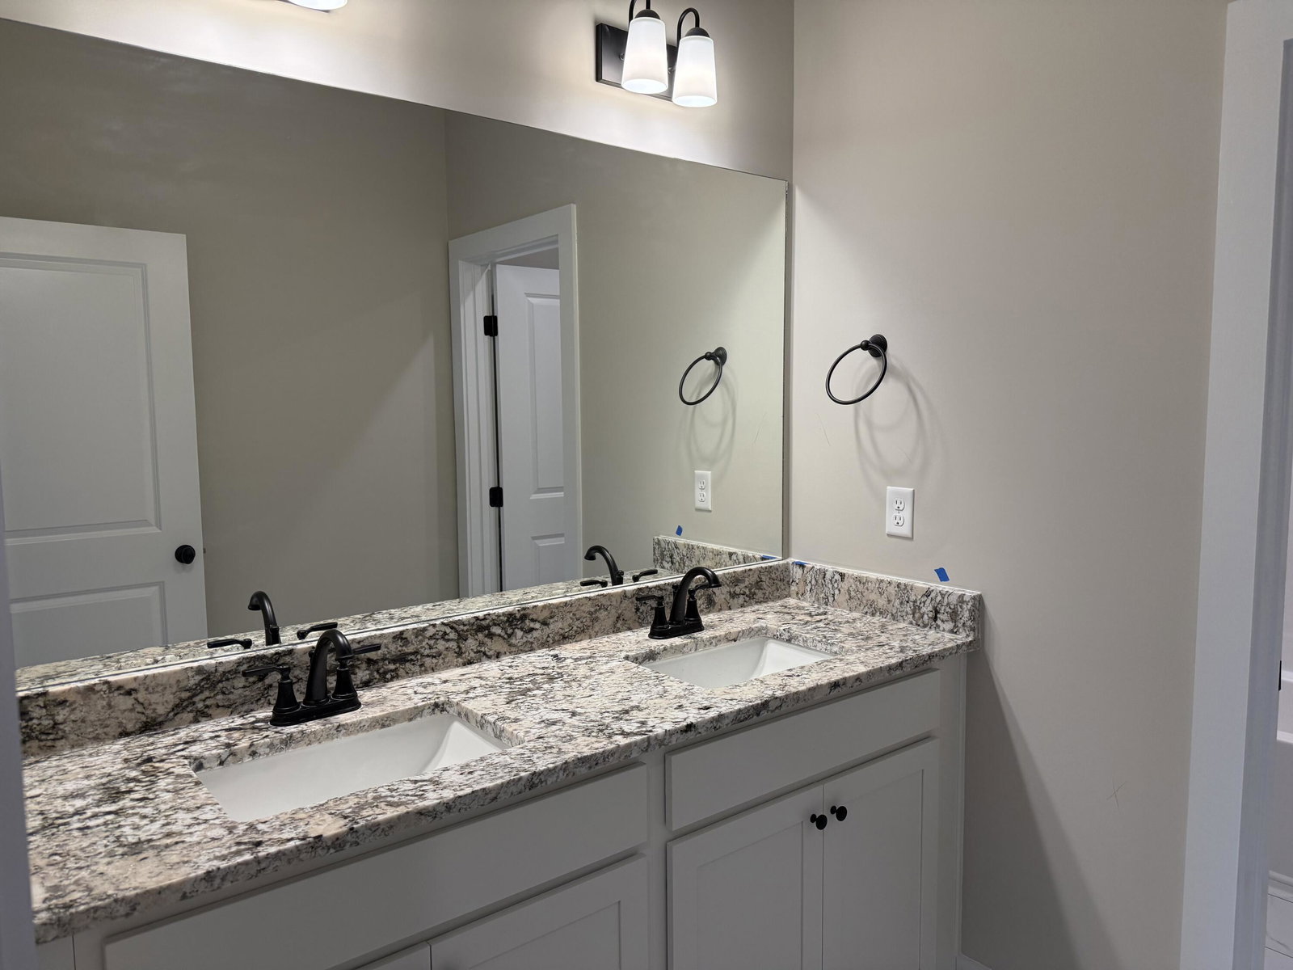


MOVE IN READY !!!... LET'S MAKE A DEAL! The Emerson with unfinished Basement by Winchester Homes. This 5 bedroom, 3 Bath Farmhouse Plan has a media room and also features three car garage. Hardie Board exterior with Brick water table. Large Open Concept, with Brick surround, Gas log Fireplace. Gourmet Kitchen w/Granite counters, Farmhouse sink, Tile backsplash, walk in pantry, Stainless appliances. LVP Easy care Plank flooring throughout all main living areas. Large owners suite on upper floor with tray ceiling, Oversized walk in closet, his/her vanities, granite counters, Designer Tile Shower. 3 more bedrooms on upper floor with 2 Full Baths. Fifth Bedroom on main floor, walk in closet and Full Bath. Covered Front and Back Porches. Gutters, Radiant Barrier Roof for Energy Efficiency. Quality Builders Home Warranty Included. Radiant Barrier Roof & Earthcents rated home for Energy Efficiency! Quality Home Builders Warranty included. **See Agent for preferred lenders. Harrington Ridge is WITHIN 1 MILE OF LANGLEY POND PARK, WORLD'S LARGEST POND, BEACHES, FISHING, JETSKI, BOATING AND MORE!!
Listing courtesy of Property Partners.

/u.realgeeks.media/augustagahomesearch/IMG_3563.jpeg)