
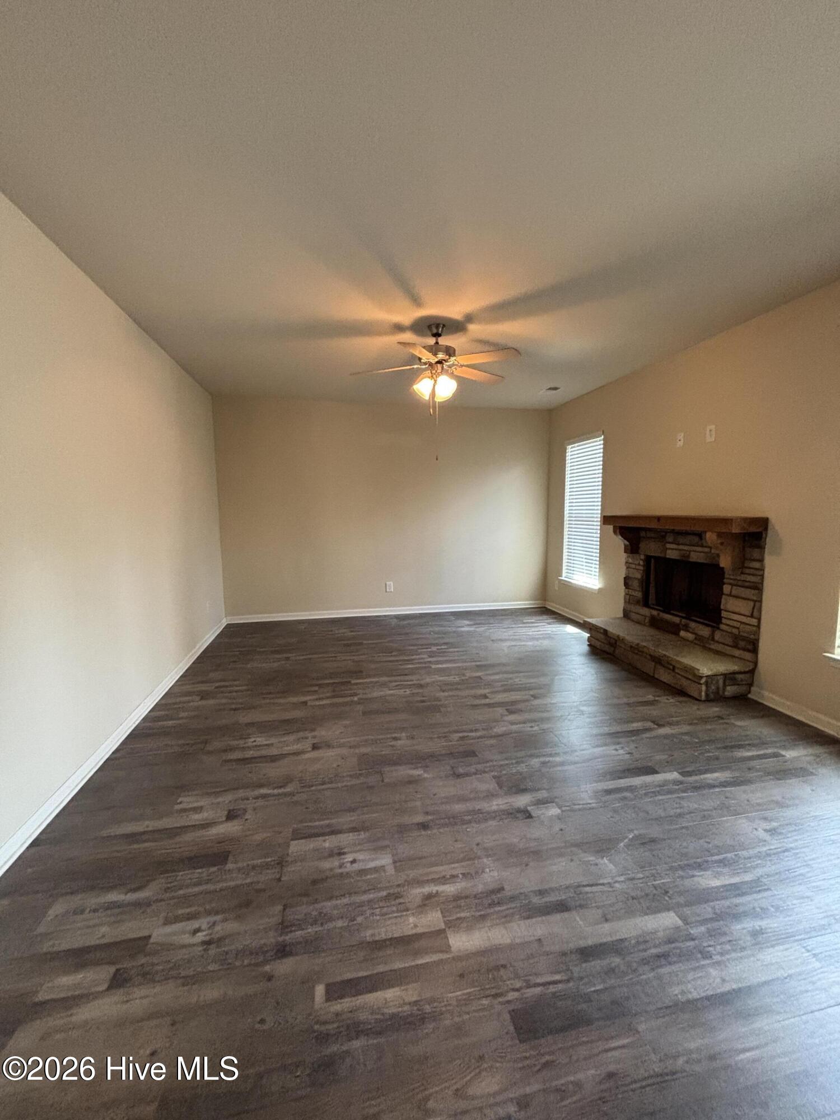


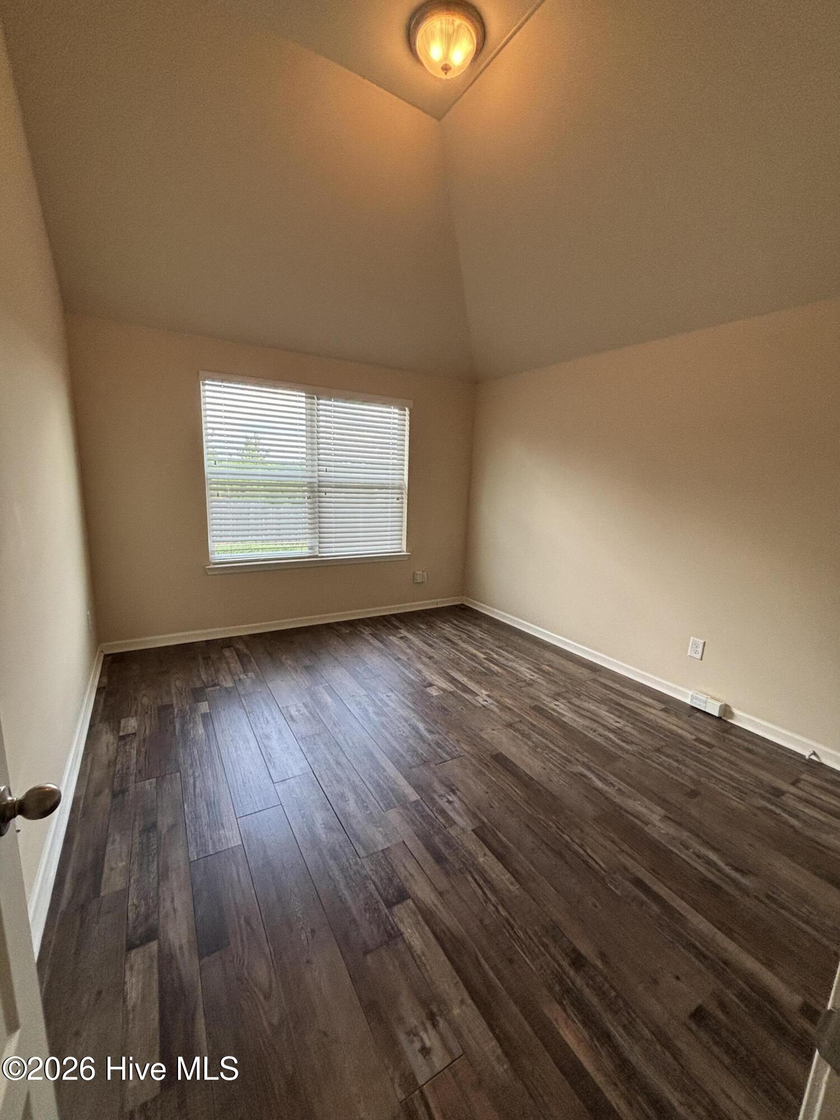


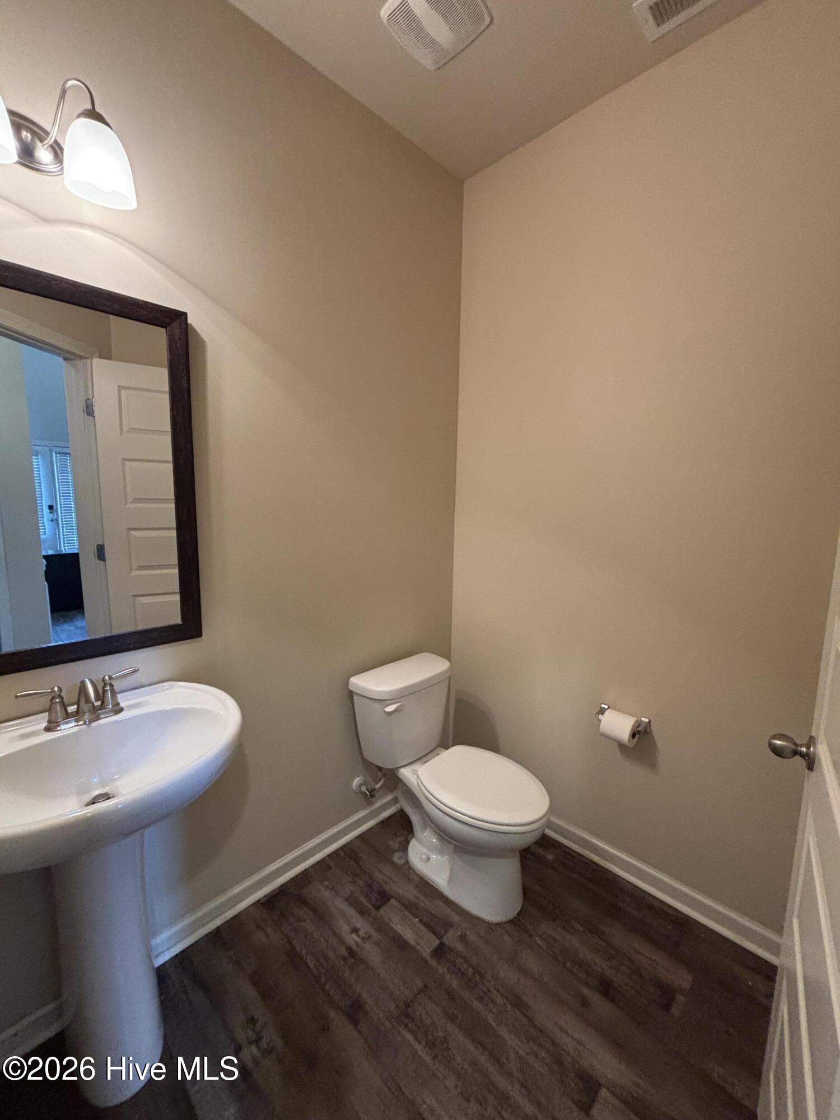


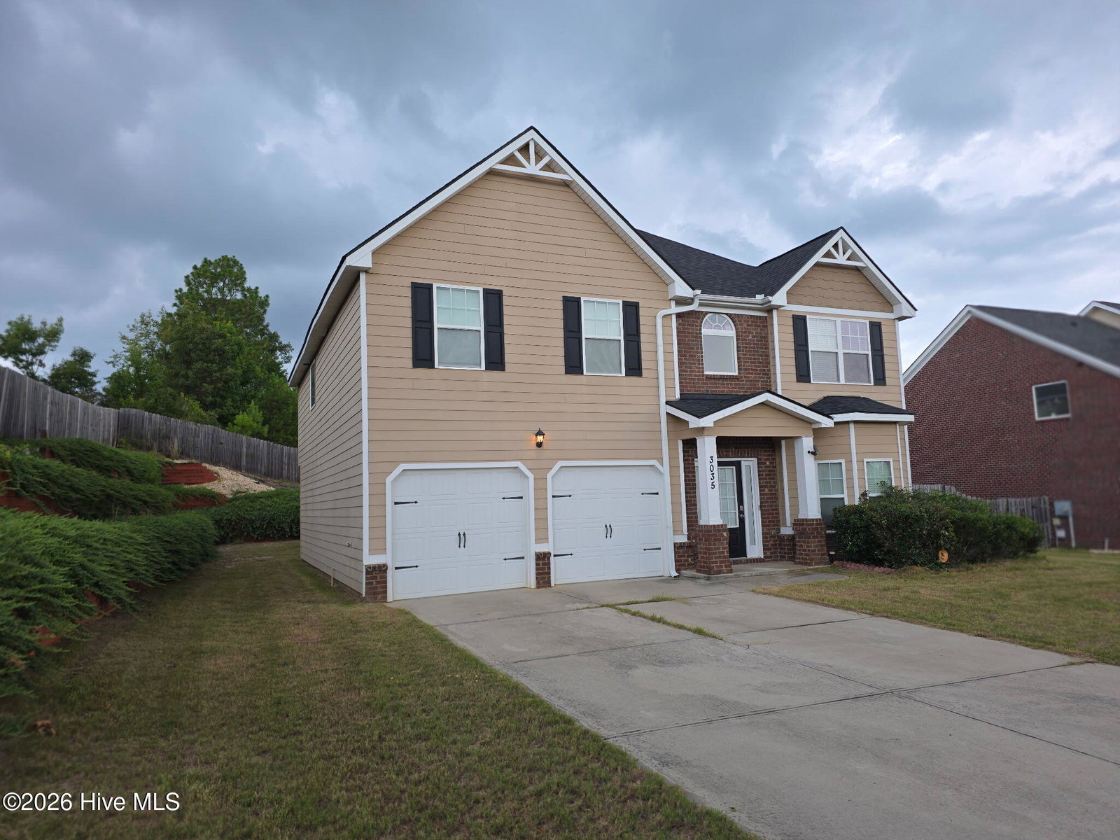

The Packard floor plan offers 4 bedrooms, 2.5 bathrooms, and 2,442 square ft of well-designed living space. The open-concept main level features 9-foot smooth ceilings, hardwood flooring in the foyer, extended foyer, powder room, kitchen, and breakfast area, as well as steel-reinforced arched openings. The kitchen includes granite countertops, a tile backsplash, 42-inch cabinets, and overlooks the breakfast area and great room. A formal living room and dining room with a coffered ceiling provide additional space for entertaining. Upstairs, the spacious owner's suite features an oversized walk-in closet, dual vanity, garden tub, and separate shower. Secondary bedrooms offer vaulted ceilings. Exterior features include a covered 10' x 12' rear porch, full-yard irrigation system, and gutters.
Listing courtesy of Sandra Negron Realty.

/u.realgeeks.media/augustagahomesearch/IMG_3563.jpeg)