


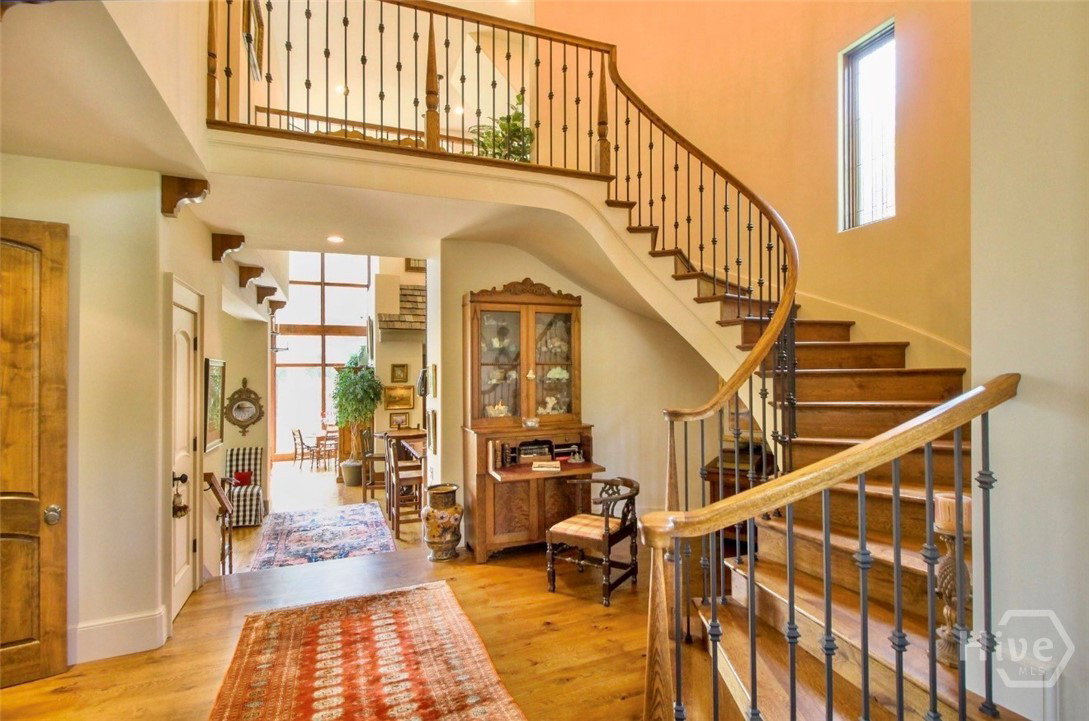


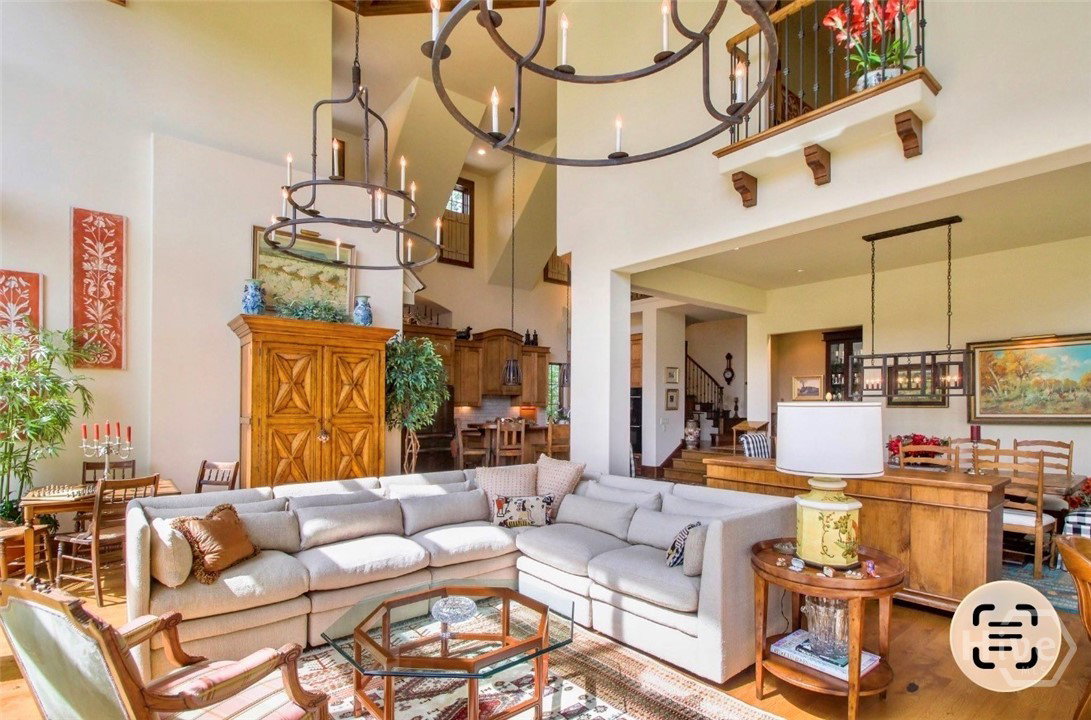


An extraordinary Transitional European estate in Southbridge, Savannah’s premier golf, swim, tennis, pickleball & fitness community. Situated on a spectacular 3/4-acre homesite overlooking the 13th green, lagoon & woods, this highly customized executive residence represents a rare opportunity to own one of the community’s most distinguished properties. A dramatic 18-foot foyer sets the tone for the exceptional craftsmanship found throughout, highlighted by handcrafted solid mahogany entry doors, a striking floating curved iron staircase, soaring ceilings, bespoke millwork, designer lighting & luxury finishes at every turn. Designed to accommodate both elegant entertaining & comfortable daily living, the home features a handsome oversized library with its own fireplace & custom wormy chestnut built-ins. At the heart of the home, the chef’s kitchen is appointed with premium JennAir appliances, impressive 52-inch custom cabinetry & seamless connectivity to the great room & formal dining area. The great room is truly breathtaking, showcasing 22-foot wood coffered ceilings, an expansive 22-foot wall of floor-to-ceiling windows & a woodburning Isokern fireplace. A summer kitchen serves as a natural extension of the main living spaces, creating an ideal setting for year-round indoor-outdoor entertaining. The luxurious main-level owner’s suite offers exceptional privacy & convenience, complete with 2 custom closets & a beautifully appointed spa-inspired bath. Upstairs, 3 spacious ensuite bedrooms, each with unique architectural features, provide comfort & privacy for family & guests alike. Superior construction & meticulous attention to detail are evident throughout, including aged white oak 6–8-inch plank hardwood flooring, Andersen windows, spray-foam insulation thru the home & crawlspace, a concrete-floored crawlspace, fully insulated solid garage doors & a whole-house water purification system, among numerous additional enhancements. Combining timeless European-inspired architecture & extraordinary craftsmanship, this remarkable residence stands among Southbridge’s most exceptional offerings.
Listing courtesy of Keller Williams Coastal Area P.

/u.realgeeks.media/augustagahomesearch/IMG_3563.jpeg)