


706.564.5885
Real Estate Company
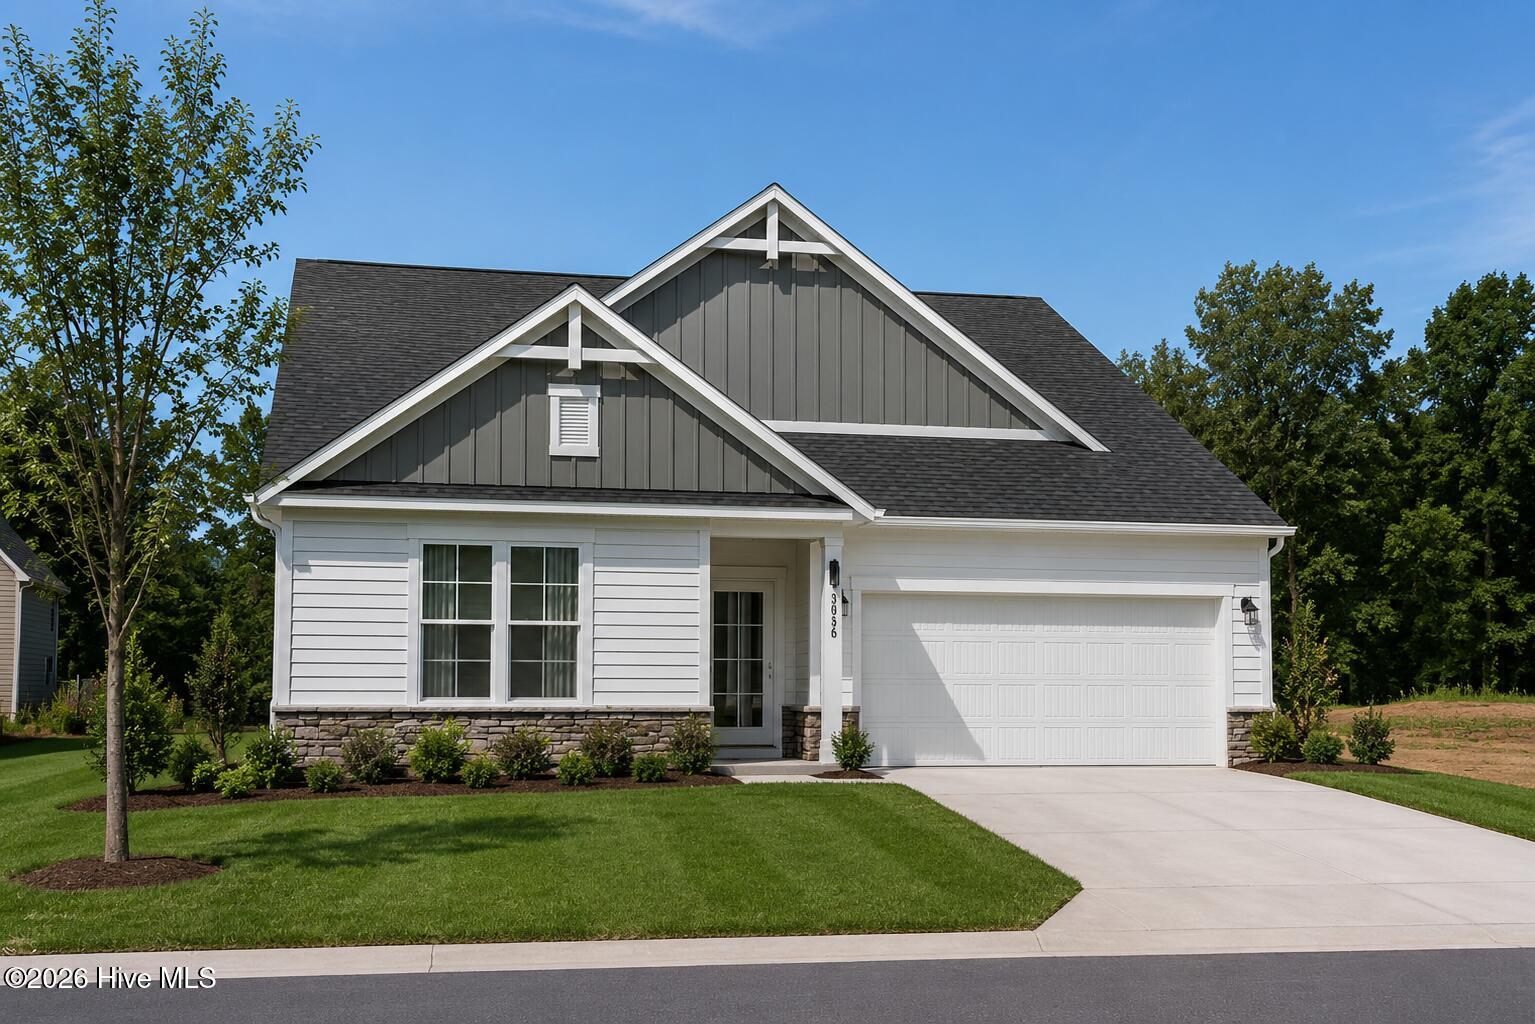


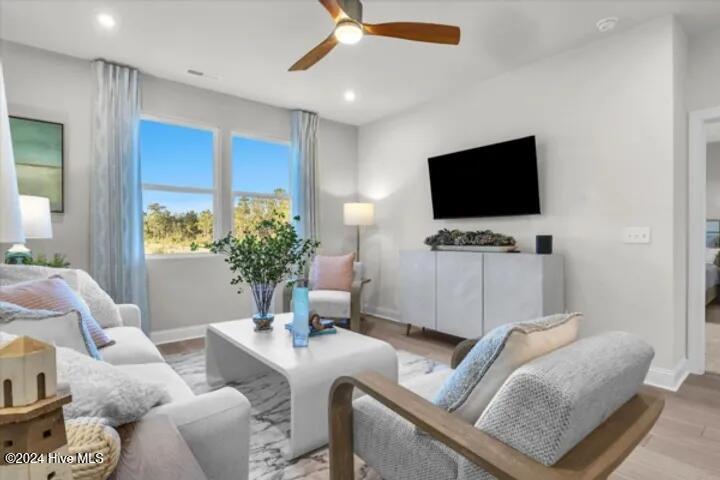


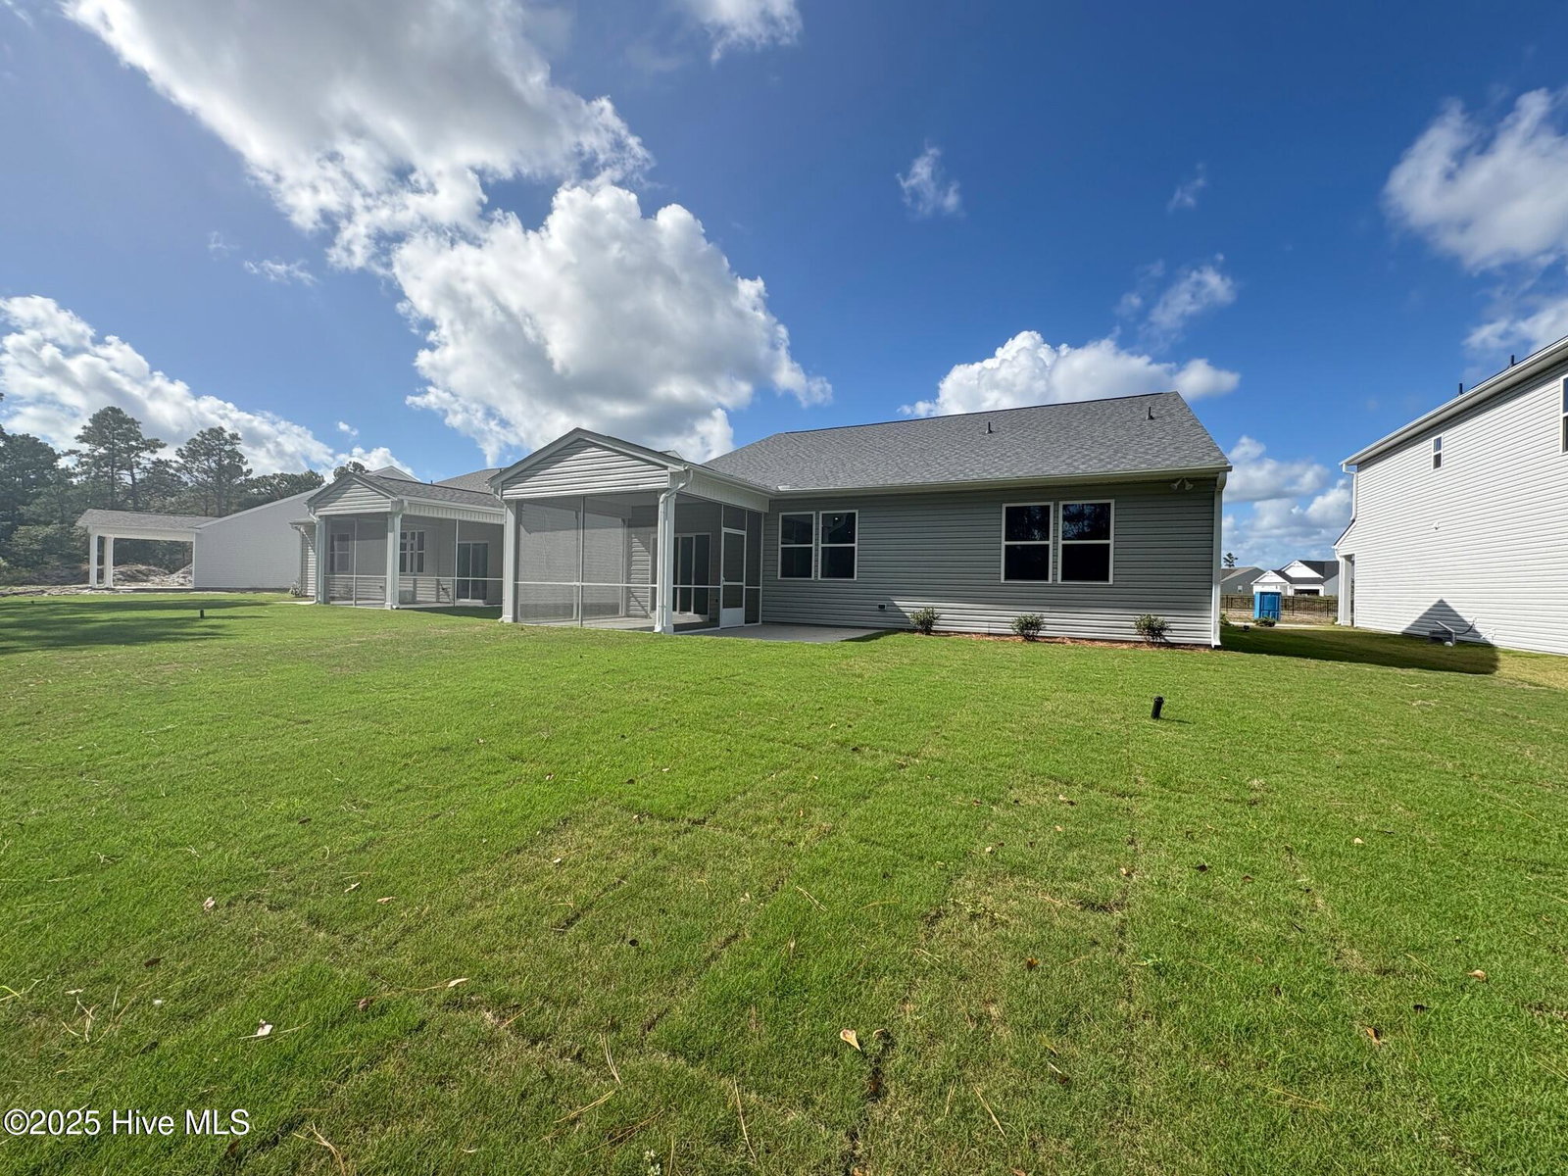


New construction 1,897 sq. ft. single-family home in a master-planned neighborhood with desirable amenities! The Easton at Pinewood, a beautifully designed 3 bed, 2 bath home that perfectly blends comfort, style, and affordability. As you enter through the foyer, you'll find an open floor plan that seamlessly connects the kitchen, family room, and dining room. Whether you're cooking in the gourmet kitchen or hosting a dinner party, this space is sure to become your favorite gathering spot. Step outside onto your screened patio and picture yourself enjoying a morning coffee amidst serene surroundings or hosting a BBQ on the extended patio. The main level features a primary suite with a spacious layout, a large walk-in closet, and an ensuite bath with dual sinks and a shower, offering you a personal retreat. For families or guests, there are two additional bedrooms and a full bath conveniently located on this level. Enjoy the short walk to the impressive amenity area, which includes a pool, cabana, pickle ball, putting green, and more. The Easton is designed with your comfort and budget in mind. Don't miss the chance to make this stunning home yours today! Photos shown are from a similar home. Contact us to schedule a tour or visit the model home today, and don't forget to ask about our current incentives!
Listing courtesy of SM North Carolina Brokerage LLC.

/u.realgeeks.media/augustagahomesearch/IMG_3563.jpeg)