


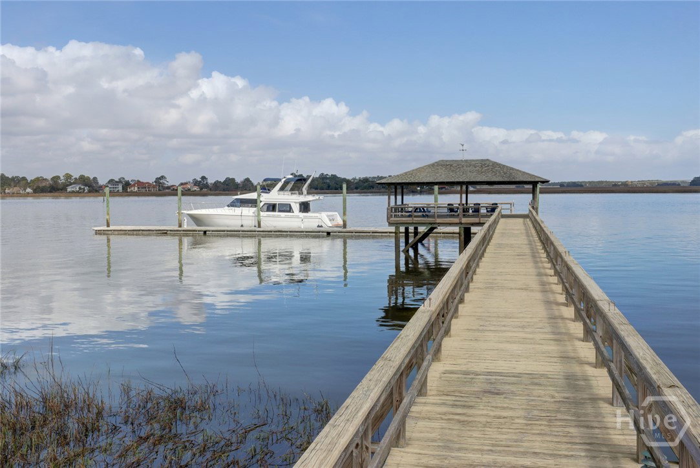


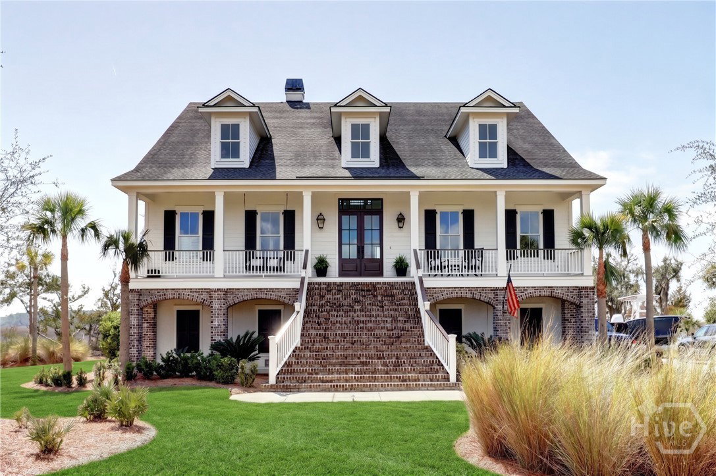
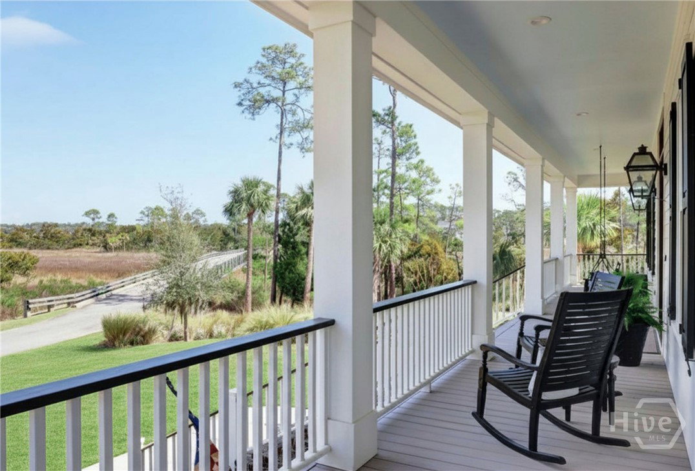


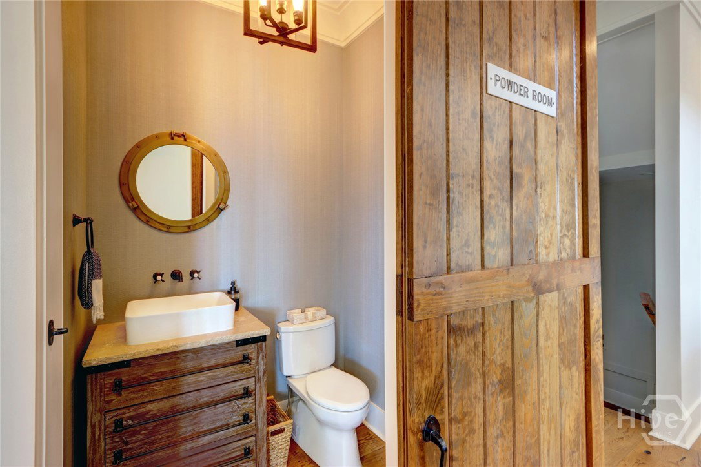


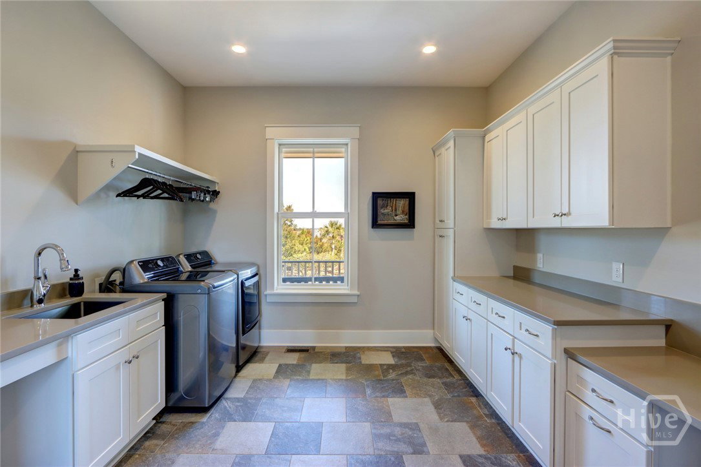


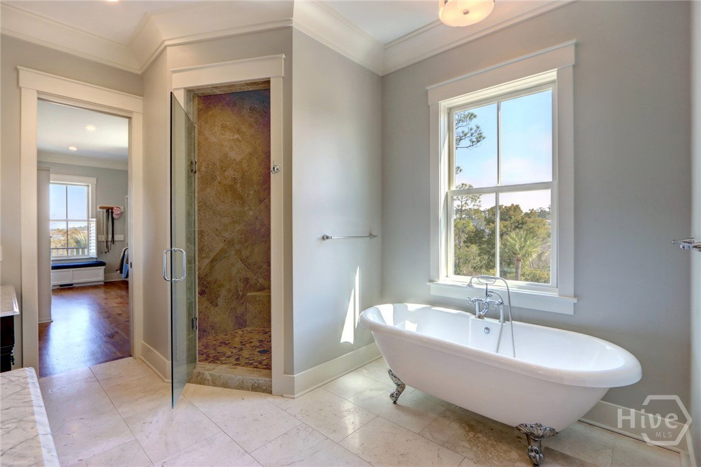


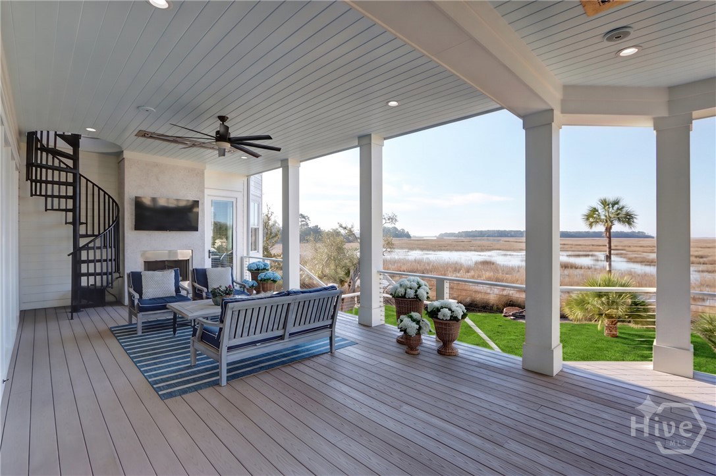


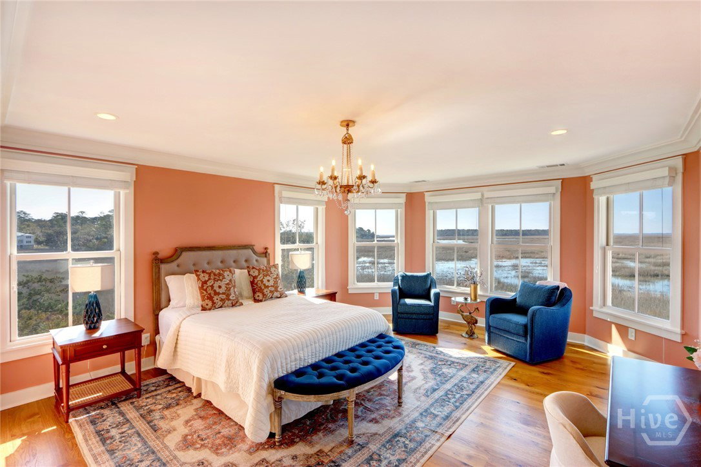


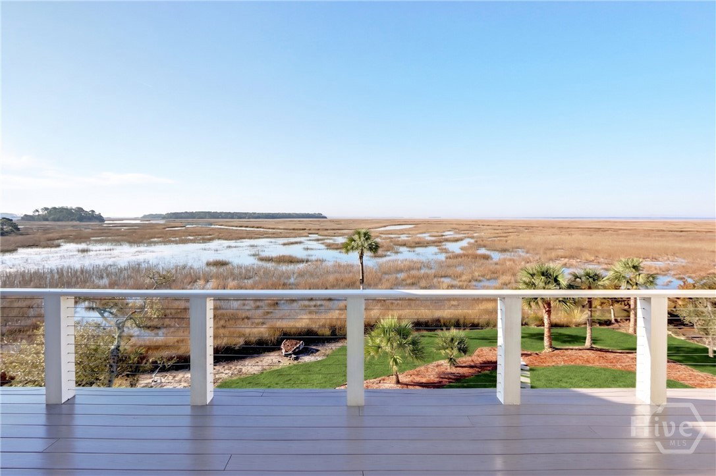


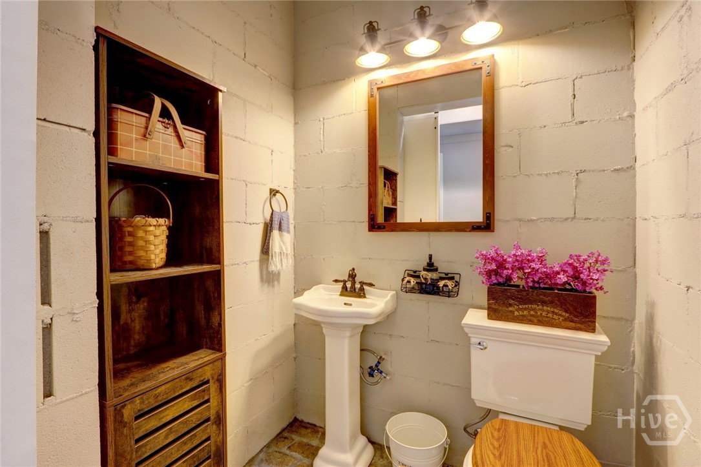


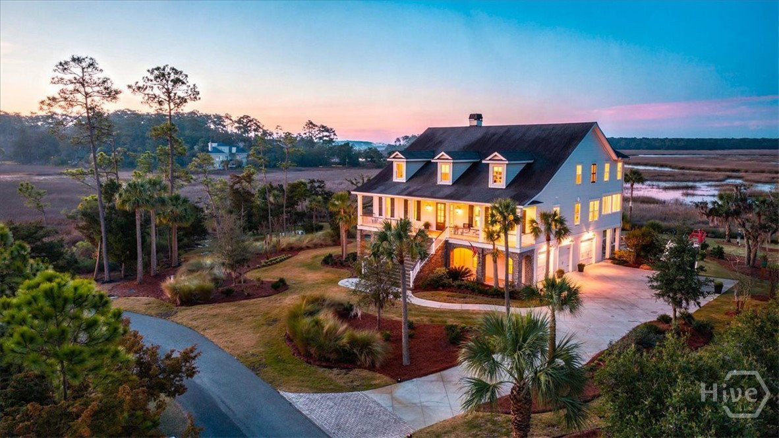

One of only a handful of residences, nearly 360-degree water views, deepwater access, two gated approaches/causeway and exceptional privacy.. 201 Noble View. Exclusive Isle of South Harbor on Skidaway Island. Flanked by marsh on one side and the Intracoastal Waterway on the other, with deep water dock access of 5-10 feet. You'll enjoy access to barrier islands, fishing, crabbing, dolphin & bird watching and offshore excursions. Relax while overlooking the turtle sanctuary & saltwater pond or enjoying a meal in the outdoor kitchen. Whether grilling the day's fresh catch or creating a unique meal in the pizza oven, you'll never tire of the salt air. Finish the day with a beverage by the fire pit or the fresh breezes on one of the many porches or verandas. A one-of-a-kind, custom home built in 2018, its interior is both comfortable and understated from the moment you step in and see the sweeping views. Fully furnished & turn key, Its open, inviting plan is perfect for entertaining. The two-story living room with French doors flows seamlessly to the kitchen, dining room, and butler's pantry. Study with custom cabinetry sets the stage for a great library or sitting room. On the main level is easy access to the entire "owner's" wing. A large bedroom with views of the marsh, a primary bath with a separate tub & shower, double vanities, and a gigantic walk-in closet with laundry provide a spa-like area for rest and rejuvenation. The upstairs contains three additional bedrooms and baths plus flex space with a sitting room/den & bunk beds that could be an additional bedroom. The downstairs boasts recreation room, perfect for ping pong, pool, games & fun, with a sitting room, home gym, and half bath. Last but not least is the 3-4 car garage with an immaculate epoxy floor and dedicated workshop and storage. Membership at nearby Landings is optional with renowned golf, tennis, pickleball, a fitness center, pools, and social clubs & restaurants.
Listing courtesy of BHHS Bay Street Realty Group.

/u.realgeeks.media/augustagahomesearch/IMG_3563.jpeg)