


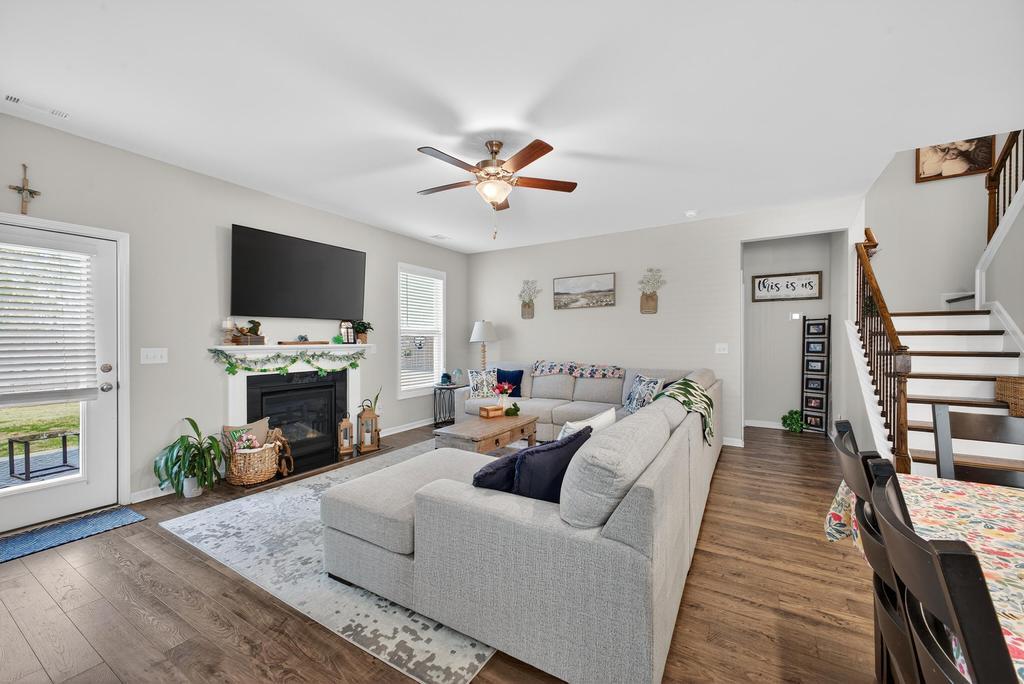


Impeccably maintained, this one-and-a half story home radiates warmth and welcome, beginning with it's covered front porch. features an open floor plan with LPV flooring throughout the main living area. The kitchen has stainless steel appliances, granite counters, a large farmer style sink and snack bar, subway tile backsplash; and an ample dining area. The expansive living room w/ gas fireplace is perfect for gatherings with family and friends, and leads to a covered rear patio and large privacy fenced backyard. The first floor Primary bedroom overlooks the backyard and has an extra-large walk-in closet, The private bath is complete with a soaking tub, frosted window for privacy, and large walk-in shower. granite counters, under-mount sinks and substantial storage vanity. 2nd bedroom on first floor (currently used for home office) conveniently located next to the second full bathroom. Two additional bedrooms upstairs with ample closet and storage space, and a third full bathroom strategically positioned between them. All bathrooms have tiled floors and granite counters. All bedrooms have carpeted floors. 2 car attached garage. Irrigation in front and back yards. Home is the Hazelwood floor plan built by Stanley Martin Homes
Listing courtesy of ERA Wilder Aiken.

/u.realgeeks.media/augustagahomesearch/IMG_3563.jpeg)