


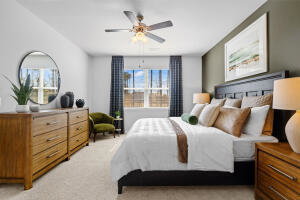


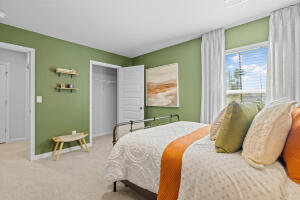


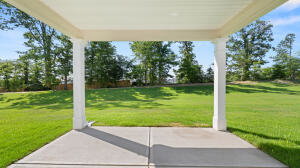

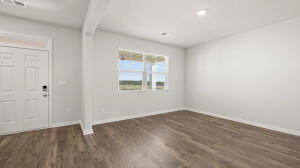


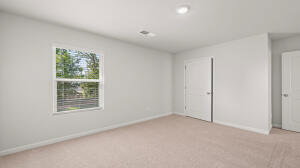


BUILDER OFFERING UP TO 6K IN SELLER PAID CLOSING COST INCENTIVES Welcome to The Estates @ Deer Hollow. The #1 Selling D.R. Community in the CSRA. Introducing the ''Elle'', this beautiful 5-bedroom, 3.5-bathroom floor plan offers 2,721 square feet of living space, with a spacious owner's suite on the main floor. The Flex room on main can be utilized as a formal dining room or utilized as your personal in-home office. Upstairs you will find a very spacious secondary living room perfect for second living room, paly room or additional entertainment space. Built for comfort and style, it's packed with premium features such as Hardi plank siding, energy-saving blinds throughout, an efficient tankless gas water heater, and a 3-zone sprinkler system. Enjoy modern conveniences with smart home features including a doorbell camera, smart lock, and Wi-Fi-enabled thermostat Neighborhood rich amenities include Cabana style pool, Pickle ball courts, playground and access to the Euchee Creek Trail. Pls note this home will not have a fireplace. PHOTOS ARE OF NOT ACTUAL HOME. Home and community information, including pricing, included features, terms, availability and amenities, are subject to change and prior sale at any time without notice or obligation. Square footages are approximate. Pictures, photographs, colors, features, and sizes are for illustration purposes only and will vary from the homes as built. Completion Estimated September 2026.
Listing courtesy of D.R. Horton Realty of Georgia, Inc..

/u.realgeeks.media/augustagahomesearch/IMG_3563.jpeg)