


706.564.5885
Real Estate Company


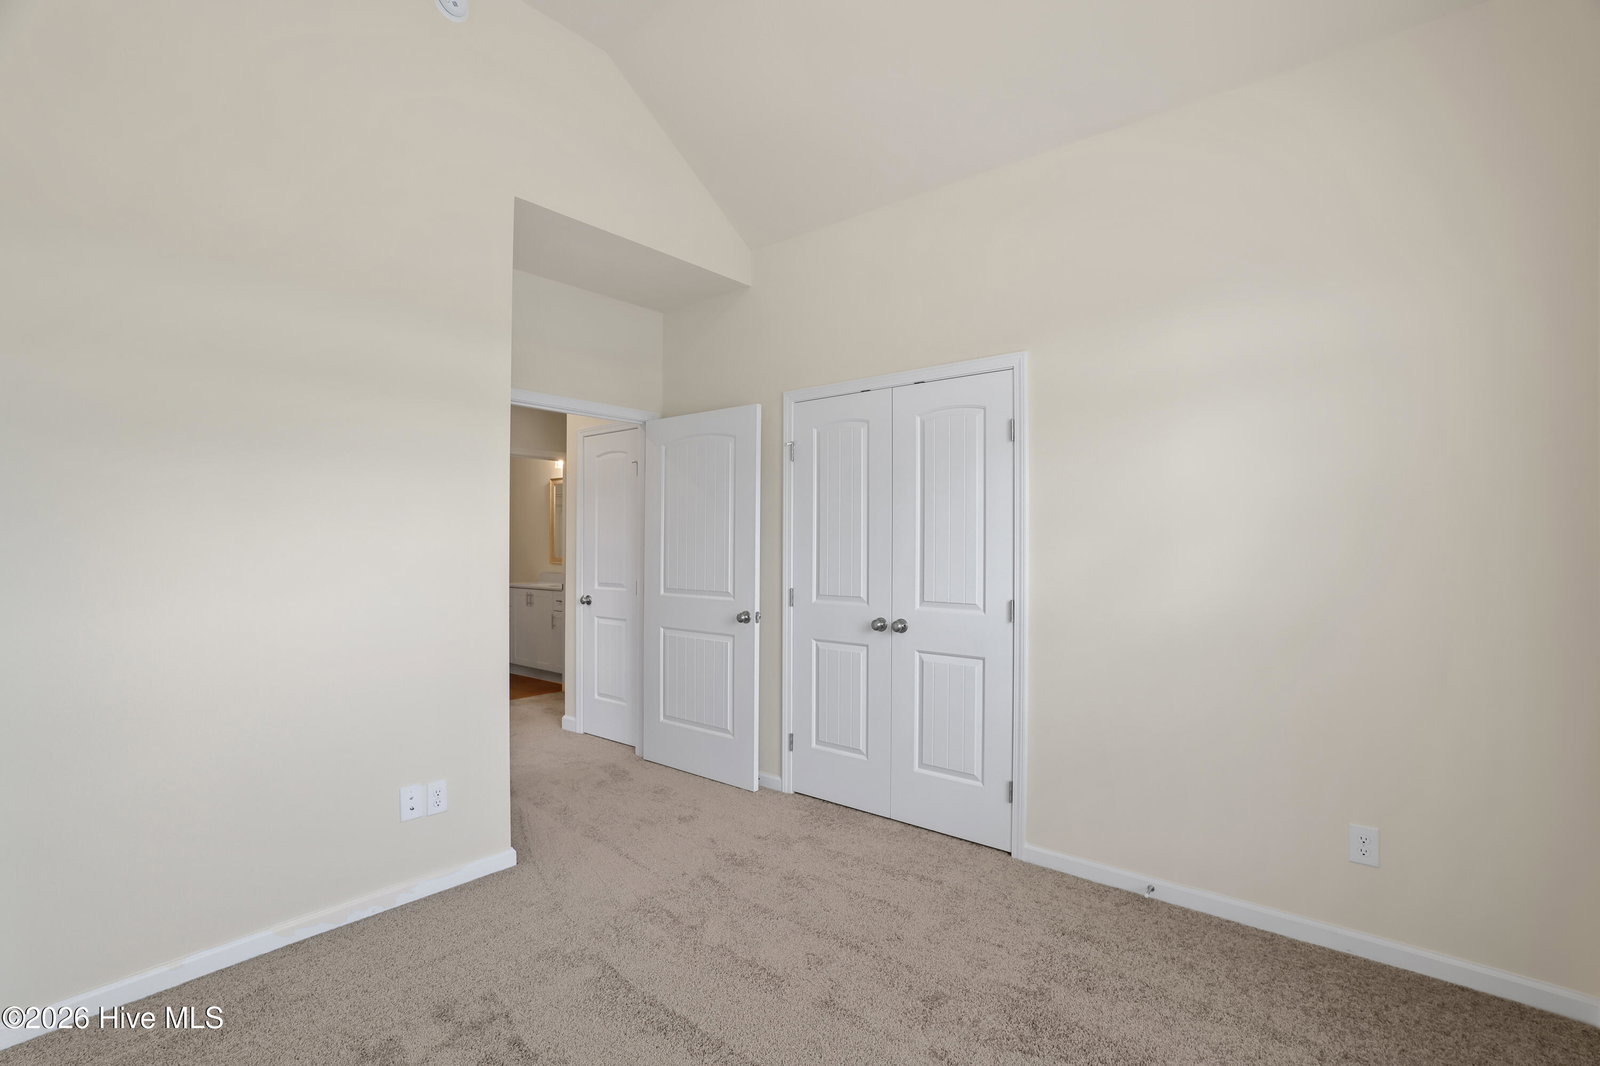


Builder is contributing 3% of loan amount towards interest rate buydown of buyer's choice, with preferred lenders, plus a 7000 dollar builder incentive that can be used towards closing costs and upgrades. See site agents for details. Space, style, and everyday comfort come together beautifully in the Lyndhurst 2 by award-winning Bill Beazley Homes--located in the sought-after Hayne's Station community, just minutes from Fort Gordon. This thoughtfully designed new construction 4-bedroom, 3-bath, and nearly 2300 square feet home offers the perfect balance of open living spaces and private retreats, making it ideal for both entertaining and everyday living. Step inside to a bright, welcoming foyer featuring sleek waterproof click flooring that flows seamlessly into all the main living areas of the home. A decorative fireplace in the great room, creating a warm focal point-- great for cozy evenings or gathering with family and friends. Experience the chef-inspired kitchen that blends beauty and functionality, with its oversized in-sink island, elegant granite countertops, full tile backsplash, custom cabinetry, stainless steel appliances, and a generous sized pantry. An additional oversized power pantry provides exceptional storage, making organization effortless. The main-level owner's suite offers a private retreat designed for relaxation. The spacious bedroom is complemented by a large walk-in closet and a spa-like bath featuring double vanities, a soaking garden tub, separate glass-enclosed shower, and a private water closet. Two additional bedrooms on the main level provide flexible space for family, guests, a home office, or hobbies. Upstairs, the fourth bedroom with its own ensuite bath and walk-in closet offers a secluded retreat--perfect for extended stays, a private guest suite, or multi-generational living. Designed for modern living, the home is pre-wired for a video doorbell, security system, and exterior security camera for added convenience and peace of mind. The beautifully landscaped yard, complete with an irrigation system and backyard fencing that creates a wonderful space for relaxing, entertaining, or enjoying outdoor time with family and pets. Residents of Hayne's Station enjoy exceptional neighborhood amenities including a resort-style pool, junior Olympic pool, sidewalks, and streetlights, creating a welcoming community designed for connection and outdoor living. Ideally located within 2 miles of Fort Gordon and just minutes from I-20, I-520, shopping, and dining, this home offers both comfort and convenience. Experience a 360-degree tour of a previously built home with this floor plan. Professional photographs may contain virtual staging. Don't miss the opportunity to make this beautiful home yours. 625-HS-7009-01
Listing courtesy of Berkshire Hathaway HomeServices Beazley Realtors.

/u.realgeeks.media/augustagahomesearch/IMG_3563.jpeg)