


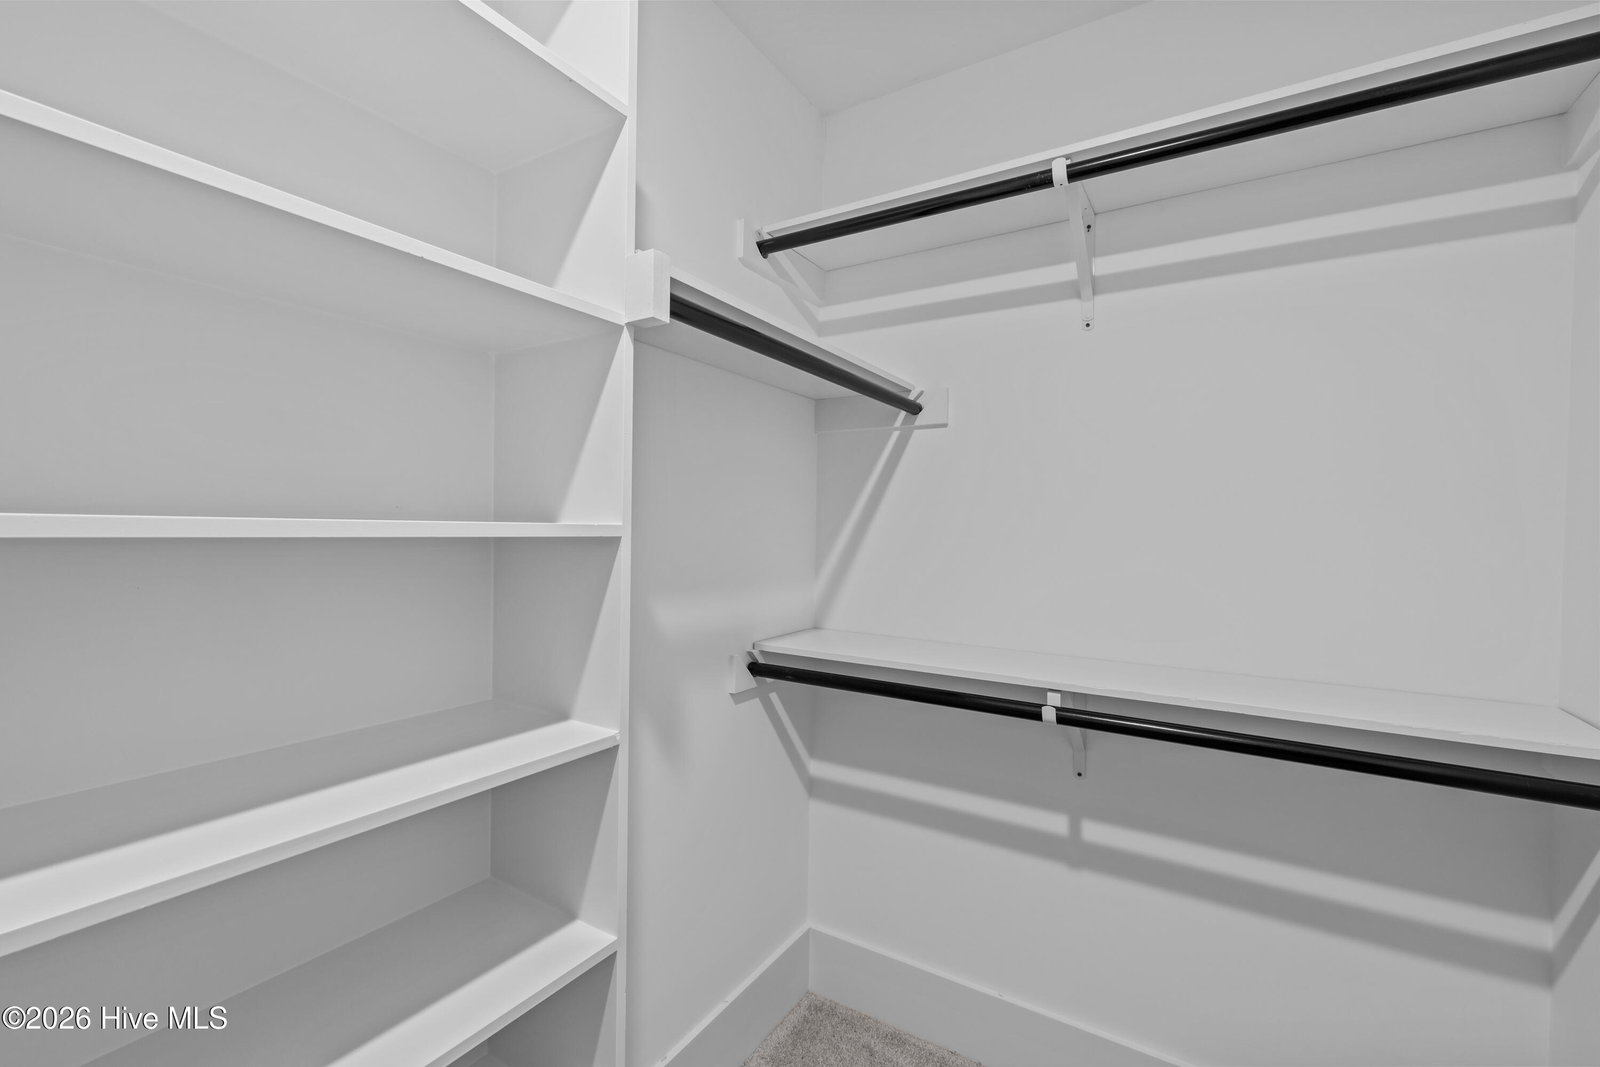


Seller offering a permanent buydown interest rate as low as 4.99% with preferred lending partner on VA & FHA loans, plus a 7000 dollar builder incentive that can be used towards closing costs and upgrades. The Walker Plan by Crawford Construction is a 3-bedroom, 2-bathroom ranch-style home nestled in Clearwater Preserve neighborhood featuring a pool, pickleball courts, fire pit, nature trails, street lights, sidewalks, and pavilion, enhancing community living with recreational and outdoor amenities. This premium ranch home offers single-level convenience with upscale features like custom wood cabinets (soft-close doors/hardware), upgraded designer tile backsplash, undermounted stainless steel sink, high-end stainless-steel appliances, taller countertops (kitchen/primary bath), gas range, pot filler, and gas tankless water heater. Baths include standard-height vanities (secondary), ceramic tile above tubs/showers, fiberglass primary showers with custom glass doors, elongated toilets, and modern framed mirrors; bedrooms feature upgraded carpet/padding and ceiling fans, while living areas have upgraded flooring, recessed lighting, upgraded packages, modern trim, designer knock-down ceilings, and a smart switch package (app/dimmer/motion). Practical additions encompass a separate laundry room, custom wood shelving, electric fireplace (custom mantle/tile-stone), and professional decoration. The garage provides an upgraded modern door (auto-opener/two remotes), pegboard, and EV charging plug. Exterior durability includes fiber cement siding (stone front accents, vinyl sides/rear), three-tab shingles, energy-efficient build (radiant barrier roofing), and a fully landscaped yard with automatic irrigation. Warranties: 1-year builder, 10-year structural. Neighborhood amenities elevate daily life with a community pool and pickleball courts for active fun, a central fire pit and pavilion for gatherings, nature trails (walking paths) for exploration, plus street lights and sidewalks for safe, pedestrian-friendly access--creating an ideal blend of home luxury and shared recreation. This Walker Plan delivers turnkey elegance in an amenity-rich setting, perfect for families seeking comfort, convenience, and community connection. Seller to include privacy fence and refrigerator, plus a 7000 dollar builder incentive to be used towards closing costs, upgrades or to buydown the interest rate. 625-CP-4412-01
Listing courtesy of Berkshire Hathaway HomeServices Beazley Realtors.

/u.realgeeks.media/augustagahomesearch/IMG_3563.jpeg)