


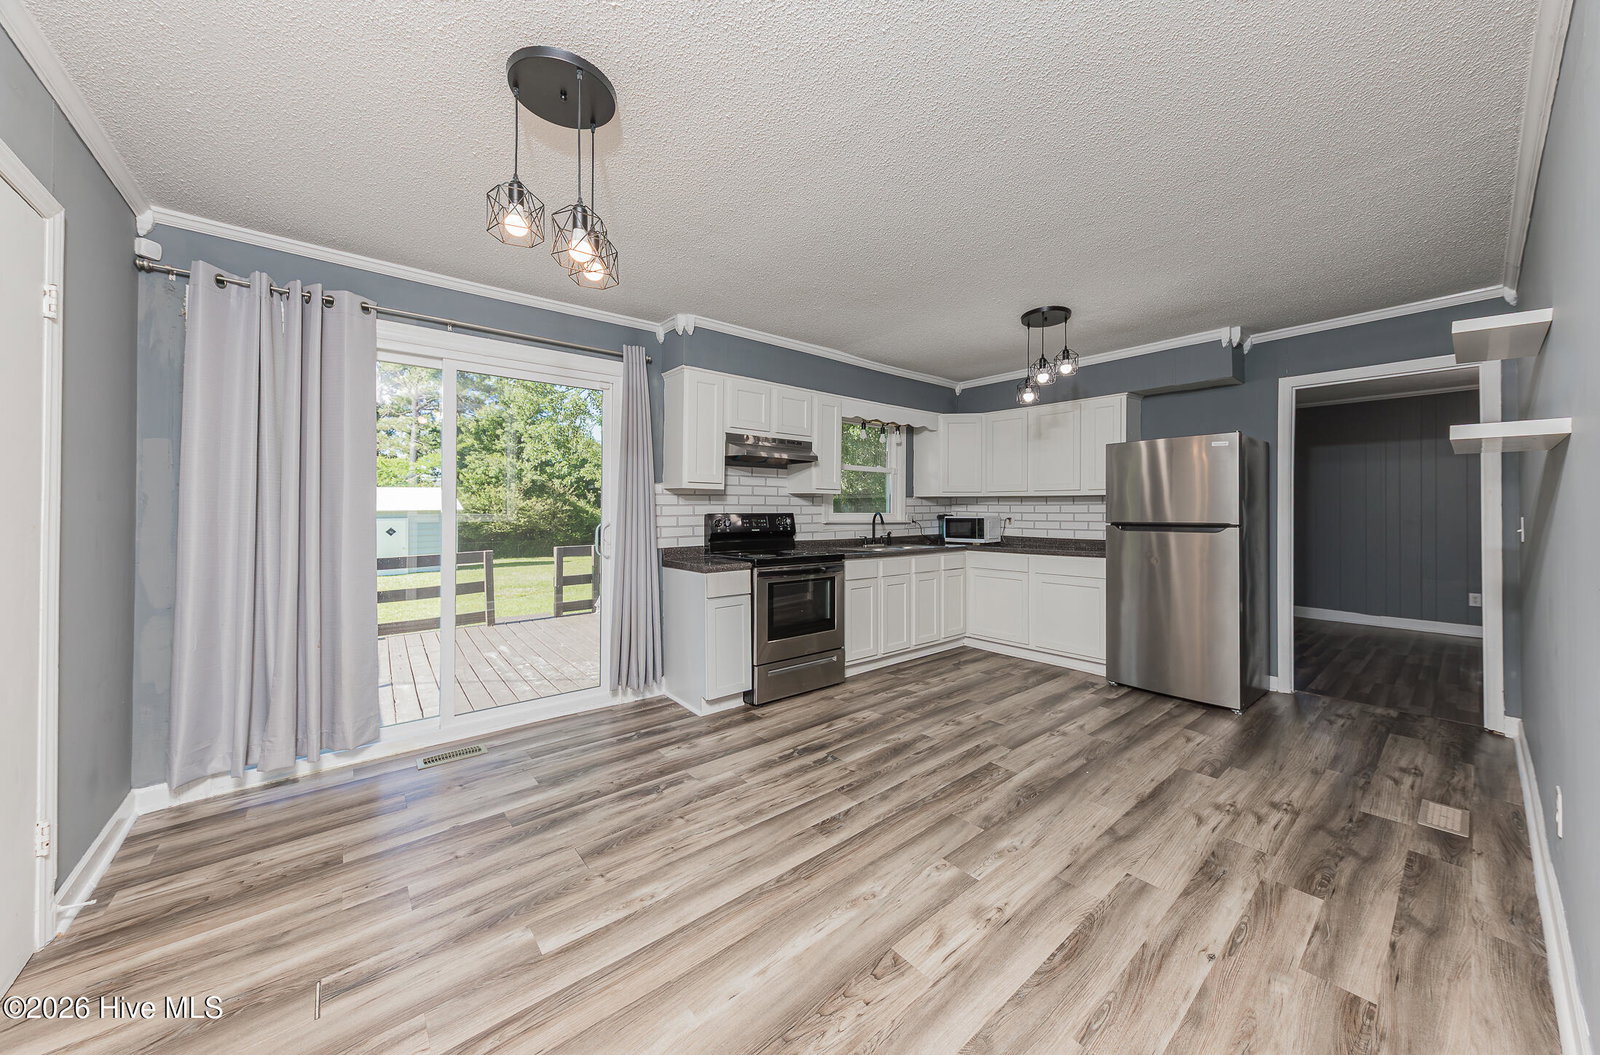


*** Sellers are offering $5,000 use as you choose. Welcome to Crown Point, where comfort, convenience, and coastal charm come together! This beautifully maintained 3-bedroom, 2-bath home is ideally located in the heart of Hubert, just a short drive to area beaches, shopping, dining, and the gates of Marine Corps Base Camp Lejeune. Move in ready and thoughtfully updated, home easy-to-maintain and no carpet to worry about. Step inside to a warm and inviting living room, perfect for relaxing evenings or entertaining family and friends. The spacious kitchen offers plenty of counter space, ample cabinetry, and modern appliances, making meal preparation both convenient and enjoyable. *** Sellers are offering $5,000 use as you choose. A standout feature of this home is the large bonus room located just off the kitchen, providing endless possibilities for a home office, playroom, media room, fitness space, or additional gathering area. Outside, you'll appreciate the fully fenced backyard, offering privacy and room to enjoy outdoor living, gardening, pets, or weekend barbecues. A storage shed adds even more functionality and space for your tools and equipment. As an added bonus, this property is located outside city limits, meaning no city taxes while still being close to everything you need. Whether you're a first-time homebuyer, military family, investor, or simply looking for a place to call home, this property offers exceptional value and versatility. Don't miss your opportunity to own this charming home in one of Hubert's most convenient locations. Schedule your private showing today and discover all that Crown Point has to offer!
Listing courtesy of Pier 24 Realty LLC.

/u.realgeeks.media/augustagahomesearch/IMG_3563.jpeg)