


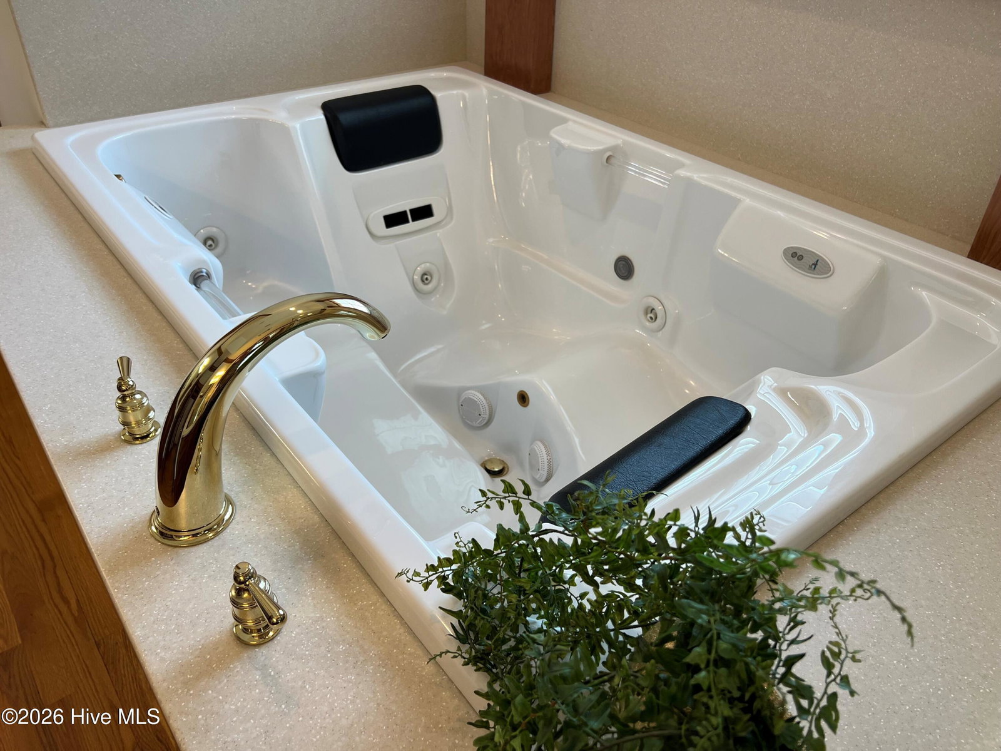


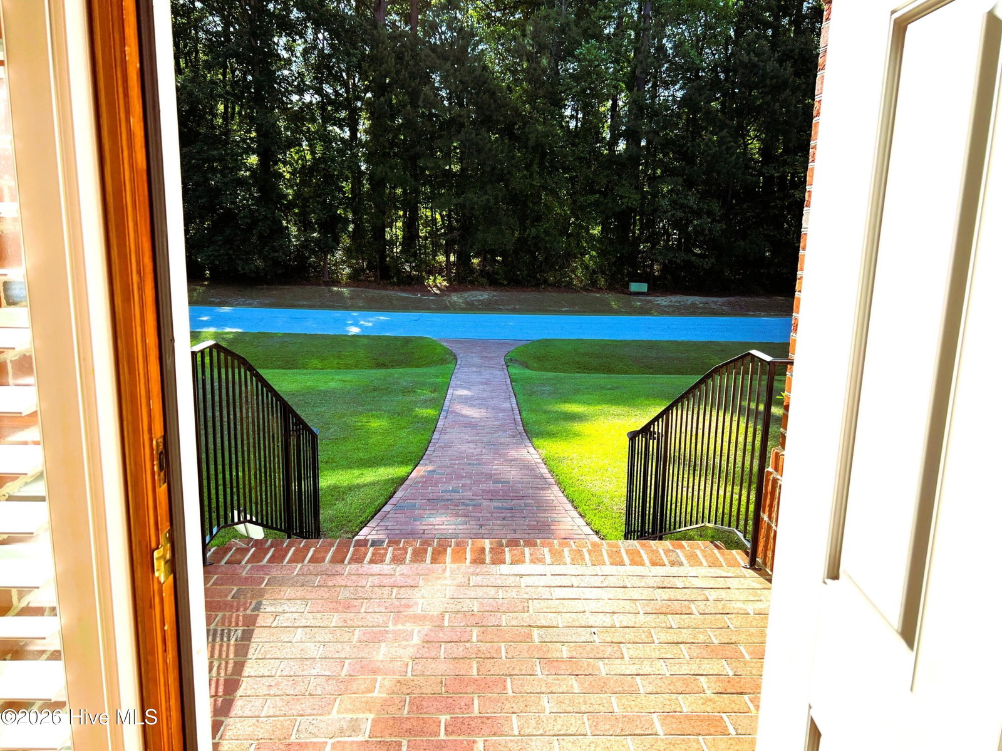


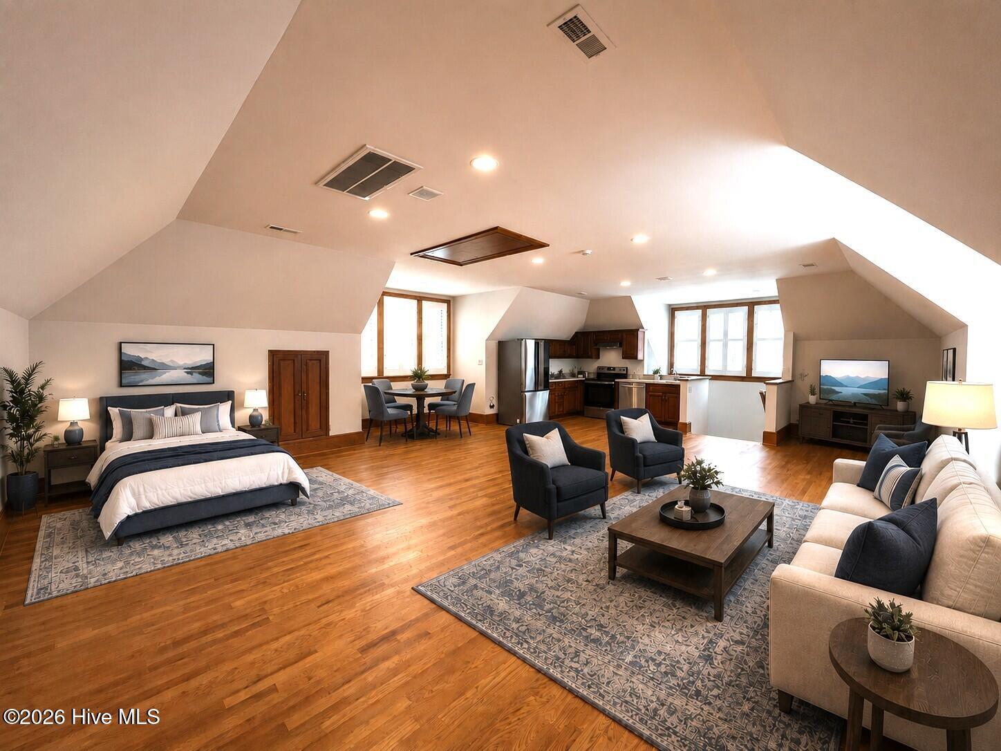


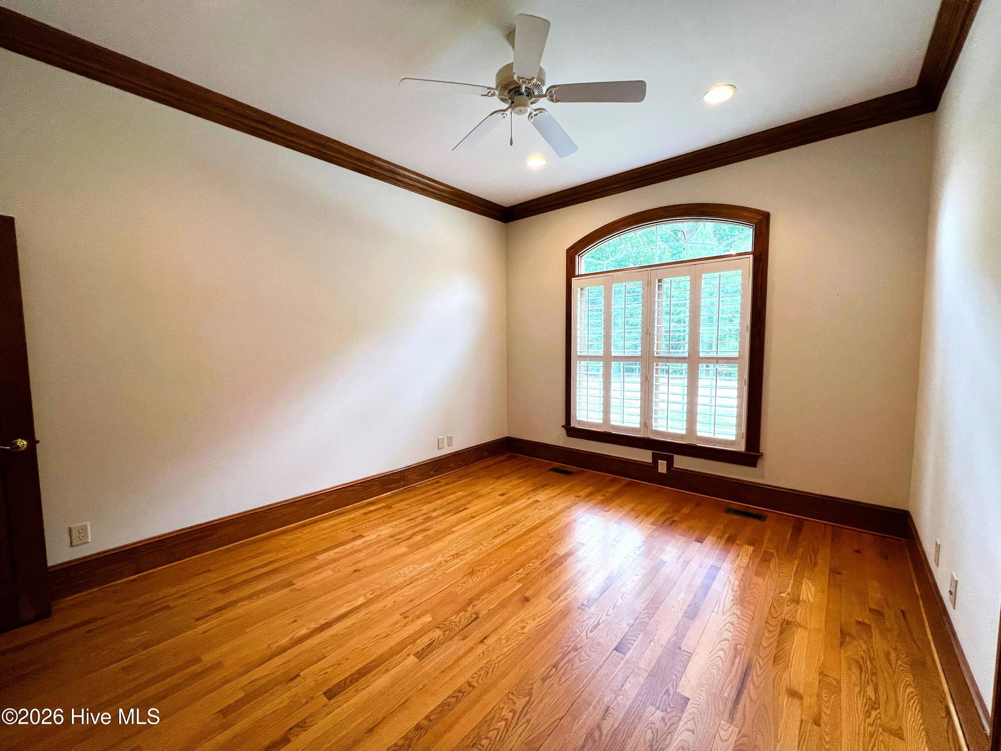


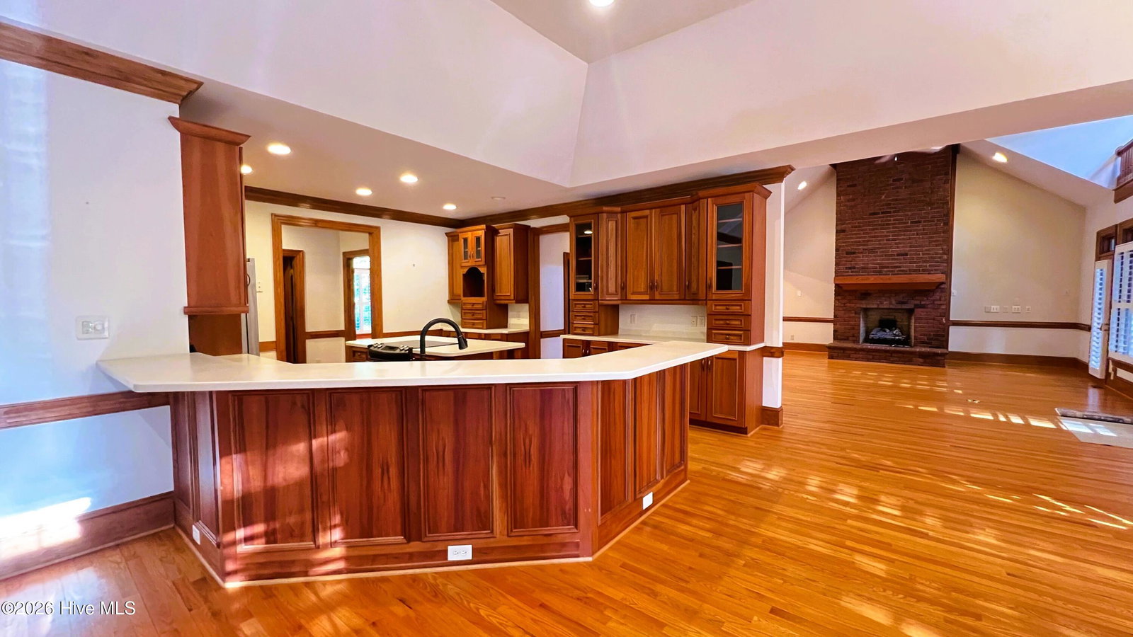


Welcome to this exceptional custom-built estate nestled on over 1.5 acres across five combined lots in a private cul-de-sac. Designed with timeless elegance and everyday comfort in mind, this one-of-a-kind residence offers nearly 5,900 square feet of thoughtfully crafted living space with an elevator providing convenient access between the attached garage and main living levels. The luxurious primary suite is a true retreat, featuring a fireplace, spa-inspired bath with soaking tub, walk-in shower, dual vanities, private water closet, and separate walk-in closets. Rich hardwood flooring and custom cabinetry are showcased throughout the home, complemented by formal living and dining rooms, a spacious family room, dedicated executive office with extensive built-ins, theater room, keeping room, and an oversized walk-in pantry. The detached three-car garage offers exceptional flexibility with a full bath and a private upper-level guest suite complete with a full kitchen, making it ideal for extended family, long-term guests, a live-in caregiver, a private home office or studio. The fully fenced backyard, mature landscaping, abundant outdoor storage, and expansive grounds provide endless opportunities to personalize the outdoor living spaces to suit your lifestyle. Combining luxury, functionality, accessibility, and unmatched versatility, this remarkable property presents a rare opportunity to own one of Tarboro's most distinctive homes
Listing courtesy of ALLIANCE HOME REALTY, INC..

/u.realgeeks.media/augustagahomesearch/IMG_3563.jpeg)