


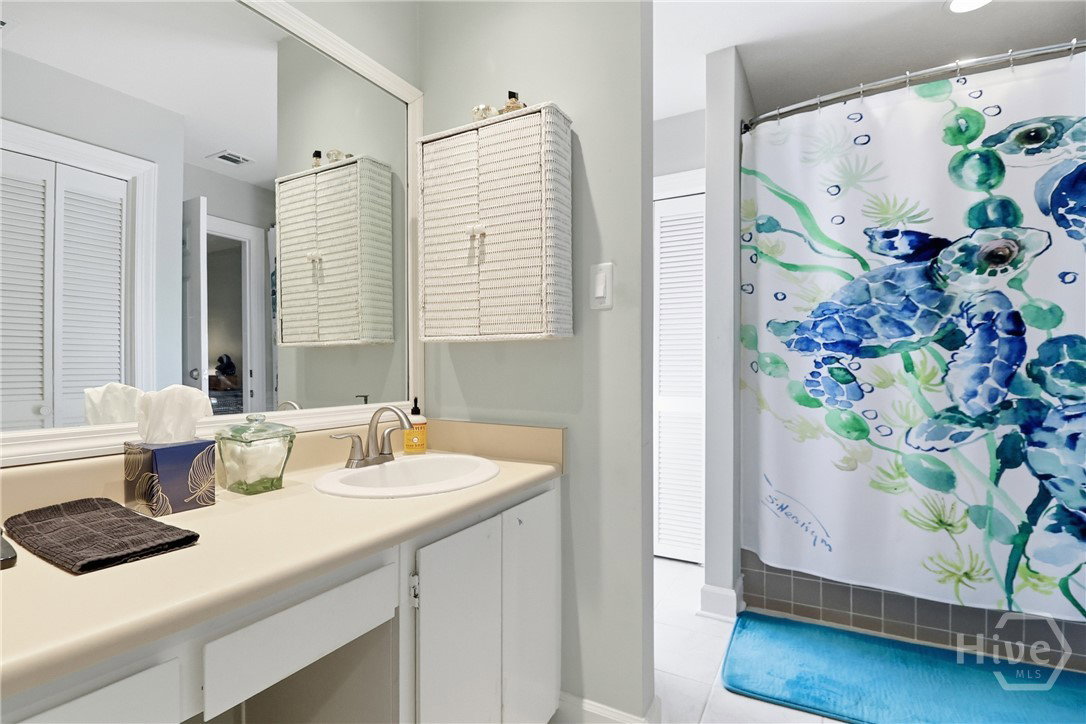


Welcome to easy island living on Wilmington Island. This 3-bedroom, 2-bath home offers a flexible floor plan designed for both everyday comfort and coastal entertaining. The primary bedroom on the main level provides convenient living, while recent updates include new flooring in the living room and staircase, new carpet in the bedrooms, and new decking, adding value and appeal. The home features an open-concept kitchen and living area with multiple adjacent living spaces, creating a seamless flow throughout. A spacious flex area, currently configured as a wet bar area with built-in cabinetry, offers versatile use and can be easily adapted to suit your lifestyle. A bright, light-filled addition with expansive windows enhances the living space and brings in abundant natural light. Step outside and unwind on the new Trex back deck, ideal for enjoying coastal breezes, outdoor dining, or relaxed island evenings. Situated on a corner lot, the home also features a circular driveway providing ease of access and additional parking, along with fenced yard areas offering privacy and functionality. Additional highlights include vaulted ceilings, exposed beams, built-in shelving, ceiling fans, and natural light throughout. Conveniently located on Wilmington Island with easy access to surrounding amenities, this home offers comfort, flexibility, and the relaxed coastal lifestyle island living is known for!
Listing courtesy of RE/MAX Accent.

/u.realgeeks.media/augustagahomesearch/IMG_3563.jpeg)