


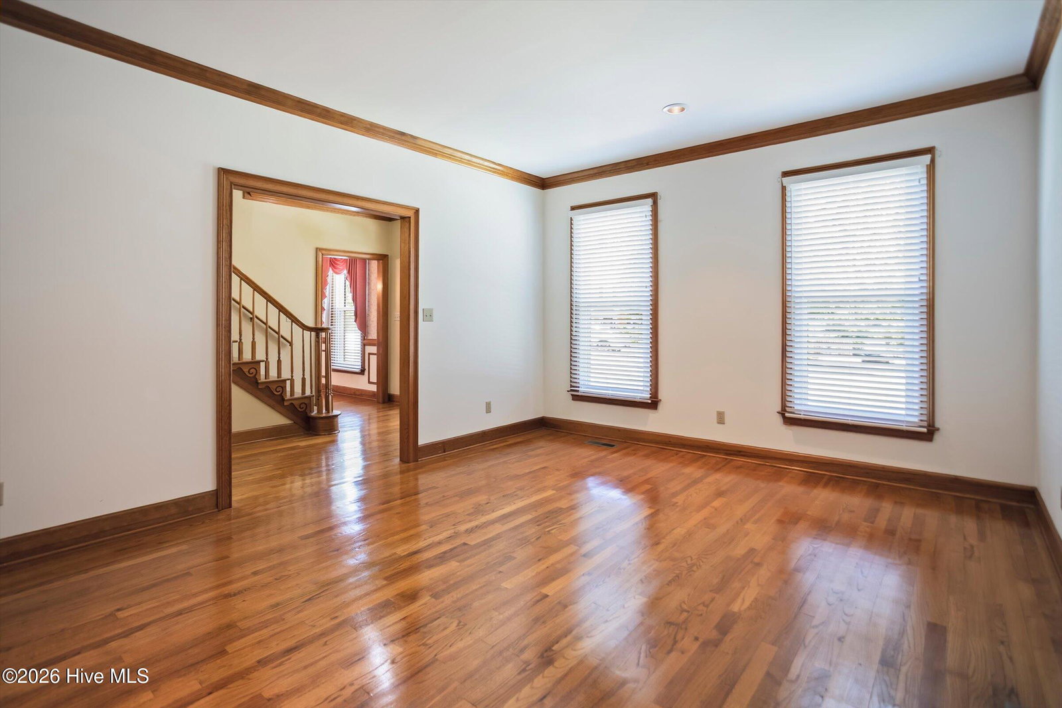


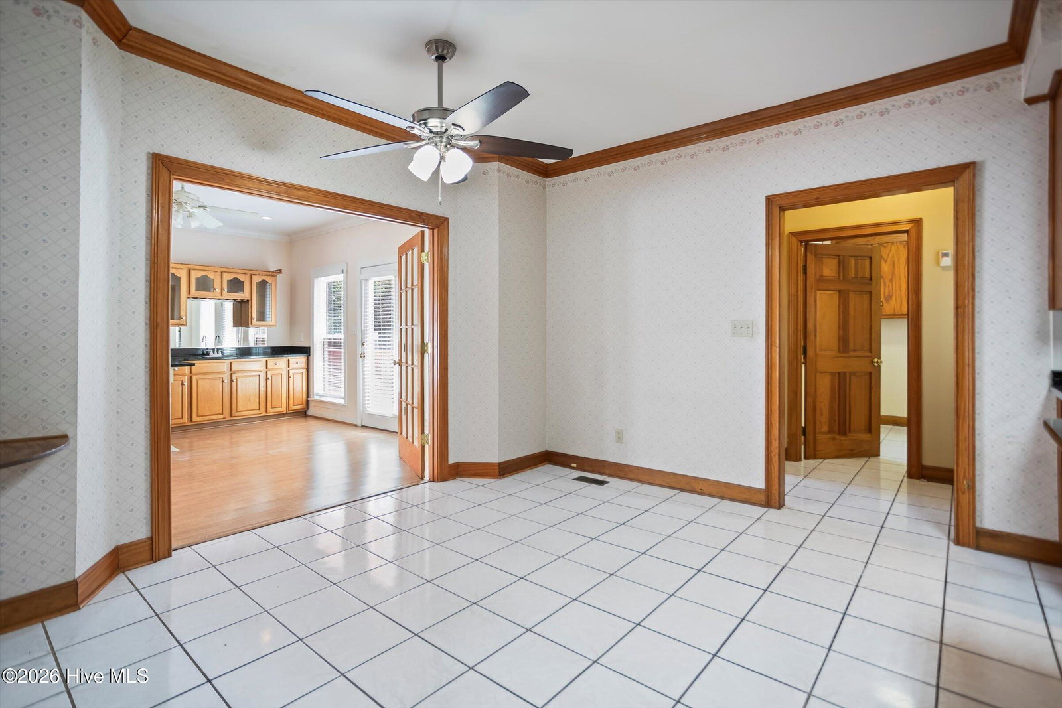


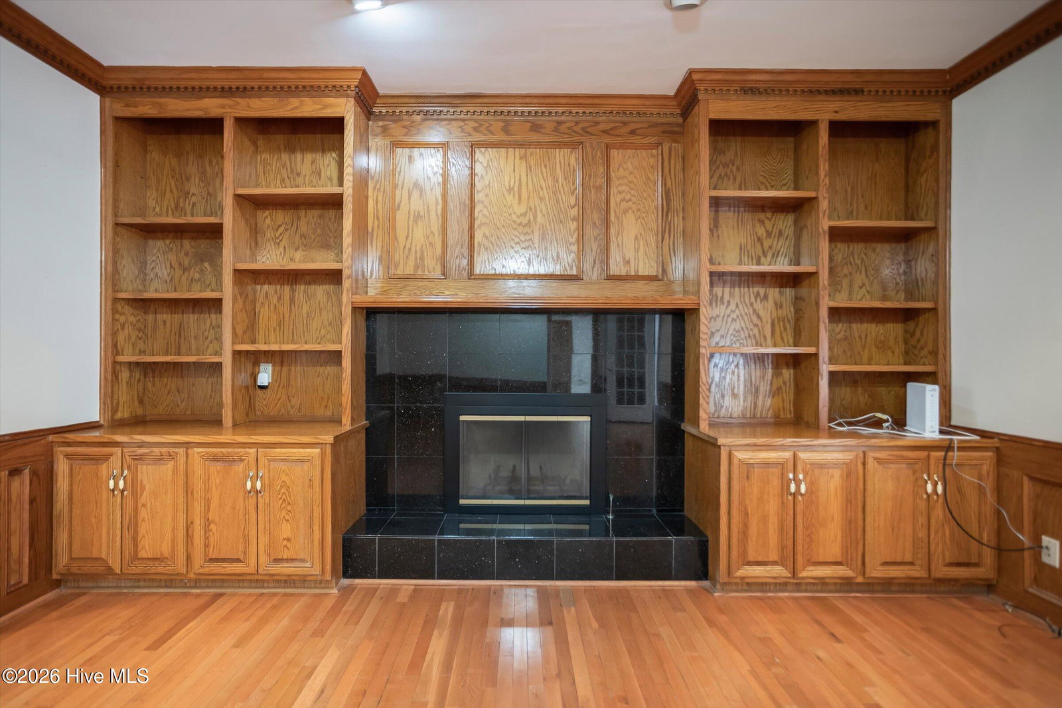


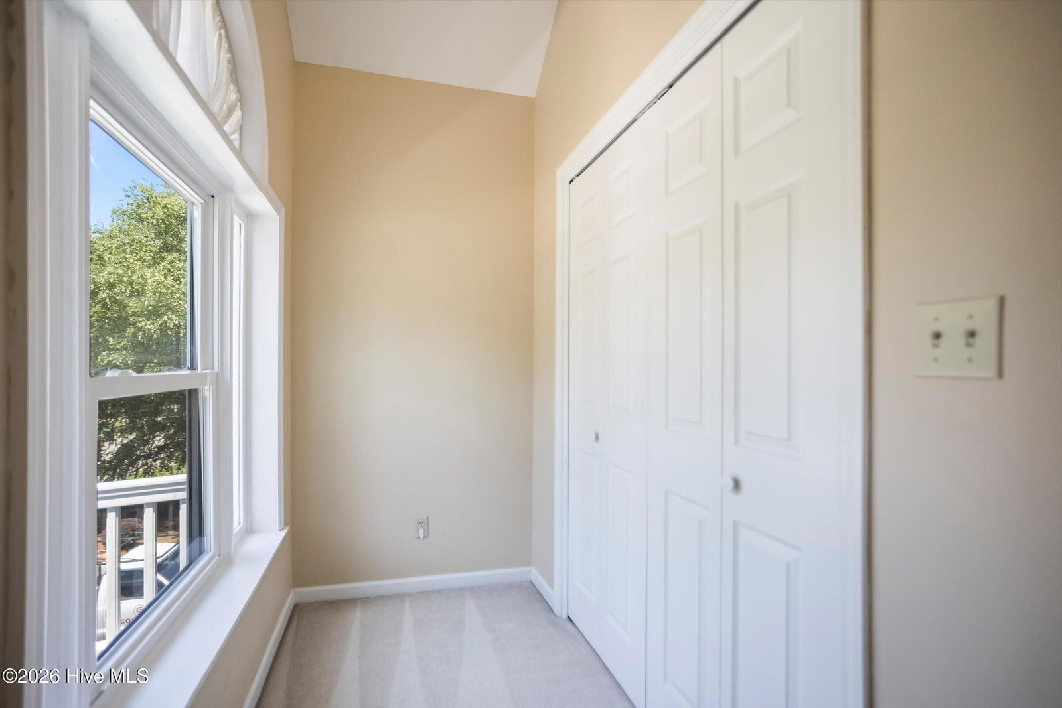


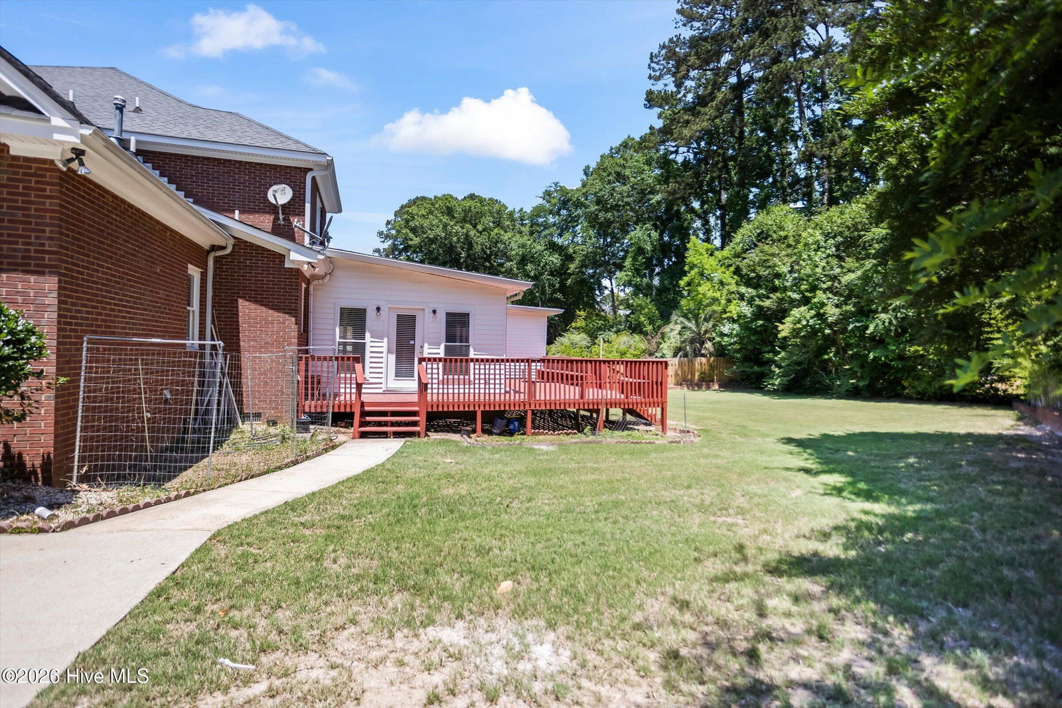


Beautifully maintained 5BR/3.5BA brick traditional home on a .36 acre lot in a prime Evans location. This 3,889 sq ft residence offers timeless curb appeal with mature landscaping, a welcoming front porch, and a private, tree-lined backyard oasis. Step inside the grand two-story foyer with sweeping hardwood staircase and chandelier. The main level features rich hardwood floors, crown molding, formal living room with fireplace and built-ins, separate dining room, and a large heated & cooled sunroom with bar and full bathroom--ideal for year-round entertaining. The gourmet kitchen shines with oak cabinetry, granite countertops, large center island, stainless appliances, and open flow to family areas. Upstairs are four generously sized bedrooms, including a primary suite with luxurious private bath. Additional highlights: ample storage and closets, laundry room, side-entry 2-car garage with epoxy flooring, expansive red-stained wooden deck, and large backyard. Move-in ready with excellent location near Evans Town Center, parks, and Evans amenities. Perfect for families seeking space, quality, and strong schools!
Listing courtesy of Connect Realty, LLC.

/u.realgeeks.media/augustagahomesearch/IMG_3563.jpeg)