


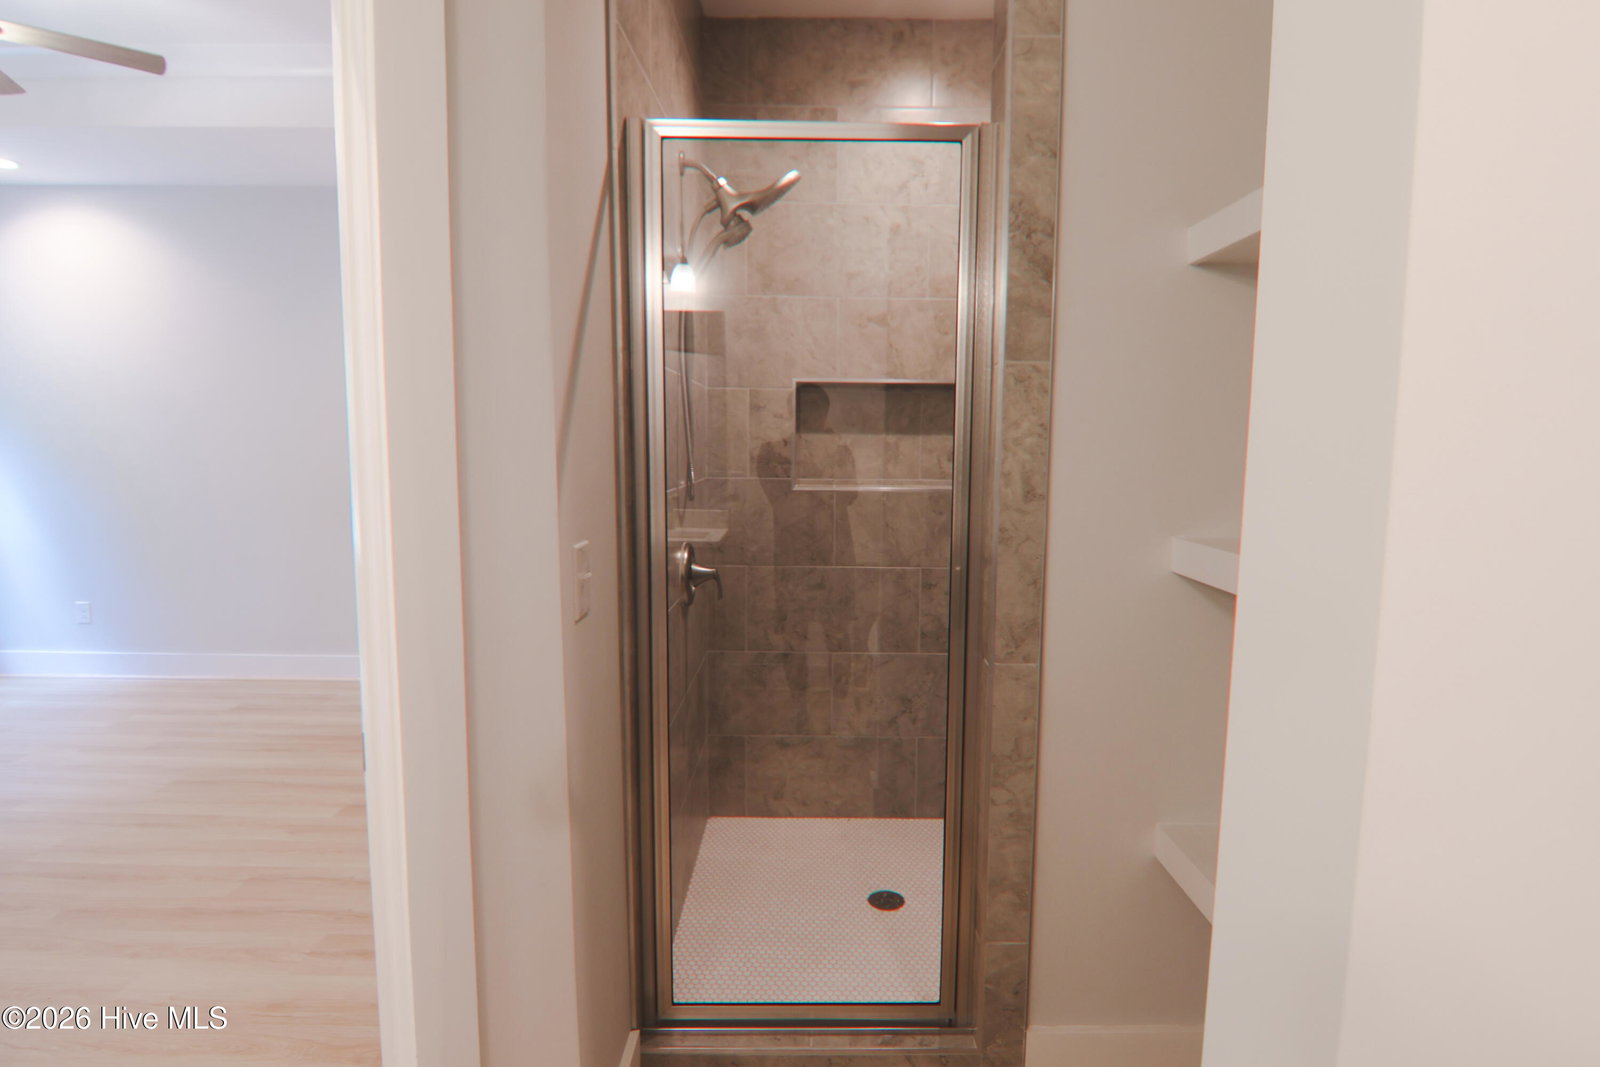


Seller is offering $10,000 toward the buyer's closing costs! Welcome home to this stunning New Construction featuring a bright, open-concept floor plan designed for modern living. This beautiful home offers 3 bedrooms, 2 bathrooms, and a 2-car garage, along with inviting covered front and back porches. Step inside to a welcoming foyer with soaring 11-foot ceilings that opens into a spacious family room featuring an elegant electric fireplace. Ceiling fans throughout the home provide added comfort. To the right of the foyer, you'll find a formal dining room highlighted by 11-foot ceilings and beautiful Craftsman-style wainscoting, creating the perfect space for entertaining. The thoughtfully designed kitchen boasts granite countertops, a stylish tile backsplash, a large island with additional seating, a cozy breakfast nook, stainless steel appliances, and a walk-in pantry with custom shelving. The private primary suite is a true retreat, showcasing a modern accent wall and a spacious walk-in closet with custom shelving. The luxurious ensuite bathroom features a beautifully tiled walk-in shower, a relaxing soaking tub, double vanities, and convenient linen shelving. Luxury vinyl plank (LVP) flooring flows throughout the home, offering both style and durability. Conveniently located near shopping, dining, and everyday amenities, this exceptional new construction home combines quality craftsmanship with modern comfort. Schedule your showing today and experience everything this beautiful home has to offer!
Listing courtesy of United Real Estate East Carolina.

/u.realgeeks.media/augustagahomesearch/IMG_3563.jpeg)