


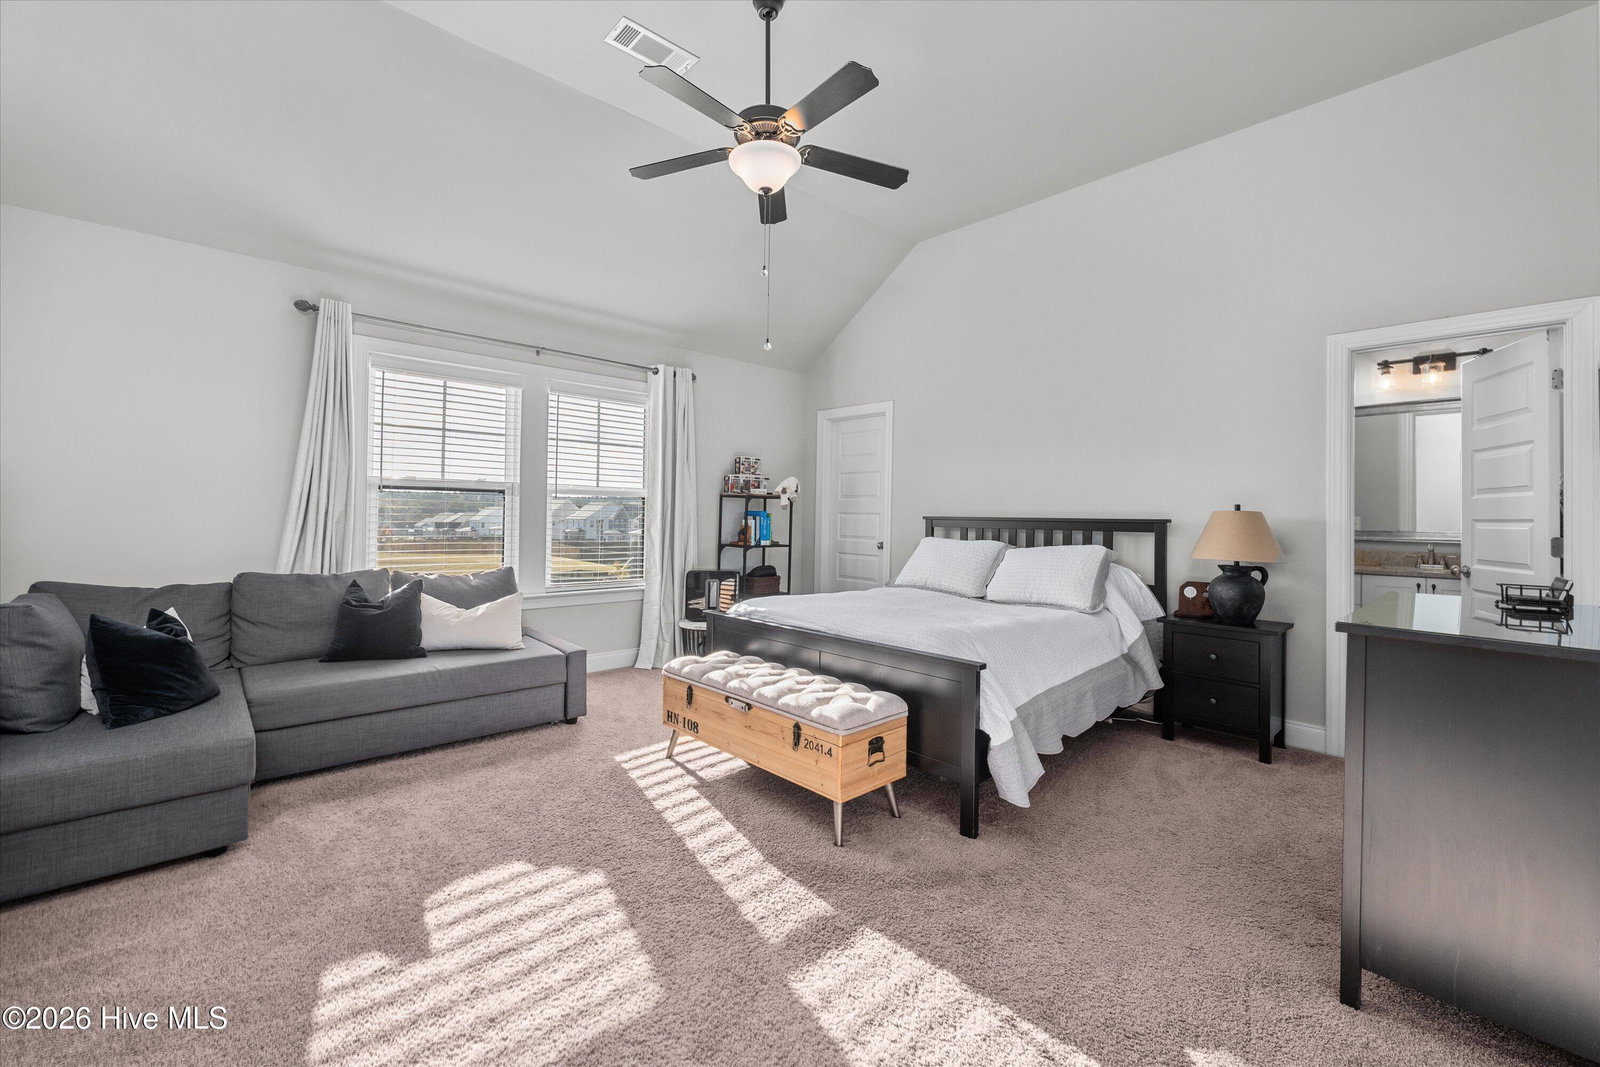


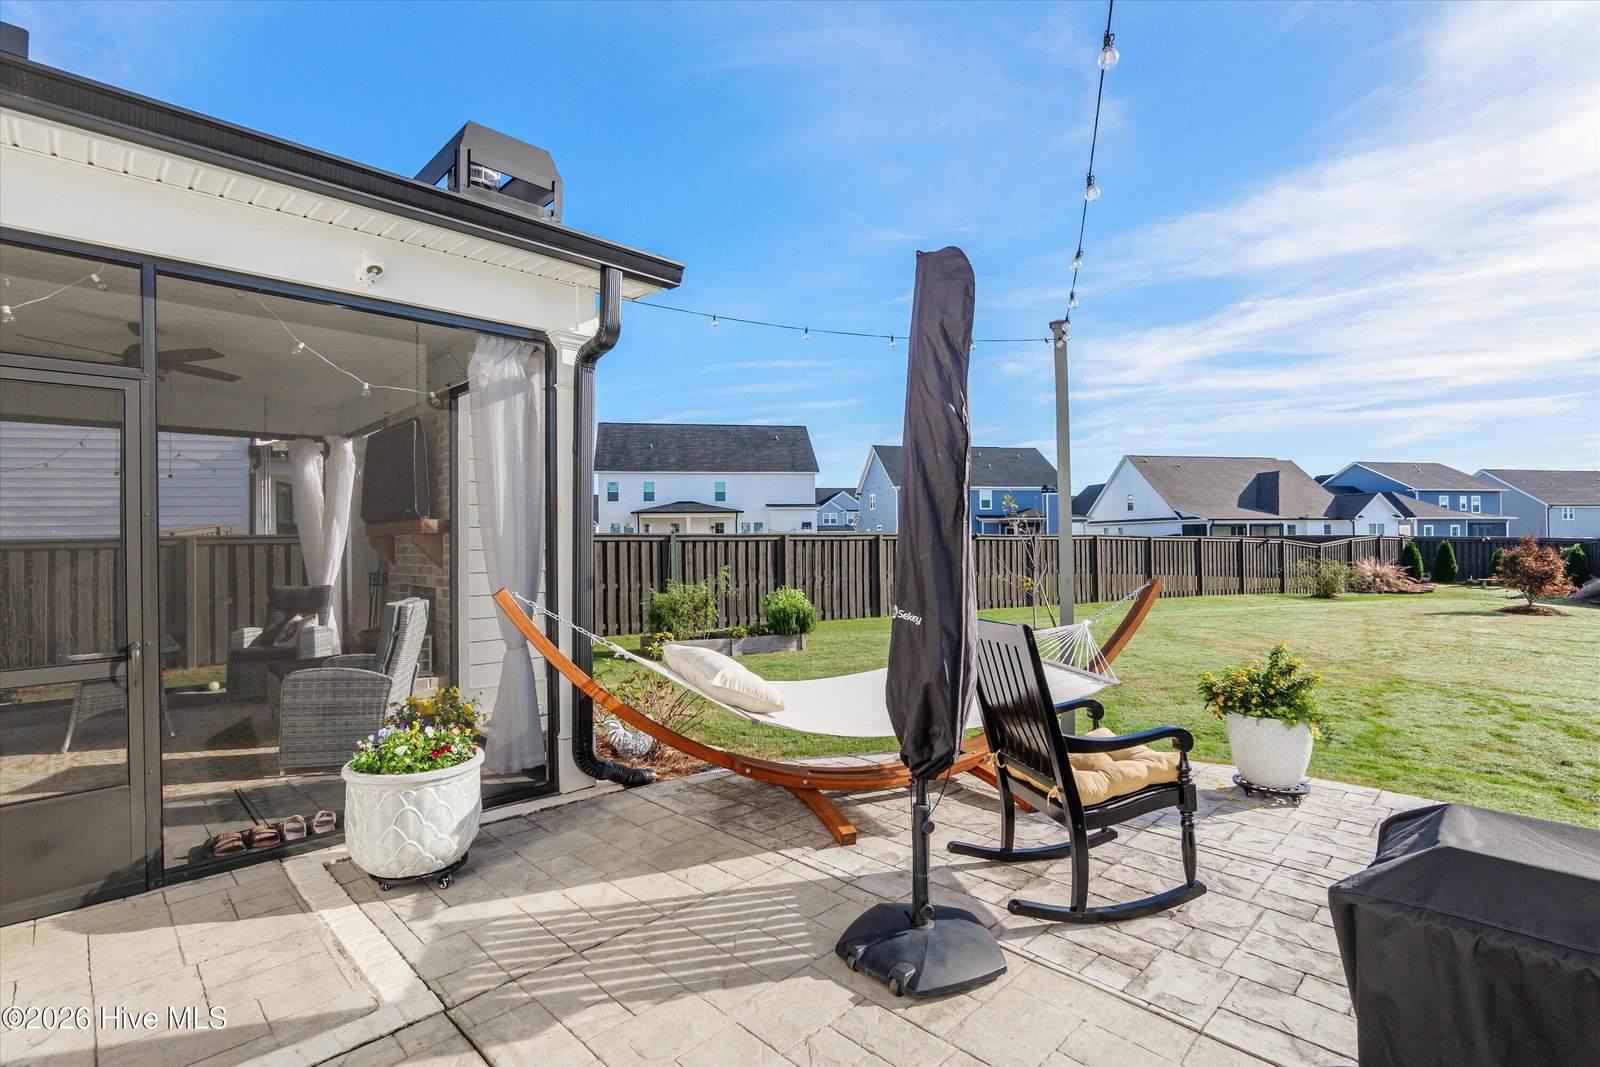


Beautiful 3-Car Garage Bluffton Floorplan by Oconee Capital in Evans. Welcome home to this stunning Bluffton floorplan, thoughtfully designed by Oconee Capital and ideally located near I-20 and downtown Evans, close to shopping, dining, and amazing amenities. A rocking-chair covered front porch welcomes you into a dramatic two-story foyer. The formal dining room sits just off the entry, perfect for hosting. The large family room boasts coffered ceilings and opens seamlessly to the kitchen and breakfast room, creating an ideal space for everyday living and entertaining. The chef's kitchen is a showstopper, featuring a 48'' gas range with vent hood, stainless steel appliances, abundant counter space, a large island, granite countertops, and a walk-in pantry. A convenient mud room and a flex/bonus room downstairs, perfect as a guest bedroom complete with a full bath, round out the main level. The 3-car garage offers tons of built-in storage space, giving you plenty of room to stay organized. Upstairs, retreat to the oversized owner's suite, complete with a large sitting area, ensuite bath with double vanities, two oversized closets, a fully tiled shower, and a large garden tub. Two additional bedrooms plus a spacious junior suite with its own ensuite bath and large closet provide flexibility for family or guests. An oversized upstairs laundry room adds everyday convenience. Step outside to your own private oasis the current owners have invested thousands of hours and dollars transforming the backyard into a true retreat. The screened-in back porch, complete with a TV, offers a fantastic additional living space to relax and unwind, rain or shine. Garage is set up for tons of storage. Don't miss this exceptional home combining thoughtful design, quality craftsmanship, and an unbeatable location in Evans, GA!
Listing courtesy of Meybohm Real Estate - Evans.

/u.realgeeks.media/augustagahomesearch/IMG_3563.jpeg)