


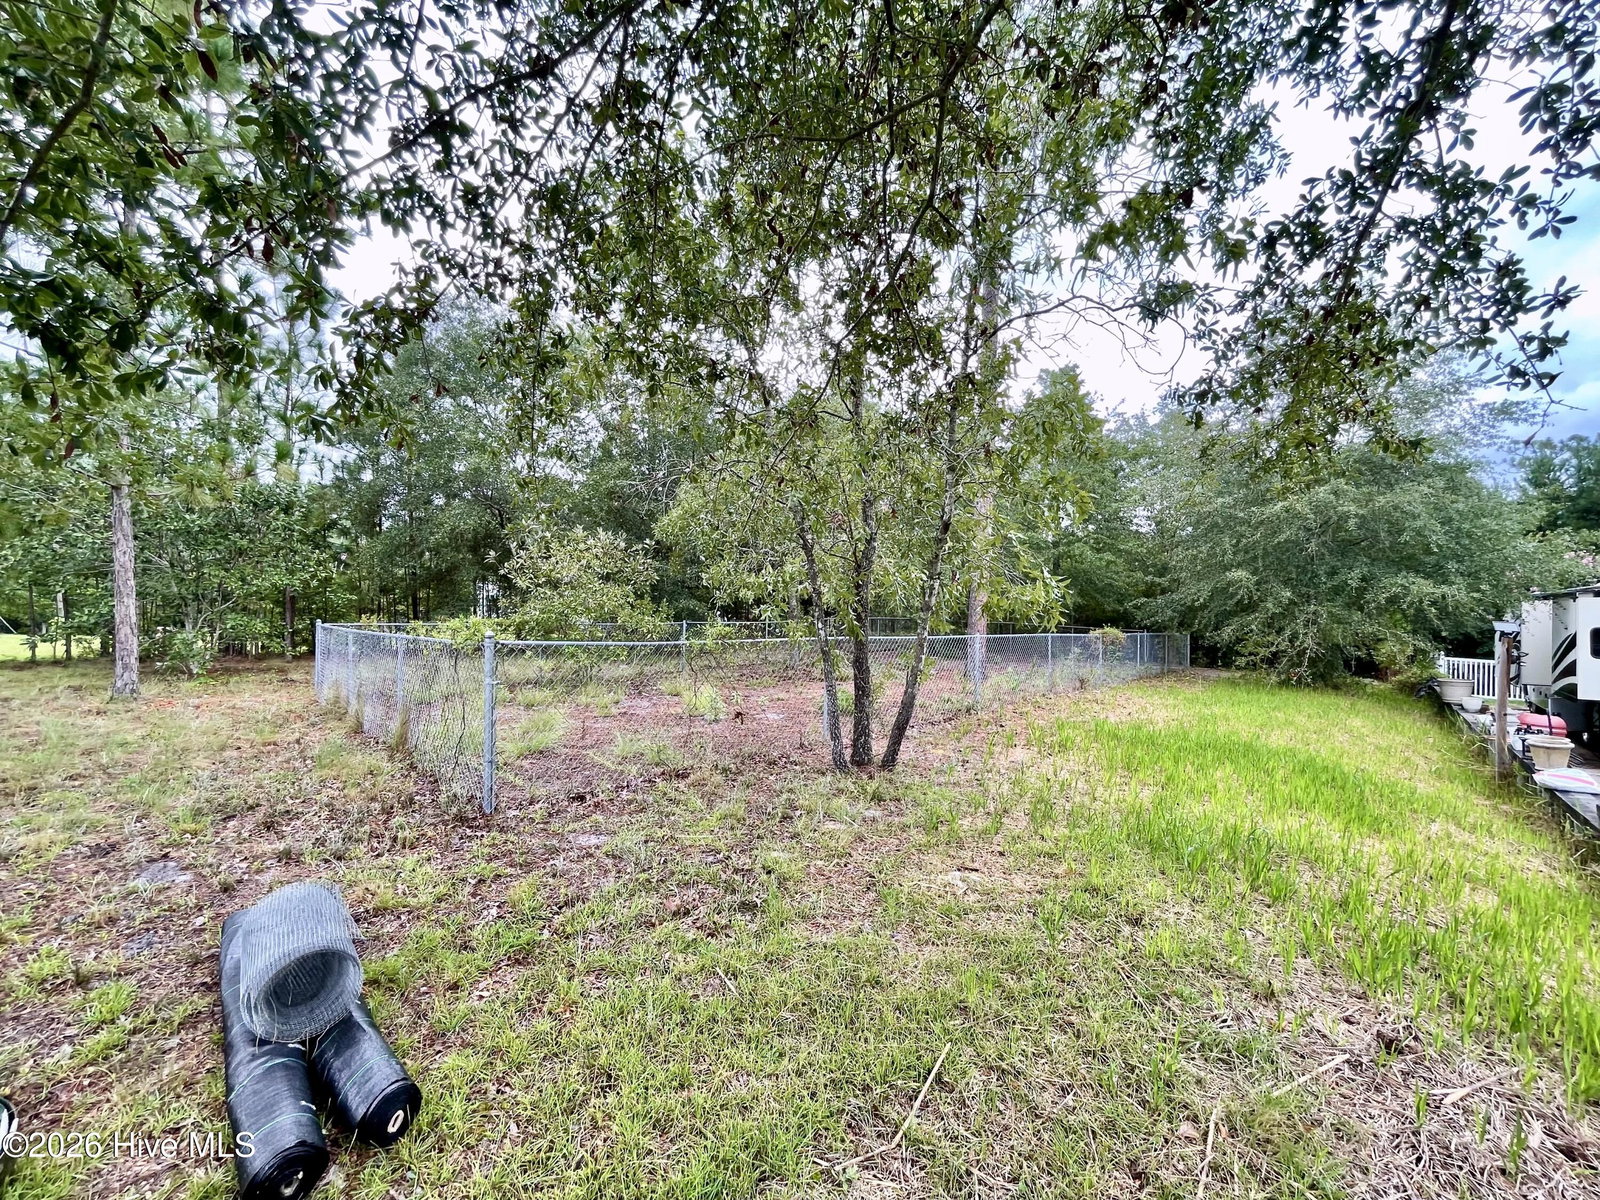


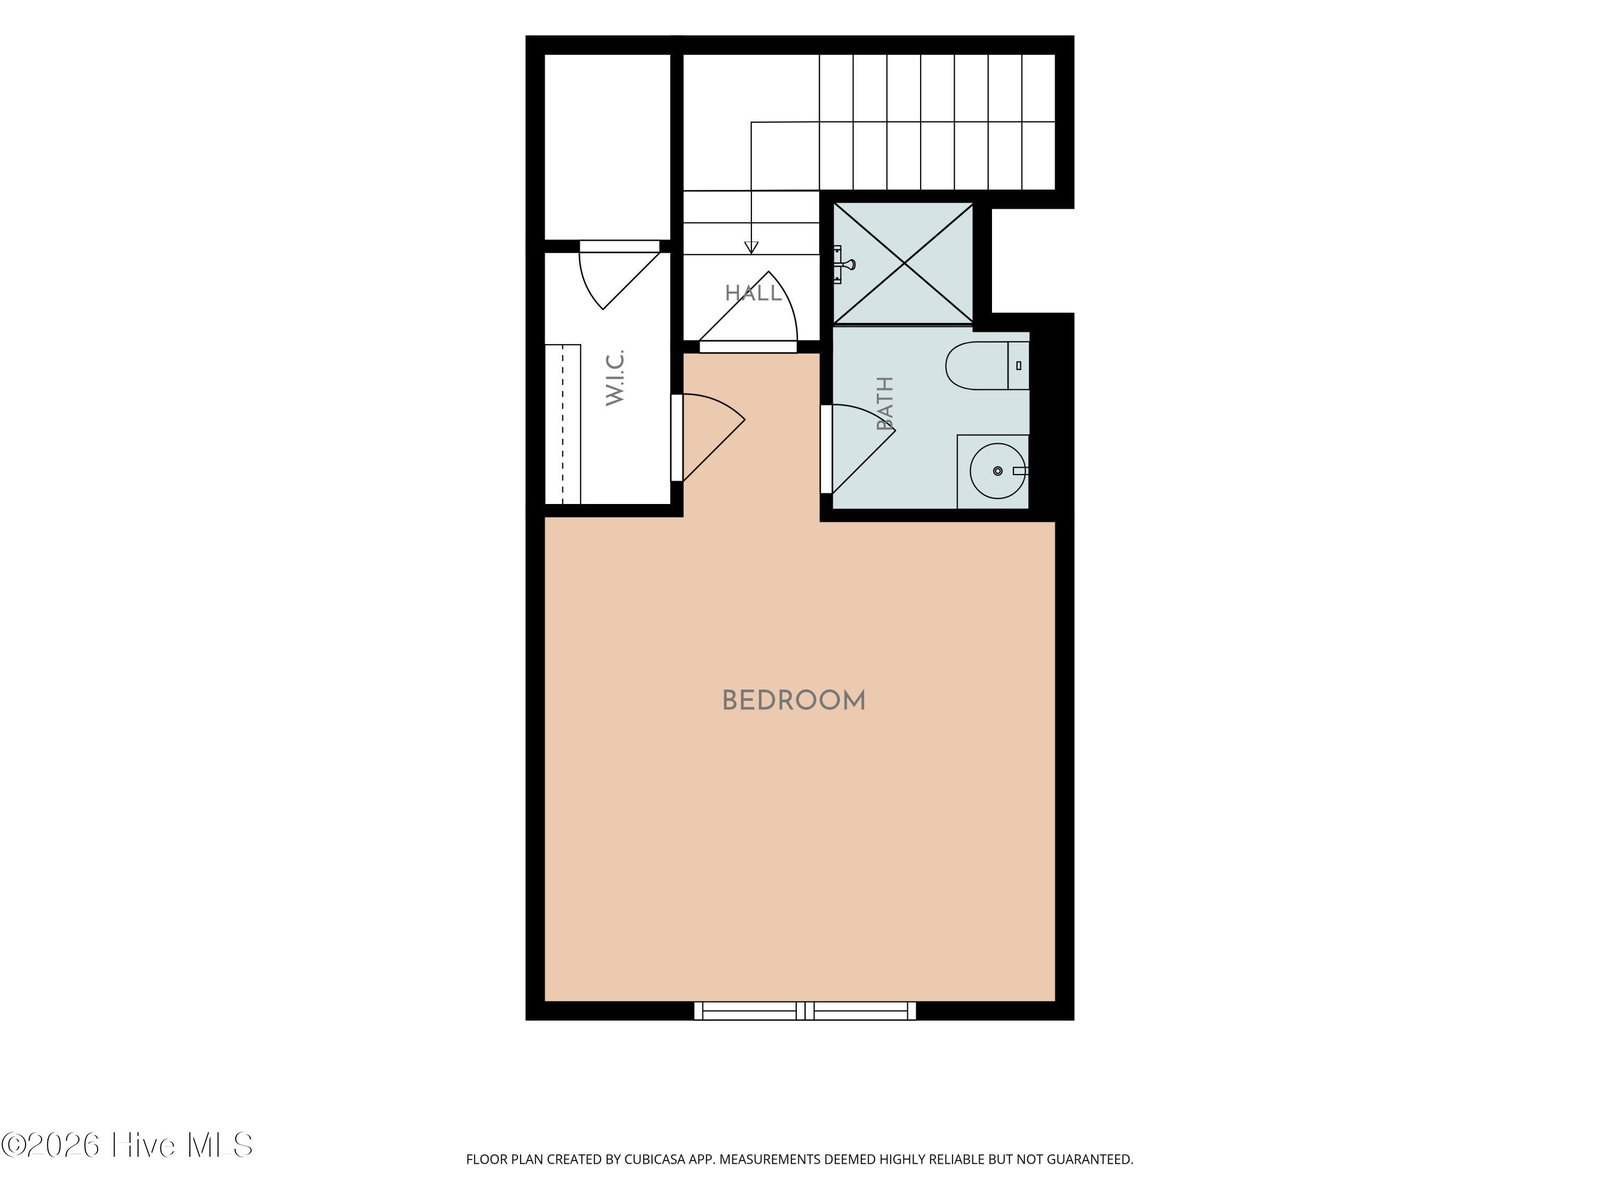
Welcome Home! Here is your chance have a your own private dream home on nearly 3 acres! This is a Custom built Colonial by Trusst Builders known for their quality built homes in the Brunswick Forest area! This magnificent home features a large gourmet kitchen with granite and stainless steel appliances. A gas stove for the chef in the family and a bar area. Formal Living with a cozy propane fireplace featuring floor to ceiling stone with mantle. Formal Dining room, Family room, and a sun filled sitting room with oversized windows and custom plantation shutters that's perfect for reading or just some peace and quiet. The attention to detail really shows with beautiful moulding and wainscoting all around. There are 4 nicely appointed bedrooms (main bedroom with large walk in closet) and 3 custom baths, one with a soothing soaking tub to relax and destress when you need it most. There are hardwood floors throughout with brand new LVP flooring in the bedrooms. Other features include a screened porch and your own back yard oasis with a fully functional outdoor kitchen, sunken pool, hot tub, and pool house. Perfect for entertaining and hosting those special gatherings. Other amenities include a huge front porch, separate chain link dog run, separate hot water tank, and solar panels to keep those bills low that are fully paid for. Don't miss this incredible opportunity to own a gorgeous home where you will make a lifetime of memories.
Listing courtesy of Realty ONE Group Dockside North.

/u.realgeeks.media/augustagahomesearch/IMG_3563.jpeg)