
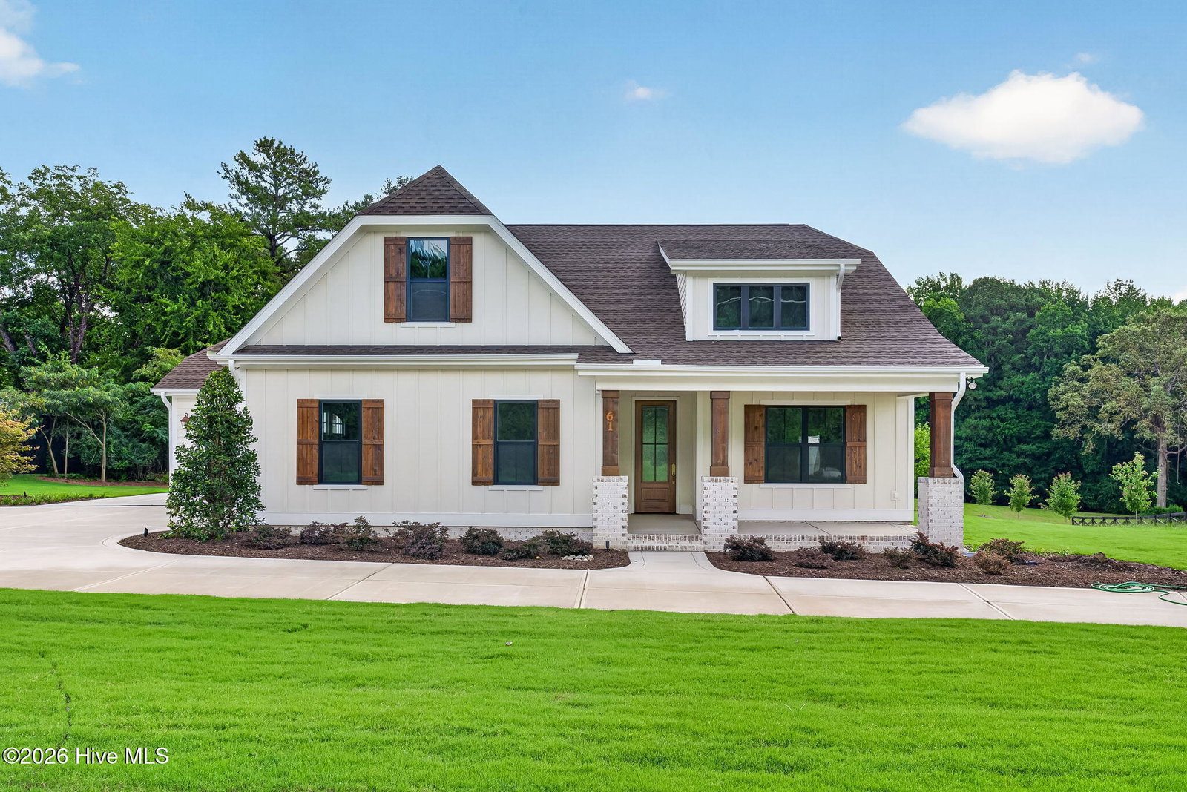


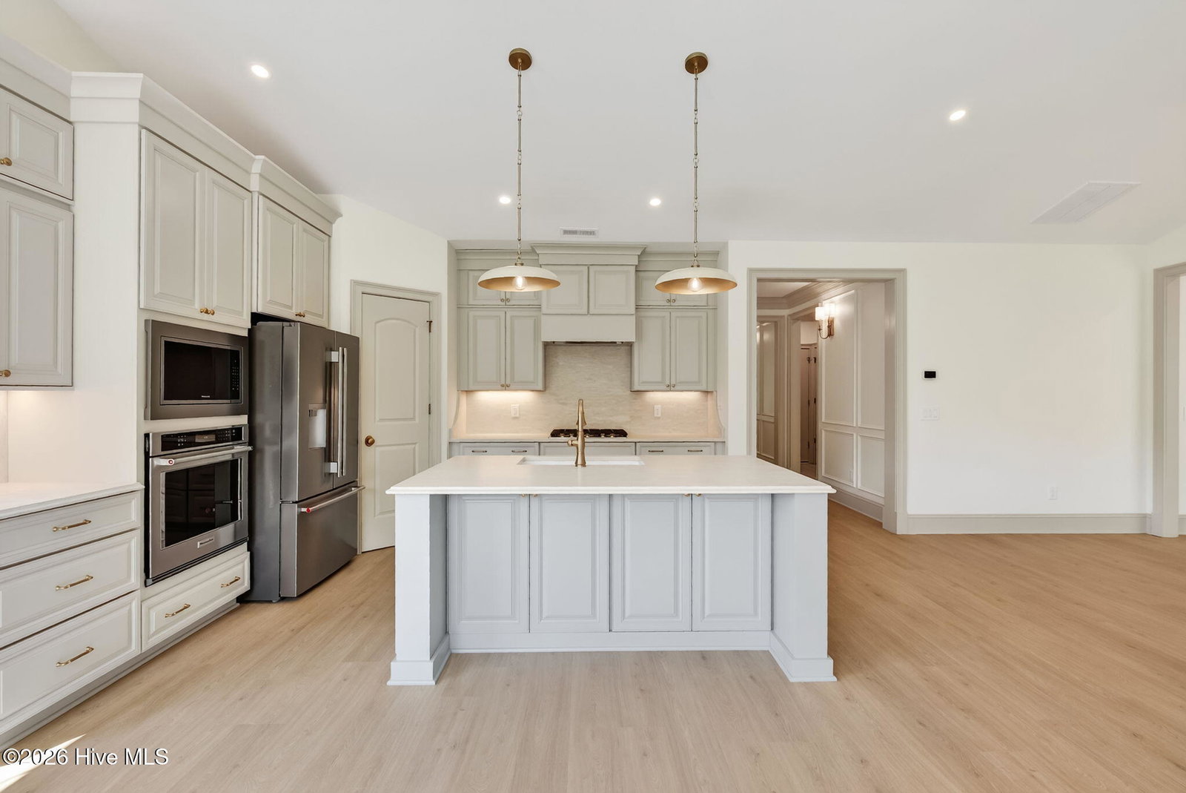


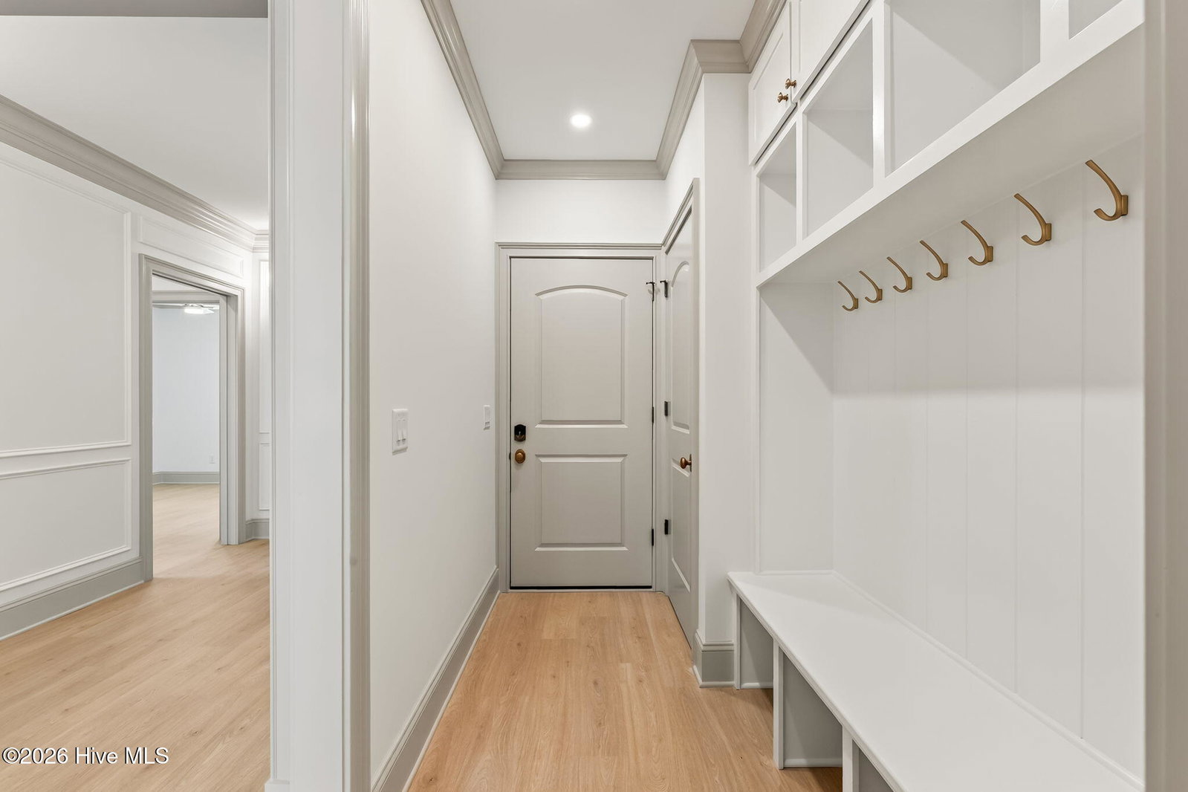


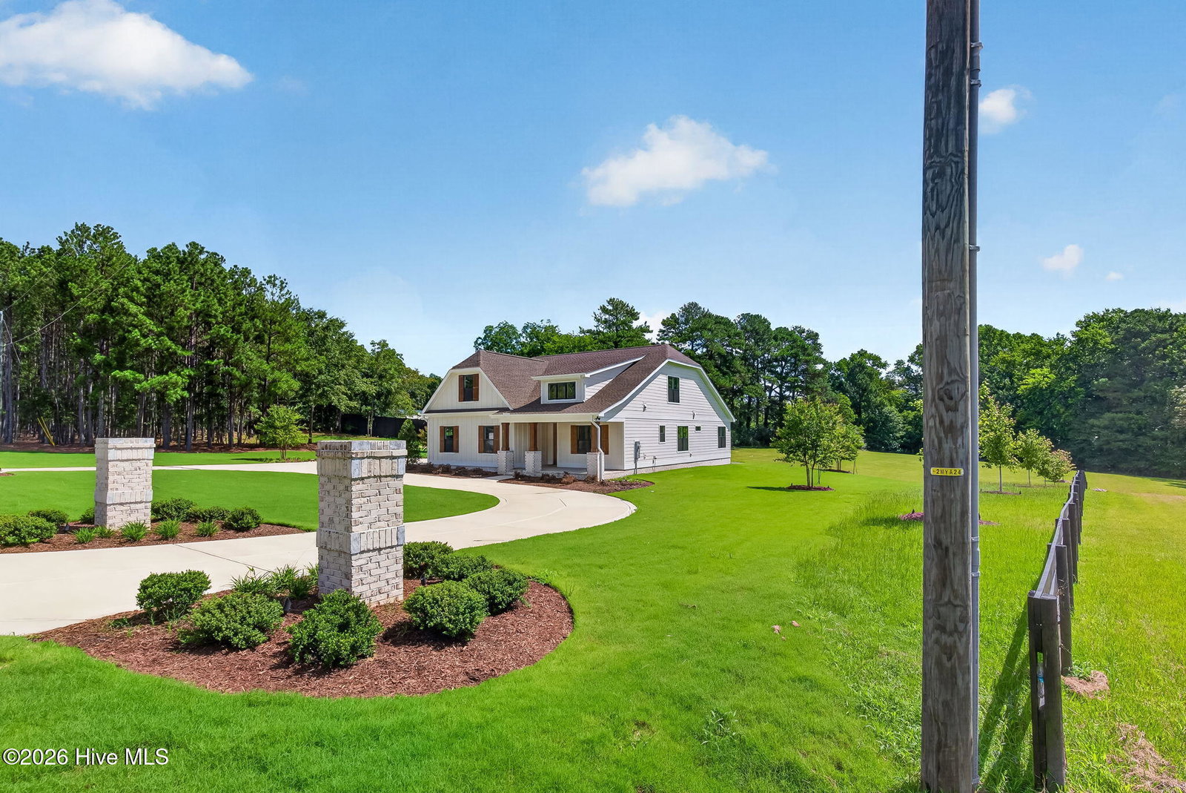
Absolutely stunning new construction on 3.5 acres! This exceptional 4BR/3BA home offers 2,977 heated sq. ft. of thoughtfully designed living space with high-end finishes throughout. The open-concept layout features a spacious family room with a gas fireplace, Carolina room, dedicated hobby room, and an incredible chef's kitchen with a large island, walk-in pantry, and abundant cabinetry. The luxurious owner's suite is a true retreat with two walk-in closets and a spa-inspired bath featuring a full-size laundry room for ultimate convenience. Additional highlights include a zero-entry shower, custom built-ins, mudroom, 3-car side-entry garage, and covered patio overlooking the expansive 3.5-acre homesite. This one-of-a-kind property perfectly blends timeless design, functionality, and peaceful country living. Be sure to review the Listing Features document in the Documents tab for a complete list of the home's exceptional upgrades and custom features--you won't want to miss everything this home has to offer!
Listing courtesy of Coldwell Banker Advantage / Cameron.

/u.realgeeks.media/augustagahomesearch/IMG_3563.jpeg)